
310 N Border Street, Paragon, IN 46166
Local realty services provided by:Schuler Bauer Real Estate ERA Powered
Upcoming open houses
- Sun, Oct 1112:00 pm - 02:00 pm
Listed by: pamela prough
Office: carpenter, realtors
MLS#:22120272
Source:IN_MIBOR | Licensed in Indiana
Price summary
- Price:$285,000
- Price per sq. ft.:$86.57
About this home
Step into timeless character with this 1.5-story home featuring 3 bedrooms and 2 full baths, all set on a spacious lot over half an acre. Original hardwood floors and gorgeous trim throughout plus original built cabinet in dining room showcase the craftsmanship of another era, while updated windows and a newer roof offer peace of mind. Upstairs, the bathroom features a stunning original clawfoot tub - a true nod to the home's history. Enjoy the outdoors from multiple vantage points: a sun-filled enclosed front porch facing east, a breezy screened porch facing west, and a deck for entertaining. A full basement adds valuable storage or flex space, and the standout "she shed" offers the perfect retreat, studio, or hobby space. Parking is no issue with a 2-car carport plus a detached garage. Recent updates include a new dishwasher and updated kitchen sink and new exterior doors - move-in ready with room to make it your own. A rare blend of vintage charm and modern convenience on a truly impressive lot....
Contact an agent
Home facts
- Year built:1916
- Subdivision & Development:No Subdivision
- Listing ID #:22120272
- Added:46 day(s) ago
- Updated:October 05, 2026 at 05:41 PM
Rooms and interior
- Bedrooms:3
- Total bathrooms:2
- Full bathrooms:2
- Dining Description:Formal Dining Room
- Kitchen Description:Dishwasher, Gas Oven, Refrigerator
- Basement:Yes
- Basement Description:Basement, Unfinished
- Living area:2,092 sq. ft.
Heating and cooling
- Cooling:Central Electric
- Heating:Forced Air, Propane
- Central air:Yes
Structure and exterior
- Year built:1916
- Building area:2,092 sq. ft.
- Lot area:0.58 Acres
- Lot Features:Corner Lot, Mature Trees, Sidewalks, Street Lights
- Construction Materials:Aluminum Siding, Brick
- Exterior Features:Storage, Storage Shed
- Foundation Description:Block
Utilities
- Water:Public Water
Finances and disclosures
- Price:$285,000
- Price per sq. ft.:$86.57
Features and amenities
- Appliances:Refrigerator, Smoke Alarm, Water Softener Owned
- Amenities:Attic Access, Wood Work Stained
Parking
- Parking description:Service Door
- Garage:Yes
- Garage spaces:1
New listings near 310 N Border Street
 $257,000Pending20.11 Acres
2275 S Silcox Road, Paragon, IN 46166
MLS# 22128247Listed by: KELLER WILLIAMS INDY METRO PARTNERS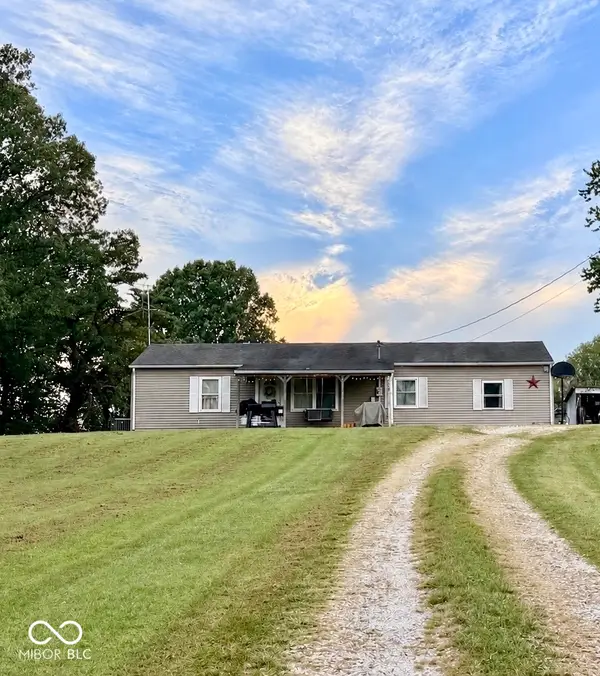 $319,000Active3 beds 2 baths1,450 sq. ft.
758 N Leitzman Road, Paragon, IN 46166
MLS# 22126107Listed by: MIDWEST HOMES AND LAND $479,000Active3 beds 2 baths2,542 sq. ft.
2100 S Denny Hill Road, Paragon, IN 46166
MLS# 22124166Listed by: SADLER REAL ESTATE $210,000Active3 beds 3 baths1,632 sq. ft.
1591 S Graveyard Road, Paragon, IN 46166
MLS# 22117852Listed by: THE STEWART HOME GROUP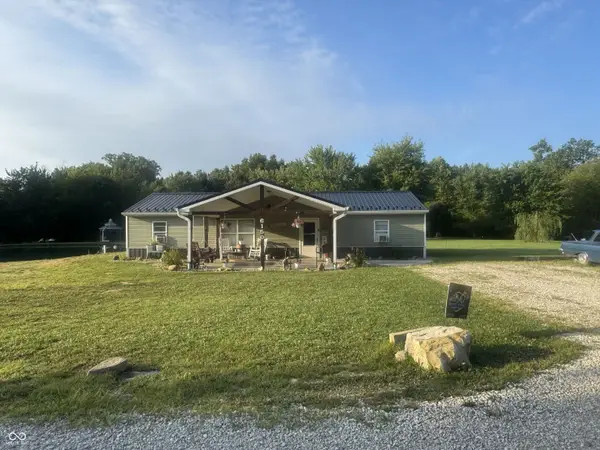 $425,000Active3 beds 1 baths1,200 sq. ft.
6150 Land Drive, Paragon, IN 46166
MLS# 22117534Listed by: THE MODGLIN GROUP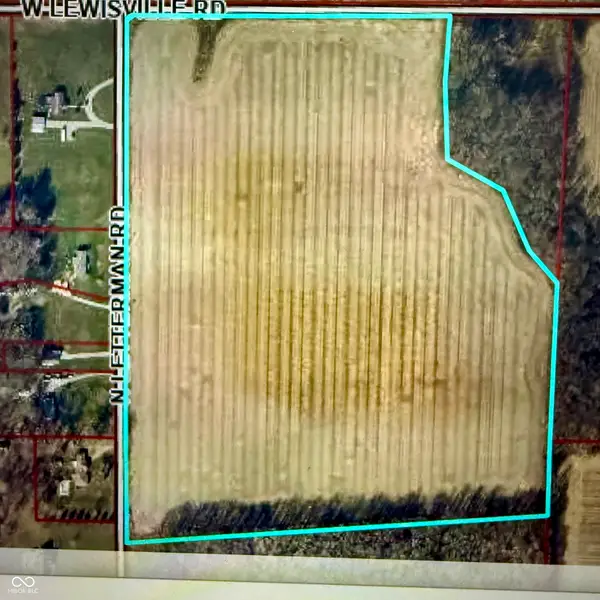 $640,000Active44.3 Acres
0 W Lewisville Road, Paragon, IN 46166
MLS# 22093961Listed by: KELLER WILLIAMS INDY METRO PARTNERS $166,800Active15.25 Acres
0 N Olive Church Road, Paragon, IN 46166
MLS# 22114424Listed by: BENNETT REALTY $214,900Pending2 beds 2 baths1,874 sq. ft.
210 N Border Street, Paragon, IN 46166
MLS# 22111683Listed by: ROYAL REALTY GROUP LLC $3,300,000Pending3 beds 3 baths4,004 sq. ft.
7183 Ellis Lake Road, Paragon, IN 46166
MLS# 22108634Listed by: MIKE WATKINS REAL ESTATE GROUP


Protect your home and budget from life's surprises with an Assurant Home Warranty, backed by a partner that supports you through every step of homeownership. Explore Plans.
© 2023 - 2026 ERA Franchise Systems LLC. All rights reserved. ERA Franchise Systems LLC fully supports the principles of the Fair Housing Act and the Equal Opportunity Act. ERA, ERA Real Estate powered, and their respective logos are registered service marks of ERA Franchise Systems LLC. Each office is independently owned and operated.