
11010 E North Honey Run Road, Pekin, IN 47165
Local realty services provided by:Schuler Bauer Real Estate ERA Powered
11010 E North Honey Run Road,Pekin, IN 47165
$289,000
- 4 Beds
- 2 Baths
- 1,920 sq. ft.
- Single family
- Active
Listed by: melanie wells
Office: hoosier realty
MLS#:2026012688
Source:IN_SIRA
Price summary
- Price:$289,000
- Price per sq. ft.:$150.52
About this home
Discover distinctive style and modern comfort in this recently constructed 2025 Mediterranean-inspired home situated on approximately 0.66 acres in Pekin! Offering approximately 1,920 square feet, 4 bedrooms, and 2 full bathrooms, this one-of-a-kind property features an inviting open floor plan with beautiful natural wood ceilings in the kitchen, living, and dining areas, coordinating wood trim, and luxury vinyl plank flooring throughout. Built with concrete-block construction, exterior foam insulation, a stucco finish, and a metal roof, this home offers a unique combination of character and thoughtful design. The spacious kitchen flows seamlessly into the main living areas, creating an ideal setting for everyday living and entertaining. A second kitchen located off the primary kitchen provides additional flexibility for food preparation and entertaining. The primary bedroom area also features plumbing for a future corner Jacuzzi, offering an opportunity for customization. Enjoy the front porch and spacious surroundings. With its Southwestern-inspired architectural details, generous living space, and distinctive finishes, this home stands apart from the ordinary. Schedule your private showing and discover everything this unique property has to offer!...
Contact an agent
Home facts
- Year built:2025
- Listing ID #:2026012688
- Added:1 day(s) ago
- Updated:October 21, 2026 at 03:06 PM
Rooms and interior
- Bedrooms:4
- Total bathrooms:2
- Full bathrooms:2
- Bathrooms Description:Bath in Primary Bedroom
- Kitchen Description:Microwave, Oven, Range, Refrigerator, Second Kitchen
- Bedroom Description:Main Level Primary
- Living area:1,920 sq. ft.
Heating and cooling
- Cooling:Central Air
- Heating:Forced Air, Heat Pump
- Central air:Yes
Structure and exterior
- Roof:Metal
- Year built:2025
- Building area:1,920 sq. ft.
- Lot area:0.66 Acres
- Architectural Style:One Story
- Construction Materials:Block, Concrete, Stucco
- Exterior Features:Patio, Porch
- Levels:1 Story
Utilities
- Water:Connected, Public
- Sewer:Septic Tank
Finances and disclosures
- Price:$289,000
- Price per sq. ft.:$150.52
- Tax amount:$2,152
Features and amenities
- Appliances:Microwave, Oven, Range, Refrigerator
- Laundry features:Laundry Room, Main Level
- Amenities:Ceiling Fans, Mud Room, Natural Woodwork, Open Floorplan, Utility Room, Vaulted Ceiling, Walk-In Closet(s), Window Blinds
New listings near 11010 E North Honey Run Road
- New
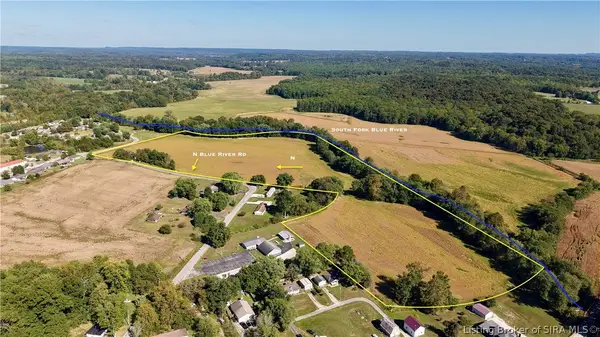 $255,000Active29.78 Acres
E Side Of Blue River Road, Pekin, IN 47165
MLS# 2026012601Listed by: WHITETAIL PROPERTIES REAL ESTA - New
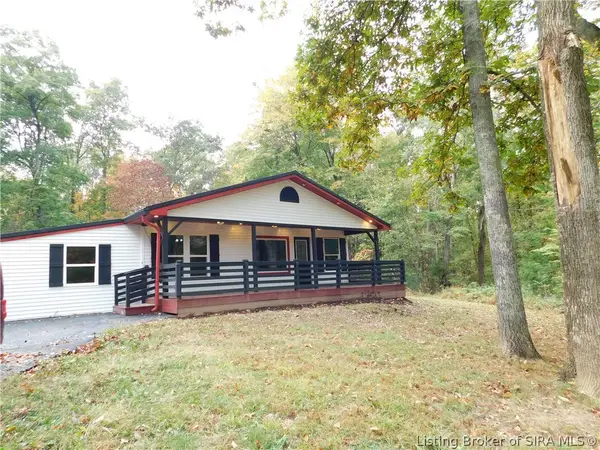 $275,000Active3 beds 1 baths1,308 sq. ft.
7341 S State Road 135, Pekin, IN 47165
MLS# 202606138Listed by: MAINSTREET REALTORS - New
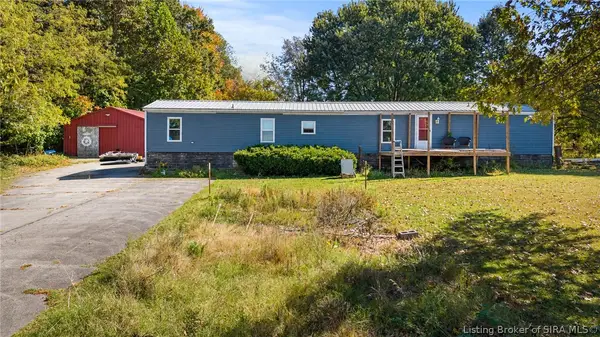 $135,000Active3 beds 2 baths1,120 sq. ft.
11380 S Old Bear Creek Road, Pekin, IN 47165
MLS# 2026012453Listed by: EXP REALTY, LLC 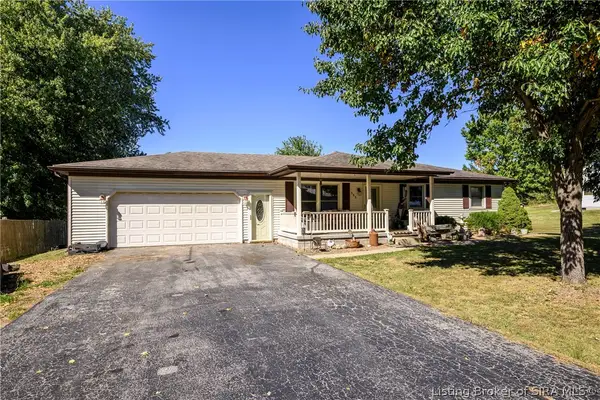 Listed by ERA$225,000Active3 beds 1 baths1,008 sq. ft.
595 W Main Street, Pekin, IN 47165
MLS# 2026012342Listed by: SCHULER BAUER REAL ESTATE SERVICES ERA POWERED (N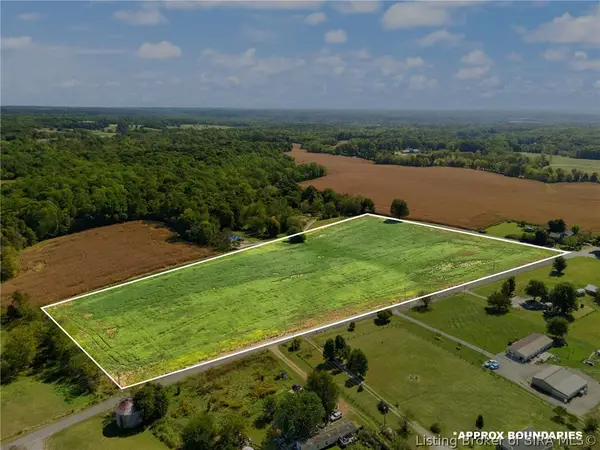 $1Active12.62 Acres
TRACT 4 S Olive Branch/e Motsinger Road, Pekin, IN 47165
MLS# 2026012374Listed by: BECKORT AUCTIONS, LLC $1Active5.32 Acres
TRACT 3 S Olive Branch Road, Pekin, IN 47165
MLS# 2026012366Listed by: BECKORT AUCTIONS, LLC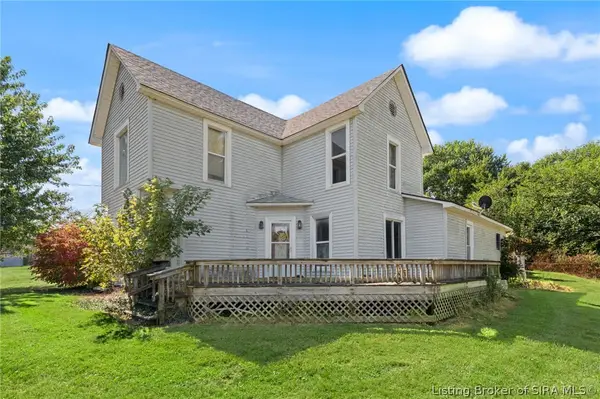 $248,700Active3 beds 1 baths2,620 sq. ft.
3779 S Olive Branch Road, Pekin, IN 47165
MLS# 2026012348Listed by: BECKORT AUCTIONS, LLC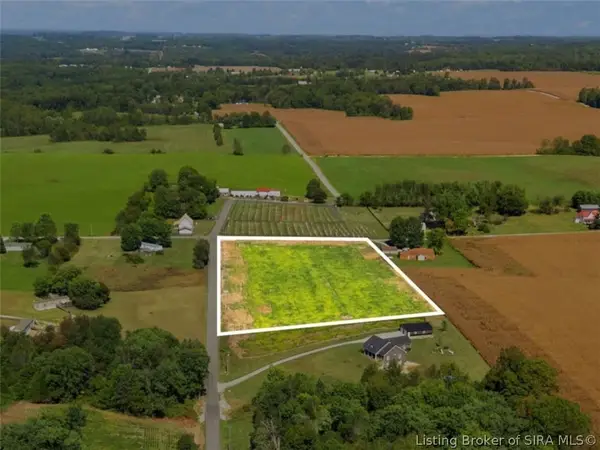 $1Active3.1 Acres
TRACT 1 S Olive Branch/e Bethel Road, Pekin, IN 47165
MLS# 2026012321Listed by: BECKORT AUCTIONS, LLC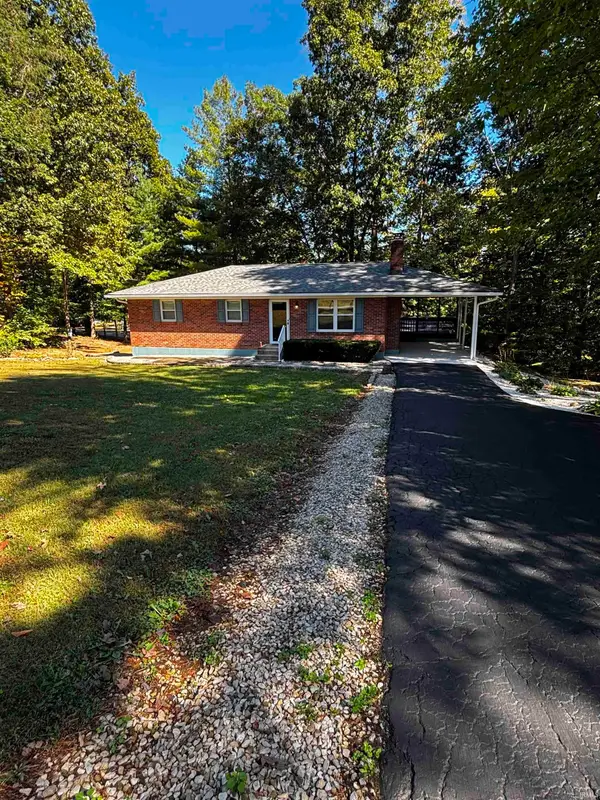 $289,900Pending3 beds 2 baths1,092 sq. ft.
518 S Gobbler Knob Road, Pekin, IN 47165
MLS# 202641131Listed by: MAINSTREET REALTORS


Protect your home and budget from life's surprises with an Assurant Home Warranty, backed by a partner that supports you through every step of homeownership. Explore Plans.
© 2023 - 2026 ERA Franchise Systems LLC. All rights reserved. ERA Franchise Systems LLC fully supports the principles of the Fair Housing Act and the Equal Opportunity Act. ERA, ERA Real Estate powered, and their respective logos are registered service marks of ERA Franchise Systems LLC. Each office is independently owned and operated.