
518 S Gobbler Knob Road, Pekin, IN 47165
Local realty services provided by:Schuler Bauer Real Estate ERA Powered
518 S Gobbler Knob Road,Pekin, IN 47165
$289,900
- 3 Beds
- 2 Baths
- 1,092 sq. ft.
- Single family
- Active
Listed by: debbie curtis
Office: mainstreet realtors
MLS#:2026012290
Source:IN_SIRA
Price summary
- Price:$289,900
- Price per sq. ft.:$265.48
About this home
ALL BRICK COUNTRY HOME with a beautiful setting that is MOVE IN READY with 3-4 BR., 1.5 BA., WALK OUT BASEMENT and large DECK overlooking a nice shaded corner lot with a nice size wooded area. Lots of updates including newer roof and central air, heat pump with electric furnace and new duct work, updated windows and soffit, new gutters, newly painted throughout, newly poured concrete in the attached carport. Lots of Garage space and storage builidings including a 24 x 30 detached garage with electric and concrete, 14 x 20 Miller Barn, 18 x 20 Car shed and a 12 x 16 Utility Shed. New Laminate flooring in Living room, Kitchen and Hall. New carpet in all 3 Bedrooms. New stand up West Shore home shower in bathroom. Woodburning FIREPLACE as well as a Fisher wood stove in basement. Steepleton Pool table stays for your entertainment as well as an established bar area. Water softner system! Newly sealed driveway! New front door and 2 new sliding doors. Newly installed pex water line from the meter to the house. Potential for additional 4th bedroom and another bathroom in the basement. Located on a dead end road with a scenic view just 1 mile off Hwy 60 and 335....
Contact an agent
Home facts
- Year built:1977
- Listing ID #:2026012290
- Added:1 day(s) ago
- Updated:October 05, 2026 at 12:45 AM
Rooms and interior
- Bedrooms:3
- Total bathrooms:2
- Full bathrooms:1
- Half bathrooms:1
- Kitchen Description:Dishwasher, Eat-in Kitchen, Oven, Range, Refrigerator
- Bedroom Description:Main Level Primary
- Basement:Yes
- Basement Description:Full, Unfinished
- Living area:1,092 sq. ft.
Heating and cooling
- Cooling:Central Air
- Heating:Forced Air, Heat Pump
- Central air:Yes
Structure and exterior
- Roof:Shingle
- Year built:1977
- Building area:1,092 sq. ft.
- Lot area:1.11 Acres
- Lot Features:Corner Lot, Dead End, Garden, Secluded
- Architectural Style:One Story
- Construction Materials:Brick, Frame
- Exterior Features:Deck, Landscaping
- Foundation Description:Poured
- Levels:1 Story
Utilities
- Water:Connected, Public
- Sewer:Septic Tank
Finances and disclosures
- Price:$289,900
- Price per sq. ft.:$265.48
- Tax amount:$1,996
Features and amenities
- Appliances:Dishwasher, Oven, Range, Refrigerator
- Laundry features:In Basement
- Amenities:Ceiling Fans, Natural Woodwork, Window Blinds
Parking
- Parking description:Carport, Detached, Garage, Garage Faces Front
- Garage:Yes
- Garage spaces:2
New listings near 518 S Gobbler Knob Road
- New
 $239,000Active3 beds 2 baths1,152 sq. ft.
3791 S Olive Branch Road, Pekin, IN 47165
MLS# 2026012294Listed by: HOOSIER REALTY - New
 $275,000Active4 beds 2 baths1,610 sq. ft.
541 S State Road 335, Pekin, IN 47165
MLS# 2026012162Listed by: EXIT REALTY CHOICE - New
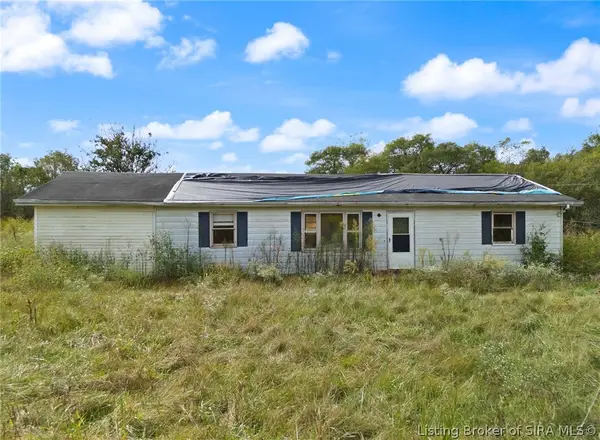 $1,050,000Active3 beds 1 baths1,440 sq. ft.
6183 E Motsinger Road, Pekin, IN 47165
MLS# 2026011981Listed by: SIMPLER.REALESTATE 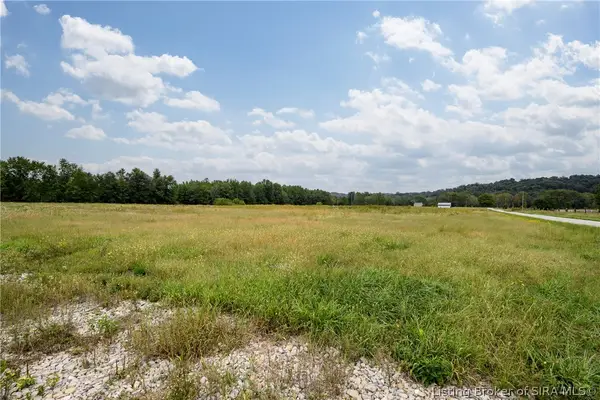 $130,000Active9.6 Acres
N Side Of Blue River Road, Pekin, IN 47165
MLS# 2026011999Listed by: LOPP REAL ESTATE BROKERS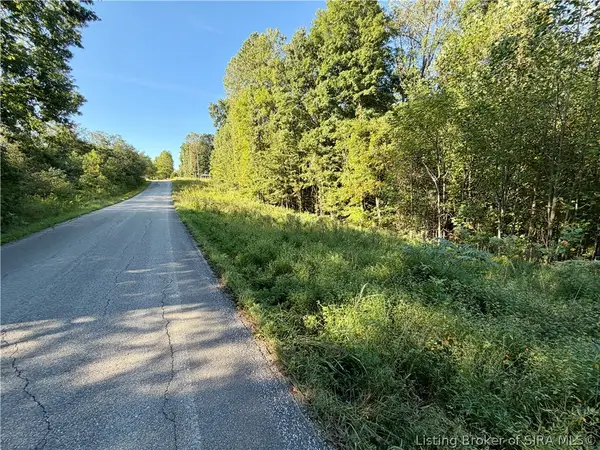 $79,000Active7.87 Acres
E Side S Big Springs Road, Pekin, IN 47165
MLS# 2026011773Listed by: WHITETAIL PROPERTIES REAL ESTA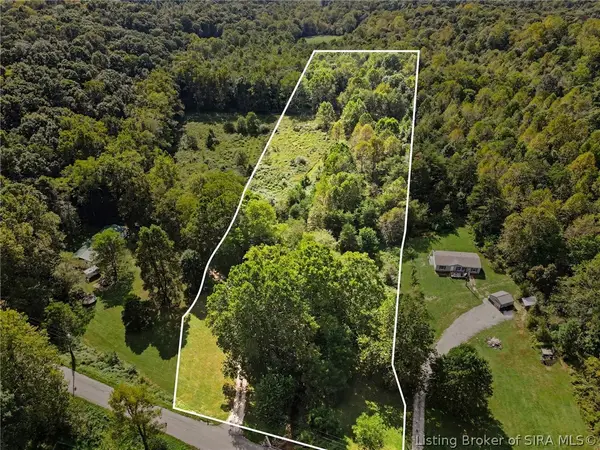 $60,000Active6.59 Acres
W Side/ Mt Zion Church Road, Pekin, IN 47165
MLS# 2026011756Listed by: KELLER WILLIAMS REALTY CONSULTANTS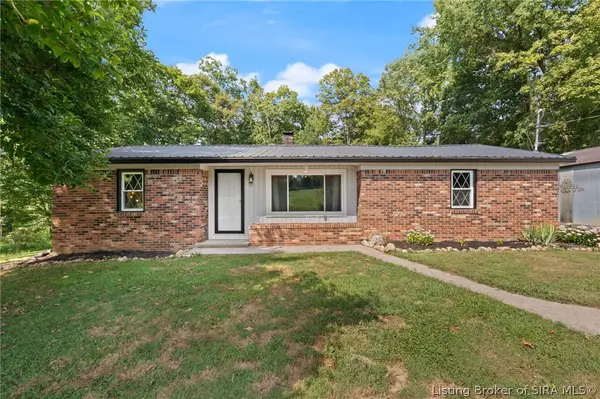 $244,999Active3 beds 1 baths1,318 sq. ft.
352 E Brown Road, Pekin, IN 47165
MLS# 2026010884Listed by: EXP REALTY, LLC $208,900Active3 beds 1 baths1,123 sq. ft.
800 N Blue River Road, Pekin, IN 47165
MLS# 2026011221Listed by: KELLER WILLIAMS COLLECTIVE $75,000Active4.64 Acres
N Side/whiskey Run Road, Pekin, IN 47165
MLS# 2026011014Listed by: JPAR ASPIRE


Protect your home and budget from life's surprises with an Assurant Home Warranty, backed by a partner that supports you through every step of homeownership. Explore Plans.
© 2023 - 2026 ERA Franchise Systems LLC. All rights reserved. ERA Franchise Systems LLC fully supports the principles of the Fair Housing Act and the Equal Opportunity Act. ERA, ERA Real Estate powered, and their respective logos are registered service marks of ERA Franchise Systems LLC. Each office is independently owned and operated.