
3930 E Dutch Creek Court, Pekin, IN 47165
Local realty services provided by:Schuler Bauer Real Estate ERA Powered
3930 E Dutch Creek Court,Pekin, IN 47165
$159,000
- 2 Beds
- 2 Baths
- - sq. ft.
- Single family
- Sold
Listed by:
 Pat Groves(502) 736 - 8674Schuler Bauer Real Estate ERA Powered
Office: schuler bauer real estate services era powered (n
MLS#:2026010162
Source:IN_SIRA
Sorry, we are unable to map this address
Price summary
- Price:$159,000
About this home
Welcome to this 2018 manufactured home situated on approximately 1.03 acres.
Approx. 1,216 square ft, this home features a split-bedroom floor plan with 2 bedrooms
and 2 full baths. The spacious primary suite includes a private bath with a separate tub
and shower. The open living area showcases engineered hardwood flooring throughout
and a wood-burning fireplace that has never been used. The kitchen comes with all
existing kitchen appliances. A standout feature is the 40 x 40 detached garage/pole
barn with oversized doors. Both side bays are fully enclosed, while the center section
provides a covered open area that’s ideal for parking additional vehicles, storing
equipment, or entertaining. The building has a gravel floor and offers excellent flexibility
for hobbies, storage, or workshop space. Additional features include electric heat,
central air, a septic system, and no HOA or subdivision restrictions. The property
previously sold using FHA financing, although buyers should verify financing eligibility
with their lender. If you’ve been looking for a property that offers comfortable living
space, room for your vehicles and toys, and over an acre to enjoy, this one is worth a
look. Sq ft & rm sz approx....
Contact an agent
Home facts
- Year built:2018
- Subdivision & Development:Dutch Creek Estates
- Listing ID #:2026010162
- Added:63 day(s) ago
- Updated:September 18, 2026 at 06:41 AM
Rooms and interior
- Bedrooms:2
- Total bathrooms:2
- Full bathrooms:2
- Dining Description:Breakfast Bar
- Bathrooms Description:Bath in Primary Bedroom, Garden Tub/Roman Tub, Separate Shower
- Kitchen Description:Eat-in Kitchen
- Bedroom Description:Main Level Primary, Split Bedrooms
- Basement:Yes
- Basement Description:Crawl Space
Heating and cooling
- Cooling:Central Air
- Heating:Heat Pump
- Central air:Yes
Structure and exterior
- Year built:2018
- Architectural Style:Manufactured Home, One Story
- Construction Materials:Vinyl Siding
- Exterior Features:Deck
- Foundation Description:Crawlspace
- Levels:1 Story
Utilities
- Water:Connected, Public
- Sewer:Septic Tank
Finances and disclosures
- Price:$159,000
- Tax amount:$1,435
Features and amenities
- Laundry features:Laundry Room, Main Level
- Amenities:Ceiling Fans, Motion Detectors, Open Floorplan, Pantry, Thermal Windows, Utility Room, Walk-In Closet(s), Window Blinds
Parking
- Parking description:Detached, Garage
- Garage:Yes
- Garage spaces:3
New listings near 3930 E Dutch Creek Court
- New
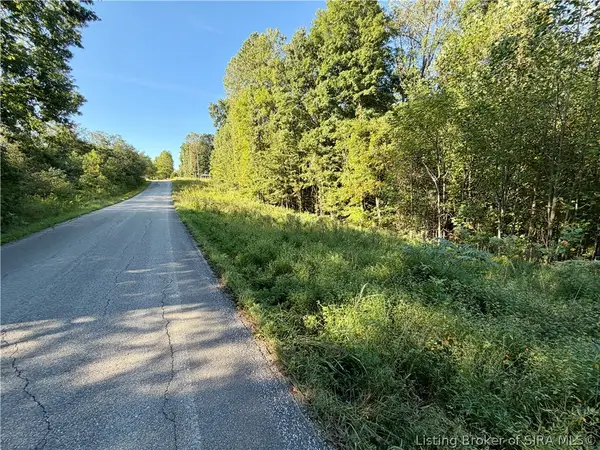 $79,000Active7.87 Acres
E Side S Big Springs Road, Pekin, IN 47165
MLS# 2026011773Listed by: WHITETAIL PROPERTIES REAL ESTA - New
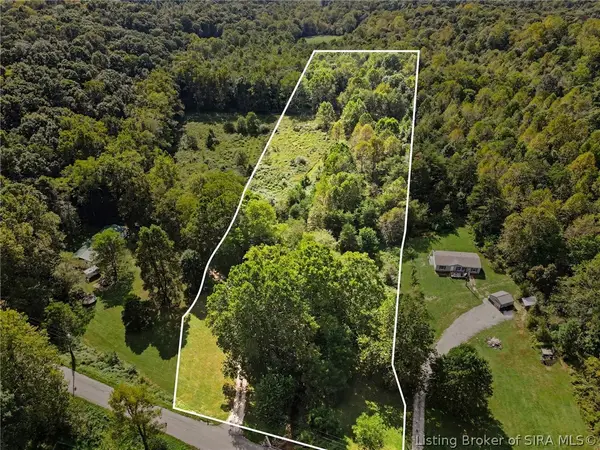 $60,000Active6.59 Acres
W Side/ Mt Zion Church Road, Pekin, IN 47165
MLS# 2026011756Listed by: KELLER WILLIAMS REALTY CONSULTANTS - New
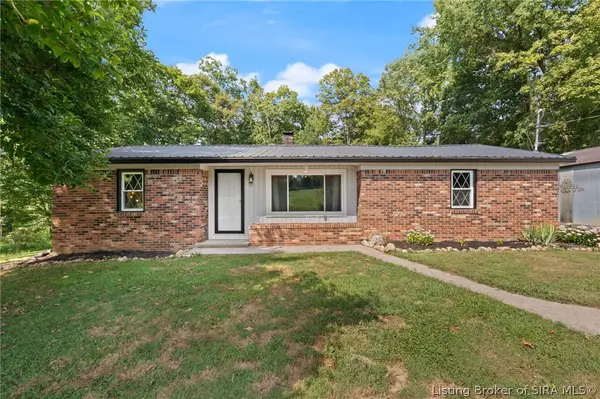 $249,999Active3 beds 1 baths1,318 sq. ft.
352 E Brown Road, Pekin, IN 47165
MLS# 2026010884Listed by: EXP REALTY, LLC - New
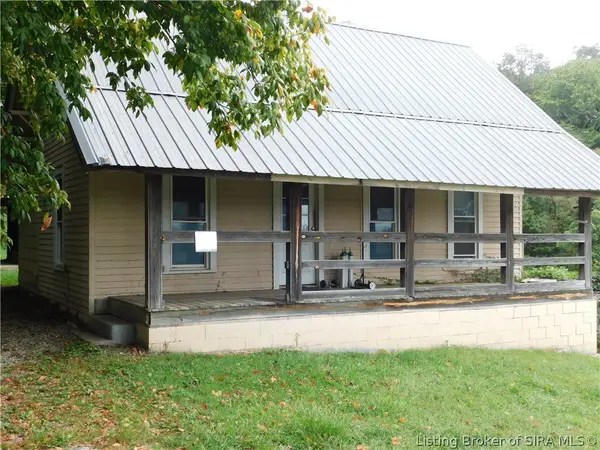 $49,900Active2 beds 1 baths1,200 sq. ft.
66 E B Street, Pekin, IN 47165
MLS# 2026011572Listed by: MAINSTREET REALTORS 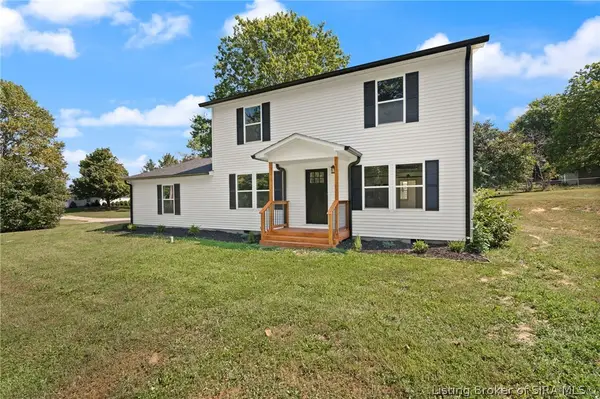 Listed by ERA$399,900Active5 beds 3 baths2,432 sq. ft.
29723 Robin Road, Borden, IN 47106
MLS# 2026011544Listed by: SCHULER BAUER REAL ESTATE SERVICES ERA POWERED (N $208,900Active3 beds 1 baths1,123 sq. ft.
800 N Blue River Road, Pekin, IN 47165
MLS# 2026011221Listed by: KELLER WILLIAMS COLLECTIVE- Open Sun, 2 to 4pm
 $225,000Active3 beds 2 baths2,234 sq. ft.
7553 E Hurst Road, Pekin, IN 47165
MLS# 2026011172Listed by: REALTY ADVANCED  $75,000Active4.64 Acres
N Side/whiskey Run Road, Pekin, IN 47165
MLS# 2026011014Listed by: JPAR ASPIRE $110,000Active3 beds 2 baths960 sq. ft.
10880 E Whiskey Run Road, Pekin, IN 47165
MLS# 2026011009Listed by: JPAR ASPIRE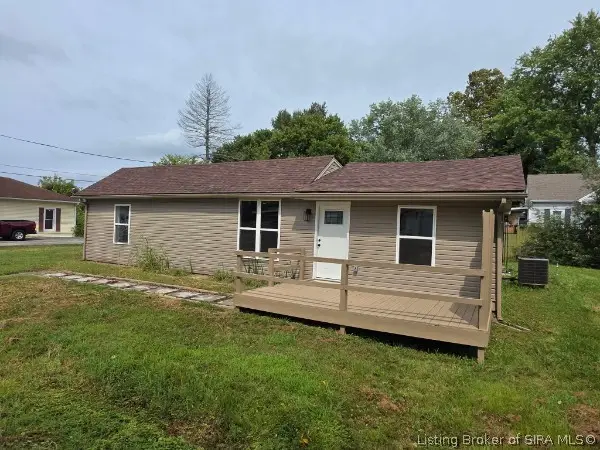 $209,000Active3 beds 2 baths1,176 sq. ft.
50 S Water Street, Pekin, IN 47165
MLS# 202608579Listed by: STREAMLINE REAL ESTATE, LLC


Protect your home and budget from life's surprises with an Assurant Home Warranty, backed by a partner that supports you through every step of homeownership. Explore Plans.
© 2023 - 2026 ERA Franchise Systems LLC. All rights reserved. ERA Franchise Systems LLC fully supports the principles of the Fair Housing Act and the Equal Opportunity Act. ERA, ERA Real Estate powered, and their respective logos are registered service marks of ERA Franchise Systems LLC. Each office is independently owned and operated.