
7553 E Hurst Road, Pekin, IN 47165
Local realty services provided by:Schuler Bauer Real Estate ERA Powered
7553 E Hurst Road,Pekin, IN 47165
$230,000
- 3 Beds
- 2 Baths
- 2,234 sq. ft.
- Single family
- Active
Upcoming open houses
- Sun, Aug 3002:00 pm - 04:00 pm
Listed by: rachel touchstone
Office: realty advanced
MLS#:2026011172
Source:IN_SIRA
Price summary
- Price:$230,000
- Price per sq. ft.:$102.95
About this home
Welcome home to this 3-bedroom, 2-full bath ranch situated on 1.57 acres, offering plenty of space inside and out! One of the home's best features may be the front porch, where you can relax and enjoy the peaceful view of the open pasture across the street. Inside, you'll find hardwood flooring throughout much of the main level and a functional layout with plenty of room to make the home your own. Just off the kitchen is a versatile bonus room previously used as a home theater, with the movie screen still in place. This space also has its own exterior entrance with a separate lock, creating flexibility for a home office, hobby room, theater, or private bonus space.
The basement offers even more room to spread out with new carpet, a spacious recreation area, mini kitchen setup, and a pool table that remains—perfect for entertaining, game nights, or relaxing. Outside, enjoy 1.57 acres surrounded by mature trees. Electric has already been run to the side yard where a pool was previously located, giving future owners options for the space.
Additional features include a generator hookup, owned propane tank that was recently filled, backup battery for the sump pump, and new water heater installed April 2025.
With its peaceful setting, generous acreage, finished basement, and flexible living spaces, this home has so much to offer!...
Contact an agent
Home facts
- Year built:1964
- Listing ID #:2026011172
- Added:4 day(s) ago
- Updated:August 30, 2026 at 08:50 PM
Rooms and interior
- Bedrooms:3
- Total bathrooms:2
- Full bathrooms:2
- Kitchen Description:Dishwasher, Eat-in Kitchen, Microwave, Oven, Range, Refrigerator
- Bedroom Description:Main Level Primary
- Basement:Yes
- Basement Description:Partially Finished, Walk-Out Access
- Living area:2,234 sq. ft.
Heating and cooling
- Cooling:Central Air
- Heating:Forced Air
- Central air:Yes
Structure and exterior
- Roof:Shingle
- Year built:1964
- Building area:2,234 sq. ft.
- Lot area:1.57 Acres
- Architectural Style:One Story
- Construction Materials:Frame, Vinyl Siding
- Exterior Features:Covered, Deck, Porch
- Foundation Description:Block
- Levels:1 Story
Utilities
- Water:Connected, Public
- Sewer:Septic Tank
Finances and disclosures
- Price:$230,000
- Price per sq. ft.:$102.95
- Tax amount:$909
Features and amenities
- Appliances:Dishwasher, Microwave, Oven, Range, Refrigerator
- Laundry features:In Basement, Laundry Room
- Amenities:Bookcases, Ceiling Fans
Parking
- Parking description:No Garage
New listings near 7553 E Hurst Road
- New
 $208,900Active3 beds 1 baths1,123 sq. ft.
800 N Blue River Road, Pekin, IN 47165
MLS# 2026011221Listed by: KELLER WILLIAMS COLLECTIVE  $75,000Active4.64 Acres
N Side/whiskey Run Road, Pekin, IN 47165
MLS# 2026011014Listed by: JPAR ASPIRE $125,000Active3 beds 2 baths960 sq. ft.
10880 E Whiskey Run Road, Pekin, IN 47165
MLS# 2026011009Listed by: JPAR ASPIRE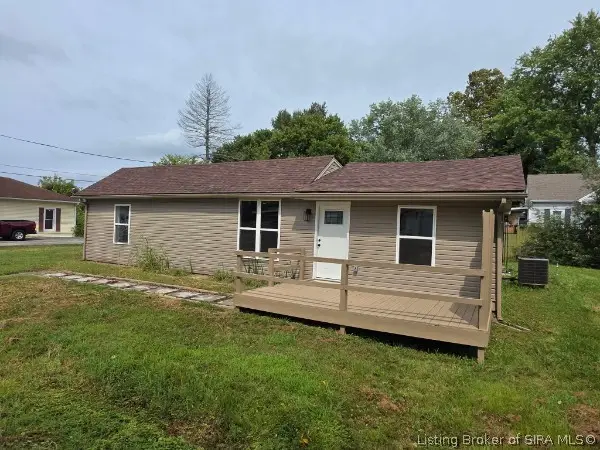 $209,000Active3 beds 2 baths1,176 sq. ft.
50 S Water Street, Pekin, IN 47165
MLS# 202608579Listed by: STREAMLINE REAL ESTATE, LLC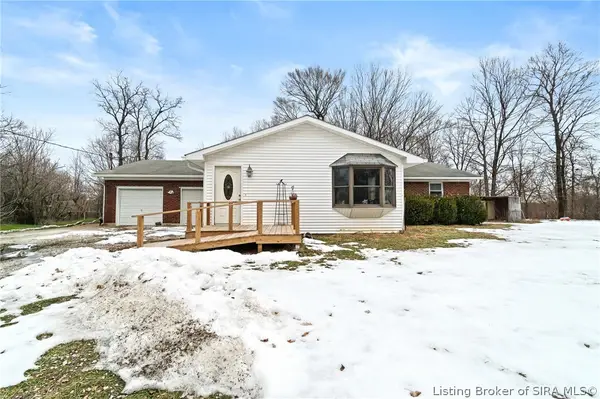 $214,900Active3 beds 2 baths2,148 sq. ft.
9690 S Voyles Road, Pekin, IN 47165
MLS# 2026010827Listed by: NEXTHOME WILSON REAL ESTATE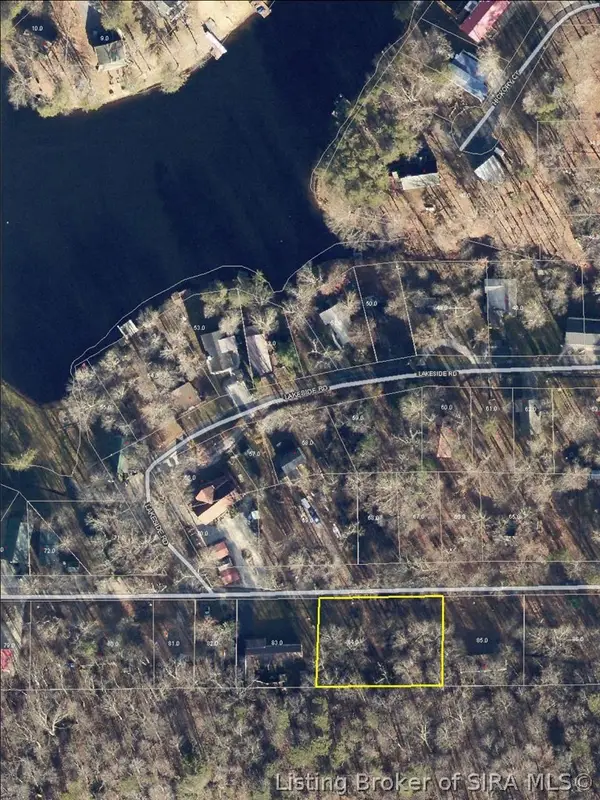 $14,000Active0.39 Acres
S Shady Lane #South Side, Pekin, IN 47165
MLS# 2026010639Listed by: EXP - PICKET FENCE PROPERTIES $265,000Active7 beds 4 baths2,592 sq. ft.
422 E Poplar Street, Pekin, IN 47165
MLS# 2026010623Listed by: BRIXTON REALTY $844,999Active3 beds 2 baths1,120 sq. ft.
6872 E Hurst Road, Pekin, IN 47165
MLS# 2026010487Listed by: MAINSTREET REALTORS $99,900Active3 beds 2 baths1,144 sq. ft.
2767 S Hickory Grove Road, Pekin, IN 47165
MLS# 2026010394Listed by: NEXTHOME WILSON REAL ESTATE


Protect your home and budget from life's surprises with an Assurant Home Warranty, backed by a partner that supports you through every step of homeownership. Explore Plans.
© 2023 - 2026 ERA Franchise Systems LLC. All rights reserved. ERA Franchise Systems LLC fully supports the principles of the Fair Housing Act and the Equal Opportunity Act. ERA, ERA Real Estate powered, and their respective logos are registered service marks of ERA Franchise Systems LLC. Each office is independently owned and operated.