
800 N Blue River Road, Pekin, IN 47165
Local realty services provided by:Schuler Bauer Real Estate ERA Powered
800 N Blue River Road,Pekin, IN 47165
$208,900
- 3 Beds
- 1 Baths
- 1,123 sq. ft.
- Single family
- Active
Listed by: dawn frye
Office: keller williams collective
MLS#:2026011221
Source:IN_SIRA
Price summary
- Price:$208,900
- Price per sq. ft.:$186.02
About this home
Comfort, convenience, and room to grow come together in this well-maintained 3-bedroom, 1-bath home. Inside, you'll find a spacious living room, a functional kitchen with ample counter space, and a convenient mudroom connecting the home to an oversized 2-car attached garage.
The walk-out basement is a clean and well-kept space that can be used as storage, a hobby area, workshop, or eventually transformed into additional living space. All kitchen appliances remain, along with the washer and dryer and an additional refrigerator in the garage.
Even better, this property is located in a USDA-eligible area, potentially allowing qualified buyers to take advantage of 100% financing with no down payment. A move-in-ready home with flexibility, storage, and plenty of potential—come take a look!
Contact an agent
Home facts
- Year built:1953
- Listing ID #:2026011221
- Added:1 day(s) ago
- Updated:August 26, 2026 at 04:47 PM
Rooms and interior
- Bedrooms:3
- Total bathrooms:1
- Full bathrooms:1
- Kitchen Description:Eat-in Kitchen, Kitchen Island, Microwave, Oven, Range, Refrigerator
- Basement:Yes
- Basement Description:Partial, Sump Pump, Unfinished, Walk-Out Access
- Living area:1,123 sq. ft.
Heating and cooling
- Cooling:Central Air
- Heating:Forced Air
- Central air:Yes
Structure and exterior
- Roof:Shingle
- Year built:1953
- Building area:1,123 sq. ft.
- Lot area:0.25 Acres
- Architectural Style:One Story
- Construction Materials:Frame, Stone
- Exterior Features:Covered, Porch
- Levels:1 Story
Utilities
- Water:Connected, Public
Finances and disclosures
- Price:$208,900
- Price per sq. ft.:$186.02
- Tax amount:$920
Features and amenities
- Appliances:Dryer, Microwave, Oven, Range, Refrigerator, Washer
- Laundry features:Dryer, In Basement, Washer
- Amenities:Window Blinds
Parking
- Parking description:Attached, Garage, Garage Door Opener
- Garage:Yes
- Garage spaces:2
New listings near 800 N Blue River Road
- New
 $230,000Active3 beds 2 baths2,234 sq. ft.
7553 E Hurst Road, Pekin, IN 47165
MLS# 2026011172Listed by: REALTY ADVANCED - New
 $75,000Active4.64 Acres
N Side/whiskey Run Road, Pekin, IN 47165
MLS# 2026011014Listed by: JPAR ASPIRE - New
 $125,000Active3 beds 2 baths960 sq. ft.
10880 E Whiskey Run Road, Pekin, IN 47165
MLS# 2026011009Listed by: JPAR ASPIRE 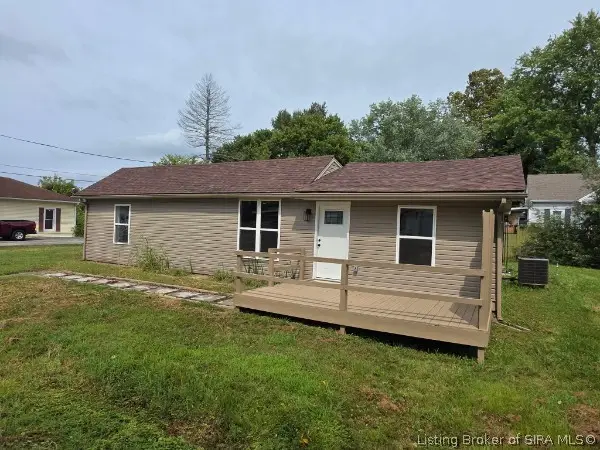 $209,000Active3 beds 2 baths1,176 sq. ft.
50 S Water Street, Pekin, IN 47165
MLS# 202608579Listed by: STREAMLINE REAL ESTATE, LLC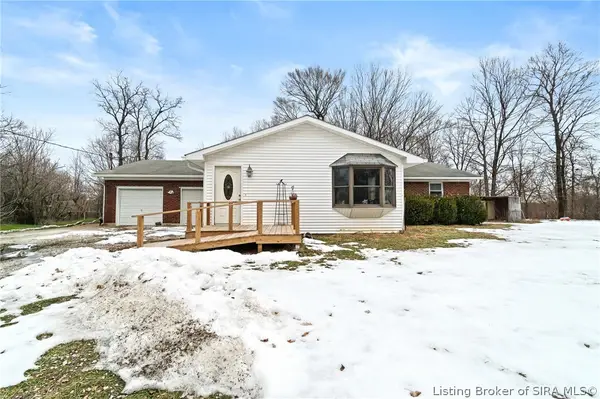 $214,900Active3 beds 2 baths2,148 sq. ft.
9690 S Voyles Road, Pekin, IN 47165
MLS# 2026010827Listed by: NEXTHOME WILSON REAL ESTATE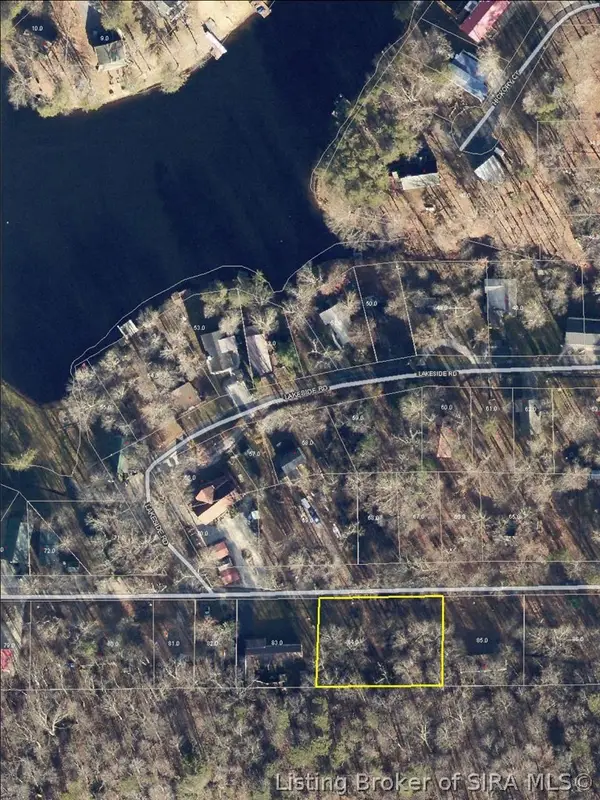 $14,000Active0.39 Acres
S Shady Lane #South Side, Pekin, IN 47165
MLS# 2026010639Listed by: EXP - PICKET FENCE PROPERTIES $265,000Active7 beds 4 baths2,592 sq. ft.
422 E Poplar Street, Pekin, IN 47165
MLS# 2026010623Listed by: BRIXTON REALTY $844,999Active3 beds 2 baths1,120 sq. ft.
6872 E Hurst Road, Pekin, IN 47165
MLS# 2026010487Listed by: MAINSTREET REALTORS $99,900Active3 beds 2 baths1,144 sq. ft.
2767 S Hickory Grove Road, Pekin, IN 47165
MLS# 2026010394Listed by: NEXTHOME WILSON REAL ESTATE


Protect your home and budget from life's surprises with an Assurant Home Warranty, backed by a partner that supports you through every step of homeownership. Explore Plans.
© 2023 - 2026 ERA Franchise Systems LLC. All rights reserved. ERA Franchise Systems LLC fully supports the principles of the Fair Housing Act and the Equal Opportunity Act. ERA, ERA Real Estate powered, and their respective logos are registered service marks of ERA Franchise Systems LLC. Each office is independently owned and operated.