
9651 S Hillview Drive, Pekin, IN 47165
Local realty services provided by:Schuler Bauer Real Estate ERA Powered
9651 S Hillview Drive,Pekin, IN 47165
$199,000
- 3 Beds
- 2 Baths
- 1,216 sq. ft.
- Single family
- Active
Listed by: michele james
Office: jpar aspire
MLS#:2026012545
Source:IN_SIRA
Price summary
- Price:$199,000
- Price per sq. ft.:$163.65
About this home
Enjoy the space and privacy of 7 acres in New Pekin, Indiana! Located at the end of a cul-de-sac, this property features a single-wide manufactured home with over 1,200 square feet, 3 bedrooms, and 2 full bathrooms. The open floor plan offers a welcoming layout, while the primary bedroom features an ensuite bathroom with a separate tub and shower. Enjoy the peaceful setting and the freedom that comes with having 7 acres to call your own!
Contact an agent
Home facts
- Year built:2021
- Listing ID #:2026012545
- Added:1 day(s) ago
- Updated:October 17, 2026 at 10:44 PM
Rooms and interior
- Bedrooms:3
- Total bathrooms:2
- Full bathrooms:2
- Bathrooms Description:Garden Tub/Roman Tub
- Kitchen Description:Dishwasher, Eat-in Kitchen, Oven, Range
- Bedroom Description:Main Level Primary, Split Bedrooms
- Living area:1,216 sq. ft.
Heating and cooling
- Cooling:Central Air
- Heating:Forced Air
- Central air:Yes
Structure and exterior
- Year built:2021
- Building area:1,216 sq. ft.
- Lot area:7.02 Acres
- Lot Features:Cul-De-Sac, Dead End, Secluded, Split Possible
- Architectural Style:Manufactured Home
- Exterior Features:Deck
Utilities
- Water:Not Connected, Public
- Sewer:Septic Tank
Finances and disclosures
- Price:$199,000
- Price per sq. ft.:$163.65
- Tax amount:$514
Features and amenities
- Appliances:Dishwasher, Dryer, Oven, Range, Washer
- Laundry features:Dryer, Laundry Room, Main Level, Washer
- Amenities:Bookcases, Open Floorplan, Utility Room
New listings near 9651 S Hillview Drive
- New
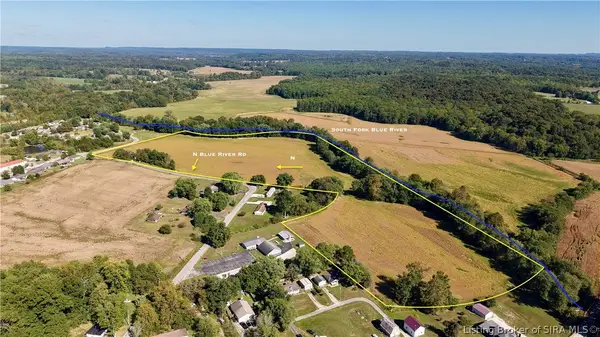 $255,000Active29.78 Acres
E Side Of Blue River Road, Pekin, IN 47165
MLS# 2026012601Listed by: WHITETAIL PROPERTIES REAL ESTA - New
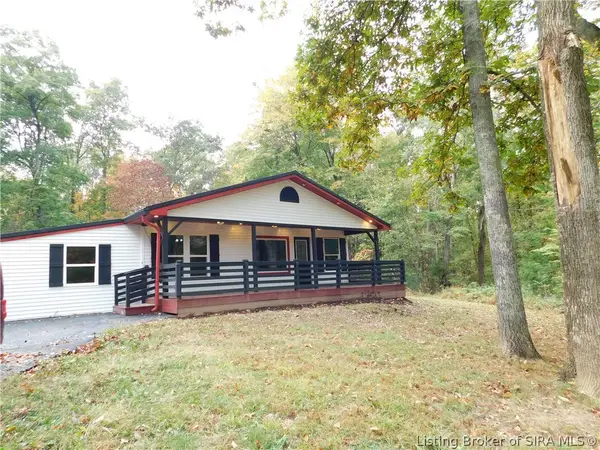 $275,000Active3 beds 1 baths1,308 sq. ft.
7341 S State Road 135, Pekin, IN 47165
MLS# 202606138Listed by: MAINSTREET REALTORS - New
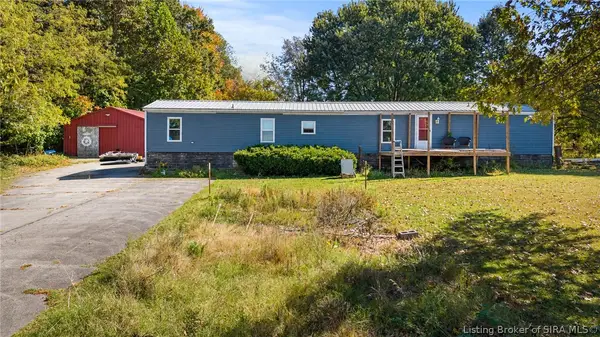 $135,000Active3 beds 2 baths1,120 sq. ft.
11380 S Old Bear Creek Road, Pekin, IN 47165
MLS# 2026012453Listed by: EXP REALTY, LLC - New
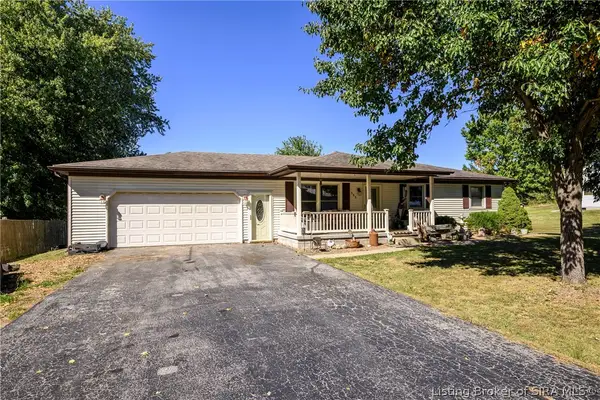 Listed by ERA$225,000Active3 beds 1 baths1,008 sq. ft.
595 W Main Street, Pekin, IN 47165
MLS# 2026012342Listed by: SCHULER BAUER REAL ESTATE SERVICES ERA POWERED (N - New
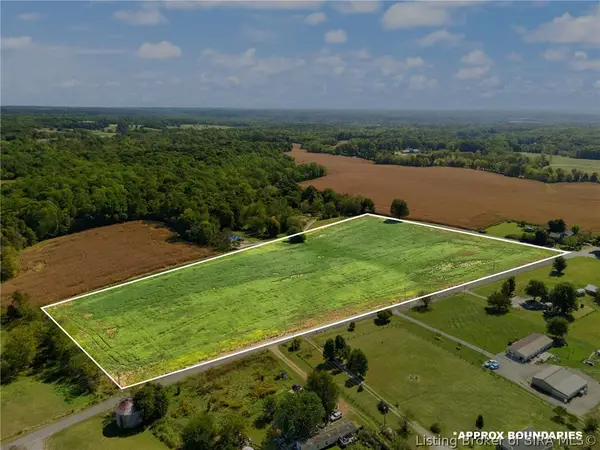 $1Active12.62 Acres
TRACT 4 S Olive Branch/e Motsinger Road, Pekin, IN 47165
MLS# 2026012374Listed by: BECKORT AUCTIONS, LLC - New
 $1Active5.32 Acres
TRACT 3 S Olive Branch Road, Pekin, IN 47165
MLS# 2026012366Listed by: BECKORT AUCTIONS, LLC 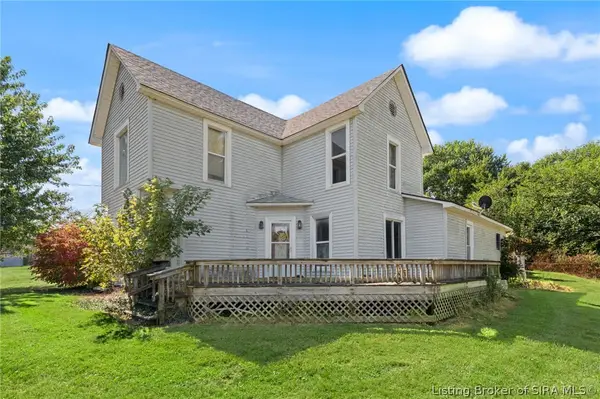 $248,700Active3 beds 1 baths2,620 sq. ft.
3779 S Olive Branch Road, Pekin, IN 47165
MLS# 2026012348Listed by: BECKORT AUCTIONS, LLC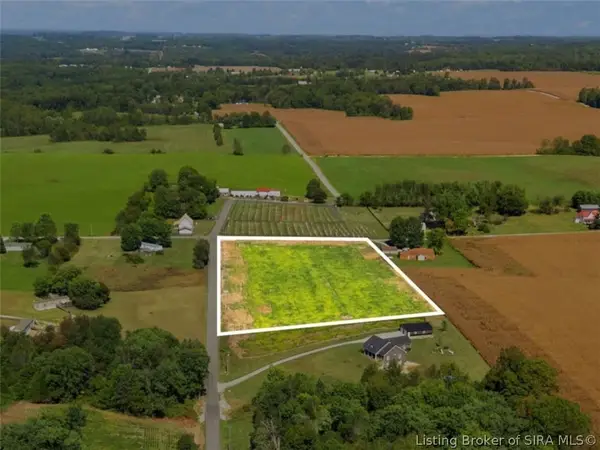 $1Active3.1 Acres
TRACT 1 S Olive Branch/e Bethel Road, Pekin, IN 47165
MLS# 2026012321Listed by: BECKORT AUCTIONS, LLC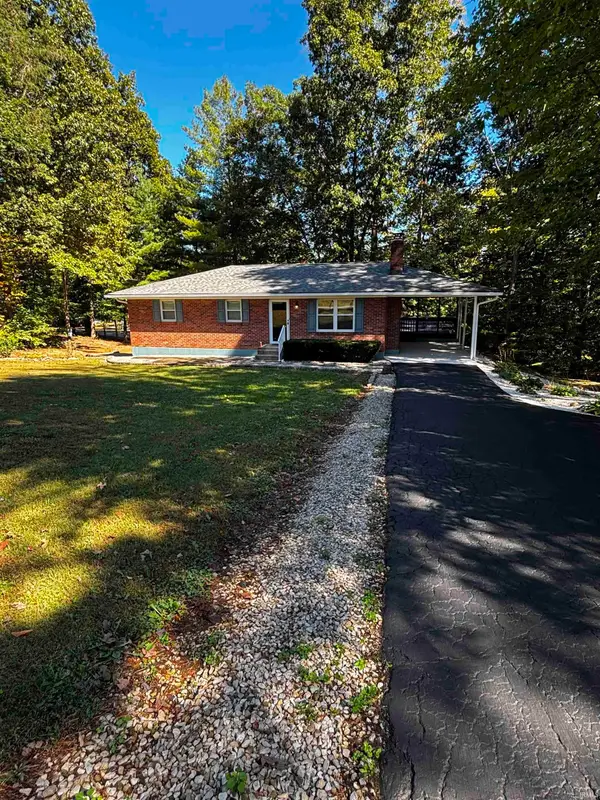 $289,900Pending3 beds 2 baths1,092 sq. ft.
518 S Gobbler Knob Road, Pekin, IN 47165
MLS# 202641131Listed by: MAINSTREET REALTORS


Protect your home and budget from life's surprises with an Assurant Home Warranty, backed by a partner that supports you through every step of homeownership. Explore Plans.
© 2023 - 2026 ERA Franchise Systems LLC. All rights reserved. ERA Franchise Systems LLC fully supports the principles of the Fair Housing Act and the Equal Opportunity Act. ERA, ERA Real Estate powered, and their respective logos are registered service marks of ERA Franchise Systems LLC. Each office is independently owned and operated.