
10274 S 400 W, Pendleton, IN 46064
Local realty services provided by:Schuler Bauer Real Estate ERA Powered
10274 S 400 W,Pendleton, IN 46064
$689,000
- 3 Beds
- 3 Baths
- 1,822 sq. ft.
- Single family
- Active
Upcoming open houses
- Sun, Aug 2312:00 pm - 02:00 pm
Listed by: andrew sullivan
Office: keller williams indpls metro n
MLS#:22121414
Source:IN_MIBOR
Price summary
- Price:$689,000
- Price per sq. ft.:$198.79
About this home
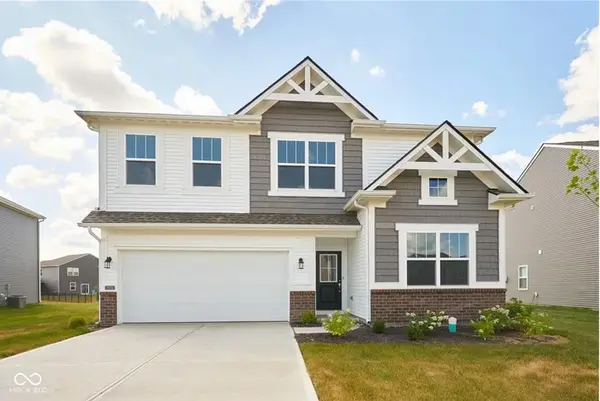
This completely updated 3 bed/2.5 bath ranch home offers 3,466 square feet including an unfinished full basement, a 36'x48' pole barn, all-new front and back fencing, and 8 acres with no HOA! A paved driveway leads to a beautiful front approach with updated landscaping, a brand-new covered porch with vaulted ceilings, and a stunning new front door. Inside, the light-filled living room showcases a painted brick fireplace as its focal point. The open floorplan lets each space flow seamlessly, enhanced by luxury vinyl plank flooring and a warm wood beam accent. The kitchen offers abundant counter space, tile backsplash, a breakfast bar, shaker cabinetry, pantry storage, and stainless steel appliances. Just off the kitchen - and connecting to the epoxy-finished garage - a newly added laundry/mudroom provides extra storage, workspace, and a utility sink, plus a brand-new half bath conveniently located nearby. All three bedrooms sit on the opposite side of the home, each with generous closet space and ceiling fans. The primary suite features a tiled walk-in shower and vanity, while the second full bath is centrally located between bedrooms two and three. The basement offers over 1,600 square feet of unfinished potential, ready to configure to your needs. Outdoors, enjoy a newly built back deck and fire pit overlooking peaceful country views. The sellers have added over $30,000 in privacy fencing - ideal for a pool, pets, livestock, or other uses. The 36'x48' pole barn includes a concrete floor and 100-amp service, offering incredible storage, additional parking, or workspace flexibility. There's also clean, usable acreage behind the home for whatever you have in mind. All of this sits in a beautiful rural setting just minutes from Pendleton Schools, downtown Pendleton, and convenient access to Indianapolis. Don't wait - this remarkable property is a must-see!...
Contact an agent
Home facts
- Year built:1974
- Subdivision & Development:No Subdivision
- Listing ID #:22121414
- Added:1 day(s) ago
- Updated:August 21, 2026 at 02:49 AM
Rooms and interior
- Bedrooms:3
- Total bathrooms:3
- Full bathrooms:2
- Half bathrooms:1
- Dining Description:Dining Combo/Kitchen
- Kitchen Description:Dishwasher, Disposal, Electric Oven, Microwave, Refrigerator
- Basement:Yes
- Basement Description:Basement
- Living area:1,822 sq. ft.
Heating and cooling
- Cooling:Central Electric
- Heating:Forced Air
- Central air:Yes
Structure and exterior
- Year built:1974
- Building area:1,822 sq. ft.
- Lot area:8 Acres
- Architectural Style:Ranch
- Construction Materials:Brick, Vinyl Siding
- Exterior Features:Barn Pole, Fire Pit
- Foundation Description:Poured Concrete
Schools
- High school:Pendleton Heights High School
- Middle school:Pendleton Heights Middle School
Finances and disclosures
- Price:$689,000
- Price per sq. ft.:$198.79
Features and amenities
- Appliances:Microwave, Refrigerator, Water Softener Owned
- Laundry features:Laundry in Unit
- Amenities:Sump Pump
Parking
- Parking description:Garage Door Opener
- Garage:Yes
- Garage spaces:4
New listings near 10274 S 400 W
- New
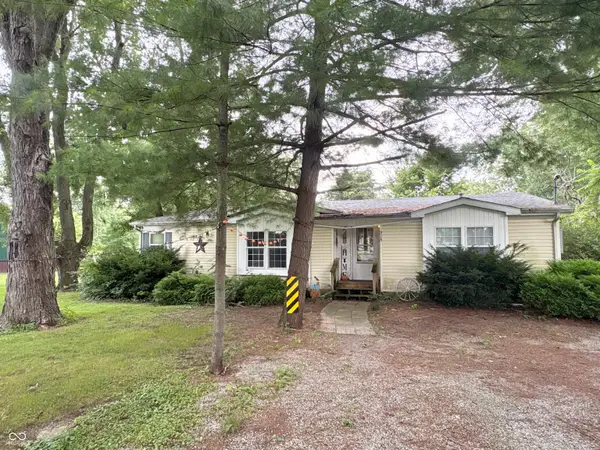 $160,000Active4 beds 2 baths1,896 sq. ft.
928 S Broadway Street, Pendleton, IN 46064
MLS# 22121462Listed by: COLDWELL BANKER REAL ESTATE GROUP - Open Sat, 2 to 4pmNew
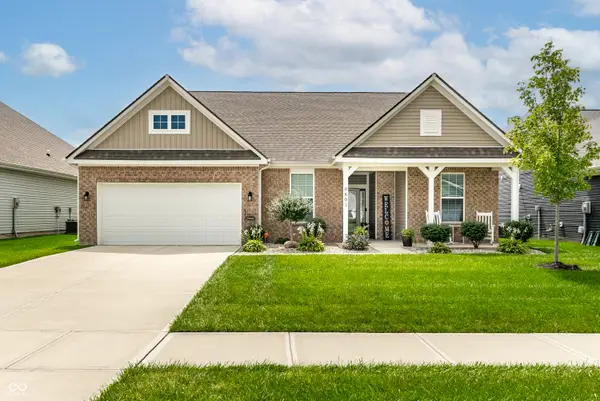 $385,000Active3 beds 3 baths2,317 sq. ft.
9801 Zion Way, Pendleton, IN 46064
MLS# 22120481Listed by: F.C. TUCKER COMPANY - New
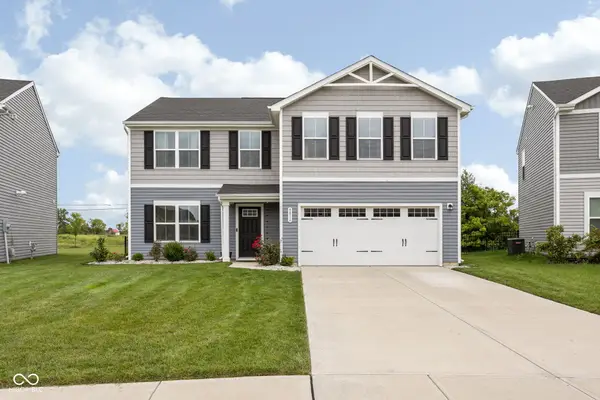 $350,000Active5 beds 3 baths2,200 sq. ft.
9816 Hulton Road, Pendleton, IN 46064
MLS# 22120660Listed by: EXP REALTY, LLC - New
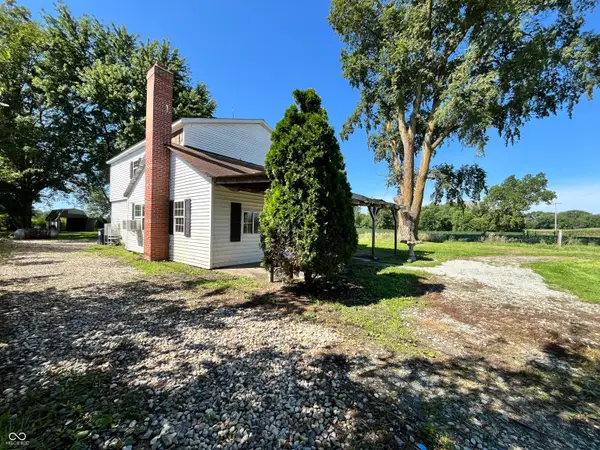 $125,000Active3 beds 2 baths1,965 sq. ft.
5243 E 1100 N, Pendleton, IN 46064
MLS# 22121034Listed by: RE/MAX REAL ESTATE SOLUTIONS - New
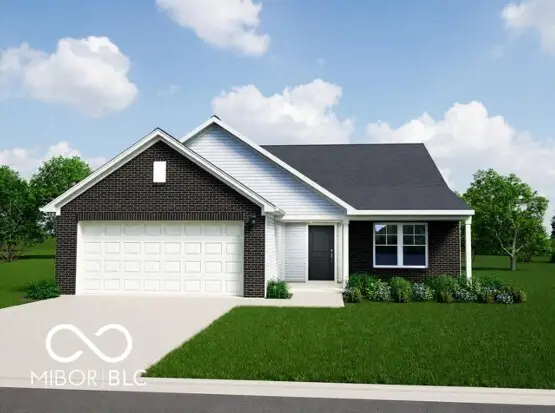 $330,995Active3 beds 2 baths1,687 sq. ft.
1545 Pebble Beach Drive, Pendleton, IN 46064
MLS# 22121169Listed by: RIDGELINE REALTY, LLC - New
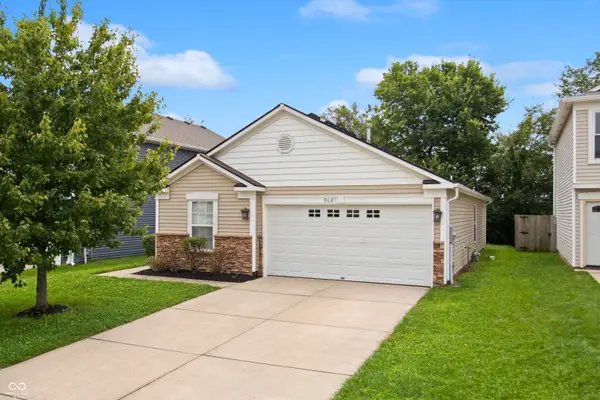 $238,900Active3 beds 2 baths1,187 sq. ft.
9621 W Stargazer, Pendleton, IN 46064
MLS# 22120956Listed by: HIGHGARDEN REAL ESTATE - New
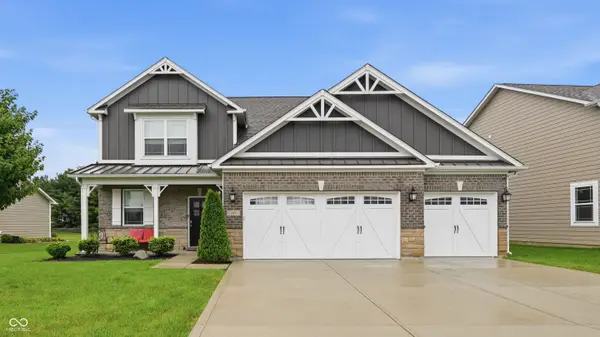 $399,000Active4 beds 3 baths2,570 sq. ft.
147 Carrick Glen Boulevard, Pendleton, IN 46064
MLS# 22116648Listed by: KELLER WILLIAMS INDY METRO NE - New
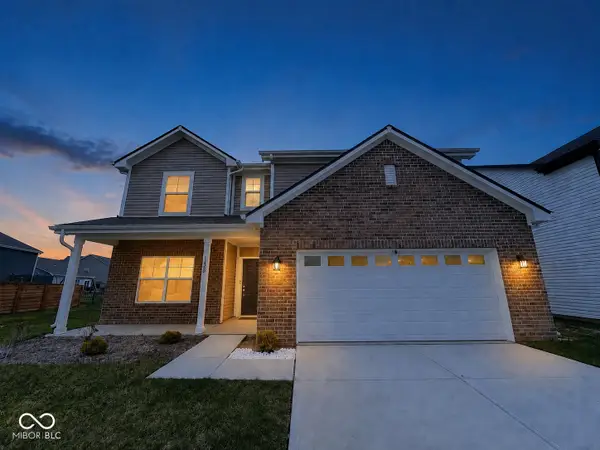 $449,900Active5 beds 3 baths2,961 sq. ft.
1620 Creek Bed Lane, Pendleton, IN 46064
MLS# 22120237Listed by: WENDI CARTER REALTY, LLC - New
 $385,000Active5 beds 3 baths2,736 sq. ft.
8704 Kellner Street, Pendleton, IN 46064
MLS# 22120157Listed by: F.C. TUCKER COMPANY


Protect your home and budget from life's surprises with an Assurant Home Warranty, backed by a partner that supports you through every step of homeownership. Explore Plans.
© 2023 - 2026 ERA Franchise Systems LLC. All rights reserved. ERA Franchise Systems LLC fully supports the principles of the Fair Housing Act and the Equal Opportunity Act. ERA, ERA Real Estate powered, and their respective logos are registered service marks of ERA Franchise Systems LLC. Each office is independently owned and operated.