
928 S Broadway Street, Pendleton, IN 46064
Local realty services provided by:Schuler Bauer Real Estate ERA Powered
928 S Broadway Street,Pendleton, IN 46064
$160,000
- 4 Beds
- 2 Baths
- 1,896 sq. ft.
- Mobile / Manufactured
- Active
Listed by: steve slavin
Office: coldwell banker real estate group
MLS#:22121462
Source:IN_MIBOR | Licensed in Indiana
Price summary
- Price:$160,000
- Price per sq. ft.:$84.39
About this home
There is so much potential in this 4-bedroom, 2-full-bathroom home STEPS AWAY from Historic Downtown Pendleton! This 1896 sq ft home features large bedrooms, an open floor plan, vaulted ceilings, a sunroom scaling the back side of the home + much more! The kitchen offers plenty of cabinet and countertop space and opens to the living/dining area, perfect for entertaining. All appliances are included, including the W&D. The primary suite includes a walk-in closet, double sinks, a stand-up shower, and a garden tub. This home is within walking distance of downtown Pendleton to enjoy dining, shopping & entertainment- or hop on your bike and ride to Falls Park! Easy access to I69 and SR36/SR9. South Madison/Pendleton Schools. Don't miss this opportunity at an excellent price point for the location! Come check out the possibilities this home has to offer you.
Contact an agent
Home facts
- Year built:2000
- Subdivision & Development:No Subdivision
- Listing ID #:22121462
- Added:45 day(s) ago
- Updated:October 05, 2026 at 03:10 PM
Rooms and interior
- Bedrooms:4
- Total bathrooms:2
- Full bathrooms:2
- Dining Description:Dining Combo/Kitchen
- Kitchen Description:Dishwasher, Electric Cooktop, Electric Oven, Microwave, Refrigerator
- Living area:1,896 sq. ft.
Heating and cooling
- Cooling:Central Electric
- Heating:Forced Air
- Central air:Yes
Structure and exterior
- Year built:2000
- Building area:1,896 sq. ft.
- Lot area:0.09 Acres
- Construction Materials:Vinyl Siding
- Exterior Features:Storage Shed
- Foundation Description:Crawl Space
Schools
- High school:Pendleton Heights High School
- Middle school:Pendleton Heights Middle School
- Elementary school:Pendleton Elementary School
Utilities
- Water:Public Water
Finances and disclosures
- Price:$160,000
- Price per sq. ft.:$84.39
Features and amenities
- Appliances:Microwave, Refrigerator, Washer
- Laundry features:Dryer, Washer
New listings near 928 S Broadway Street
- New
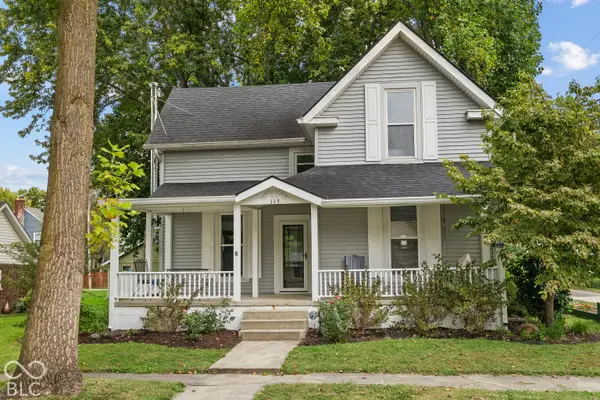 $315,000Active4 beds 2 baths1,702 sq. ft.
115 Adams Street, Pendleton, IN 46064
MLS# 22128421Listed by: MATCH HOUSE REALTY GROUP LLC - New
 $275,000Active3 beds 2 baths1,457 sq. ft.
350 S East Street, Pendleton, IN 46064
MLS# 22129086Listed by: KELLER WILLIAMS INDY METRO NE - New
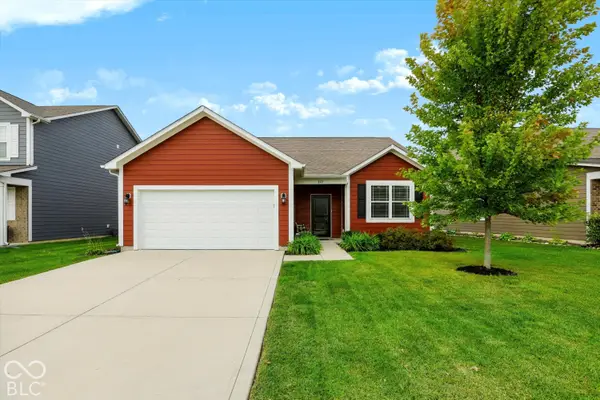 $305,000Active3 beds 2 baths1,585 sq. ft.
222 Limerick Lane, Pendleton, IN 46064
MLS# 22129191Listed by: BERKSHIRE HATHAWAY HOME - New
 $245,000Active3 beds 2 baths1,208 sq. ft.
8357 S Firefly Drive, Pendleton, IN 46064
MLS# 22128971Listed by: EXP REALTY, LLC - New
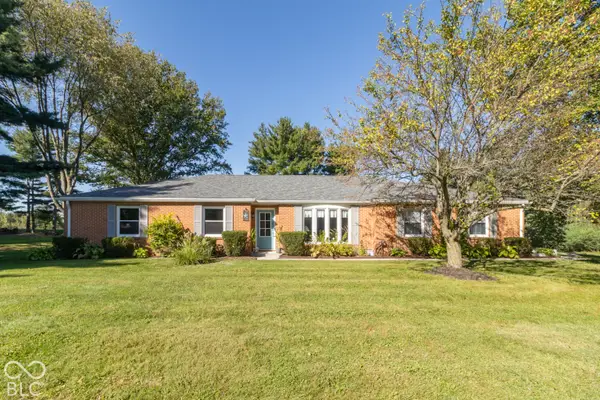 $419,000Active3 beds 3 baths2,557 sq. ft.
111 Fairfield Lane, Pendleton, IN 46064
MLS# 22128882Listed by: MCGAULEY REALTY, INC. 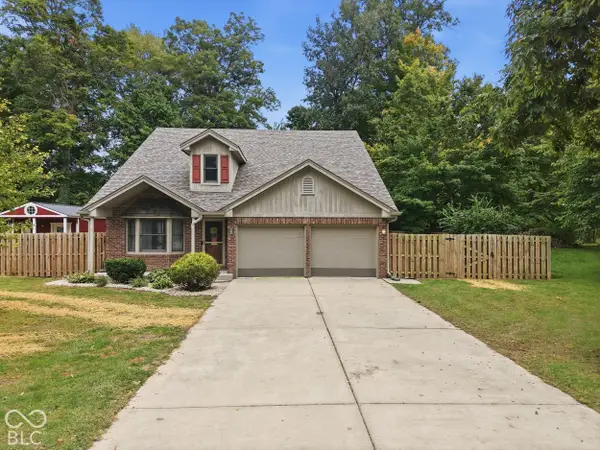 $340,000Pending3 beds 3 baths2,306 sq. ft.
7120 Mayapple Lane, Pendleton, IN 46064
MLS# 22129343Listed by: PRIORITY REALTY GROUP- New
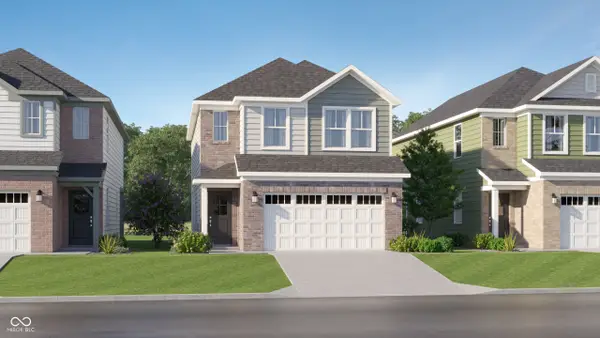 $319,495Active3 beds 3 baths1,793 sq. ft.
8119 Honeysuckle Court, Pendleton, IN 46064
MLS# 22129210Listed by: COMPASS INDIANA, LLC - New
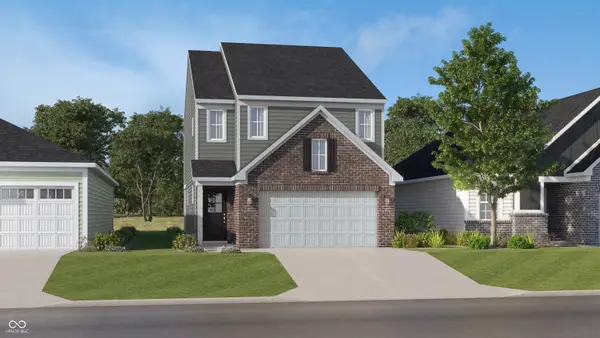 $312,195Active3 beds 3 baths1,706 sq. ft.
8127 Honeysuckle Court, Pendleton, IN 46064
MLS# 22129211Listed by: COMPASS INDIANA, LLC - New
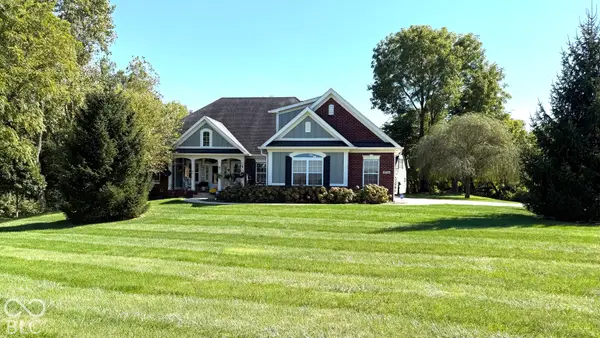 $750,000Active3 beds 3 baths3,074 sq. ft.
9734 S Watt Landing, Pendleton, IN 46064
MLS# 22128942Listed by: F.C. TUCKER COMPANY - New
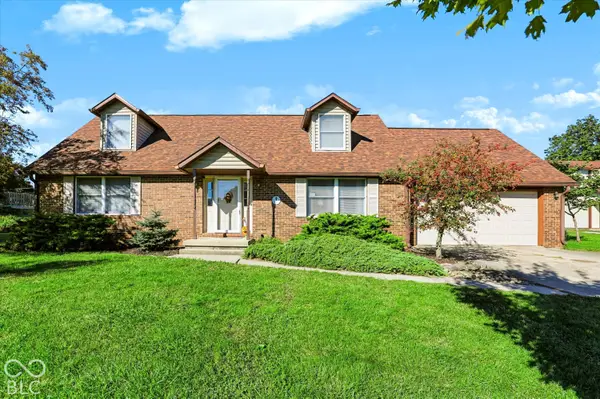 $320,000Active3 beds 3 baths1,944 sq. ft.
216 Ann Avenue, Pendleton, IN 46064
MLS# 22128863Listed by: CENTURY 21 SCHEETZ


Protect your home and budget from life's surprises with an Assurant Home Warranty, backed by a partner that supports you through every step of homeownership. Explore Plans.
© 2023 - 2026 ERA Franchise Systems LLC. All rights reserved. ERA Franchise Systems LLC fully supports the principles of the Fair Housing Act and the Equal Opportunity Act. ERA, ERA Real Estate powered, and their respective logos are registered service marks of ERA Franchise Systems LLC. Each office is independently owned and operated.