
1655 Creek Bed, Pendleton, IN 46064
Local realty services provided by:Schuler Bauer Real Estate ERA Powered
1655 Creek Bed,Pendleton, IN 46064
$306,900
- 3 Beds
- 2 Baths
- 1,228 sq. ft.
- Single family
- Active
Listed by: james somerville
Office: cottingham realty, appraisal
MLS#:22125832
Source:IN_MIBOR | Licensed in Indiana
Price summary
- Price:$306,900
- Price per sq. ft.:$249.92
About this home
Welcome to 1655 Creek Bed Lane in Pendleton! Why wait to build when this show-stopping, nearly new ranch is move-in ready today? Thoughtfully upgraded and beautifully maintained, this home offers the benefits of new construction without the wait. From the moment you arrive, the curb appeal shines with a well-established lawn, low-maintenance landscaping, and an inviting front porch perfect for morning coffee. Out back, enjoy the patio for grilling, entertaining, or relaxing, with a spacious yard that connects to the neighborhood common area. Inside, the bright, open-concept living room, kitchen, and dining area feature raised ceilings and abundant natural light, creating a space that feels spacious yet comfortable. The kitchen features quartz countertops, like-new stainless-steel appliances, under-cabinet lighting, soft-close cabinetry, beautiful pendant and chandelier lighting, and a convenient pantry. The spacious primary suite includes a private bath with walk-in shower and connected walk-in closet. Two additional bedrooms and a second full bath are thoughtfully separated from the primary suite for added privacy. Both bathrooms feature quartz countertops. Additional upgrades include a like-new washer and dryer, MyQ Chamberlain smart garage door opener installed last year, and Morton water softener installed less than one year ago. Enjoy added peace of mind with a transferable builder warranty, including approximately 1 year remaining on mechanical systems/materials/workmanship, 3 years on roof systems, and 9 years on qualifying structural defects. Located minutes from downtown Pendleton and Falls Park, with convenient access to Greenfield, Fishers, Fortville, Anderson, and Indianapolis. Nearly new, beautifully upgraded, and ready to call home! Showings to begin Monday, September 28th at 10am....
Contact an agent
Home facts
- Year built:2025
- Subdivision & Development:Cold Springs At Huntzinge
- Listing ID #:22125832
- Added:1 day(s) ago
- Updated:September 28, 2026 at 12:22 PM
Rooms and interior
- Bedrooms:3
- Total bathrooms:2
- Full bathrooms:2
- Dining Description:Dining Combo/Kitchen
- Kitchen Description:Dishwasher, Disposal, Electric Oven, Microwave, Microwave Hood, Refrigerator
- Living area:1,228 sq. ft.
Heating and cooling
- Cooling:Central Electric, Heat Pump
- Heating:Electric, Forced Air, Heat Pump
- Central air:Yes
Structure and exterior
- Year built:2025
- Building area:1,228 sq. ft.
- Lot area:0.15 Acres
- Lot Features:Curbs, Sidewalks
- Construction Materials:Vinyl With Brick
- Foundation Description:Slab
Schools
- High school:Pendleton Heights High School
- Middle school:Pendleton Heights Middle School
- Elementary school:Pendleton Elementary School
Utilities
- Water:Public Water
Finances and disclosures
- Price:$306,900
- Price per sq. ft.:$249.92
Features and amenities
- Appliances:Microwave, Refrigerator, Smoke Alarm, Washer, Water Heater, Water Softener Owned
- Laundry features:Dryer, Laundry in Unit, Washer
- Amenities:Attic Access
Parking
- Parking description:Garage Door Opener
- Garage:Yes
- Garage spaces:2
New listings near 1655 Creek Bed
- New
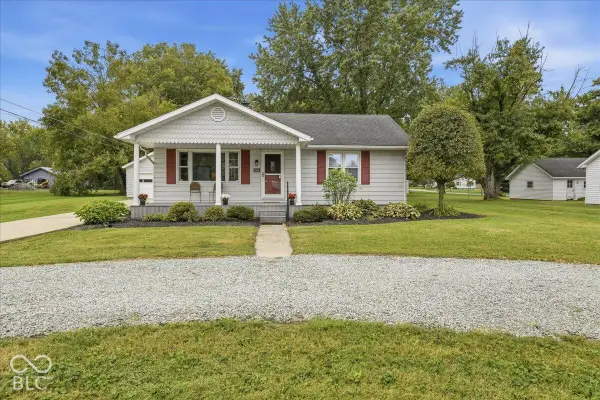 $297,500Active3 beds 2 baths1,124 sq. ft.
606 E Water Street, Pendleton, IN 46064
MLS# 22128319Listed by: BEYCOME BROKERAGE REALTY LLC - New
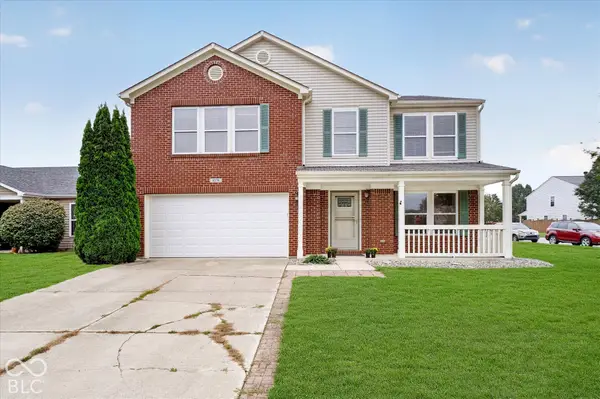 $294,900Active4 beds 3 baths2,856 sq. ft.
8378 S Swimming Hole Lane, Pendleton, IN 46064
MLS# 22126605Listed by: CARPENTER, REALTORS - New
 $290,000Active3 beds 3 baths2,480 sq. ft.
9181 W Swimming Hole Lane, Pendleton, IN 46064
MLS# 22125769Listed by: EPIQUE INC - New
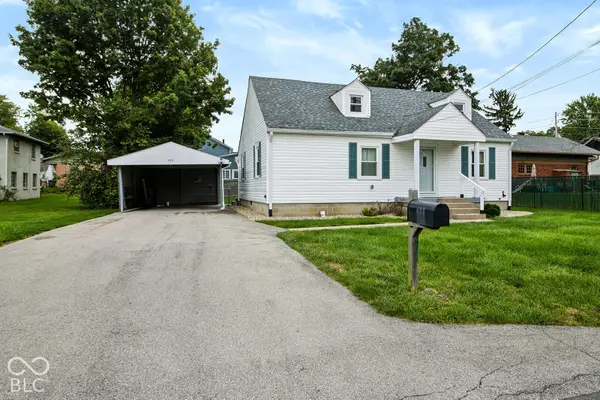 $279,900Active3 beds 2 baths1,904 sq. ft.
433 S Main Street, Pendleton, IN 46064
MLS# 22127942Listed by: F.C. TUCKER COMPANY - New
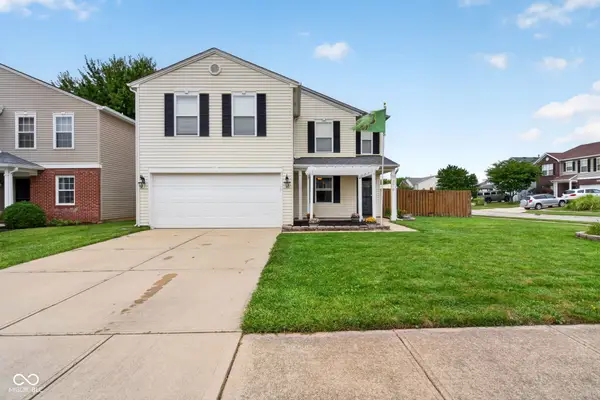 $319,900Active4 beds 3 baths2,367 sq. ft.
9376 W Constellation Drive, Pendleton, IN 46064
MLS# 22127528Listed by: BERKSHIRE HATHAWAY HOME - New
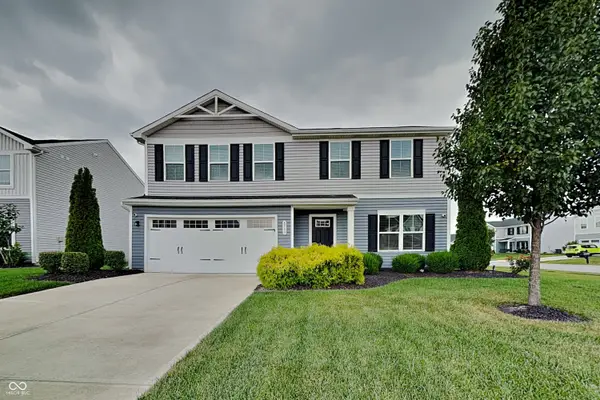 $319,900Active4 beds 3 baths1,882 sq. ft.
8503 Fownes Lane, Pendleton, IN 46064
MLS# 22127625Listed by: GOAL PROPERTIES - New
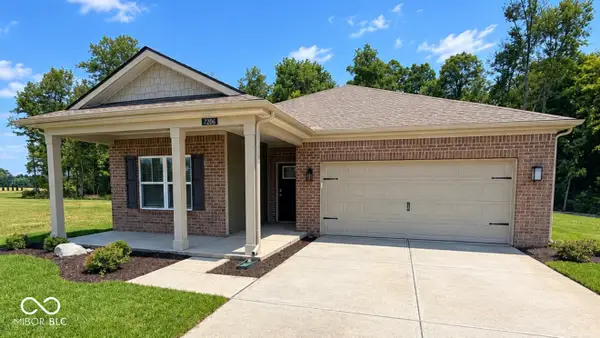 $383,900Active3 beds 2 baths1,711 sq. ft.
7206 Theo Baker Boulevard, Pendleton, IN 46064
MLS# 22127587Listed by: DRH REALTY OF INDIANA, LLC - New
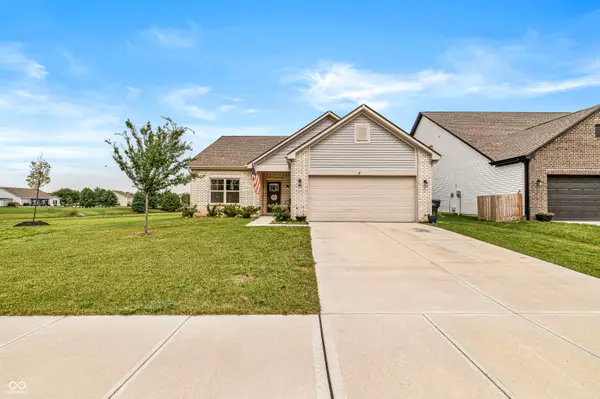 $330,000Active3 beds 2 baths1,613 sq. ft.
143 Winding Brook Way, Pendleton, IN 46064
MLS# 22127051Listed by: INDY A-TEAM REALTY - New
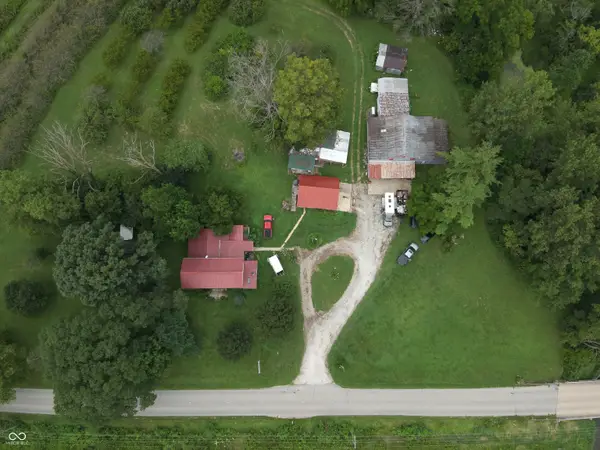 $1Active3 beds 2 baths2,124 sq. ft.
6256 W Fall Creek Drive, Pendleton, IN 46064
MLS# 22126139Listed by: JEFF BOONE REALTY, LLC


Protect your home and budget from life's surprises with an Assurant Home Warranty, backed by a partner that supports you through every step of homeownership. Explore Plans.
© 2023 - 2026 ERA Franchise Systems LLC. All rights reserved. ERA Franchise Systems LLC fully supports the principles of the Fair Housing Act and the Equal Opportunity Act. ERA, ERA Real Estate powered, and their respective logos are registered service marks of ERA Franchise Systems LLC. Each office is independently owned and operated.