
9425 W Stargazer Drive, Pendleton, IN 46064
Local realty services provided by:Schuler Bauer Real Estate ERA Powered
9425 W Stargazer Drive,Pendleton, IN 46064
$274,900
- 3 Beds
- 2 Baths
- 1,190 sq. ft.
- Single family
- Active
Listed by: holly canter
Office: brandywine homes usa
MLS#:22135959
Source:IN_MIBOR | Licensed in Indiana
Price summary
- Price:$274,900
- Price per sq. ft.:$231.01
About this home
Welcome to 9425 W Stargazer DR in Pendleton, Indiana. This inviting single-family ranch residence offers 1,190 square feet of comfortable, waiting for your personal touches. The property is designed for those seeking a practical, efficient lifestyle with the appeal of single-story living. Large family room, breakfast room, and kitchen with all stainless steel appliances that stay with the home. The interior layout encompasses three bedrooms, providing flexible space for rest, work, or hobbies. Complementing these private quarters are two full bathrooms & primary bedroom en-suite with large walk-in closet. Close to downtown Pendleton and Hamilton Towne Center.
Contact an agent
Home facts
- Year built:2003
- Subdivision & Development:Summerlake At Summerbrook
- Listing ID #:22135959
- Added:1 day(s) ago
- Updated:November 12, 2026 at 04:54 AM
Rooms and interior
- Bedrooms:3
- Total bathrooms:2
- Full bathrooms:2
- Dining Description:Dining Combo/Kitchen
- Kitchen Description:Dishwasher, Electric Oven, Microwave, Refrigerator
- Living area:1,190 sq. ft.
Heating and cooling
- Cooling:Central Electric
- Heating:Forced Air
- Central air:Yes
Structure and exterior
- Year built:2003
- Building area:1,190 sq. ft.
- Lot area:0.12 Acres
- Construction Materials:Vinyl Siding
- Foundation Description:Slab
Schools
- High school:Pendleton Heights High School
- Middle school:Pendleton Heights Middle School
Utilities
- Water:Public Water
Finances and disclosures
- Price:$274,900
- Price per sq. ft.:$231.01
Features and amenities
- Appliances:Microwave, Refrigerator
Parking
- Garage:Yes
- Garage spaces:2
New listings near 9425 W Stargazer Drive
- New
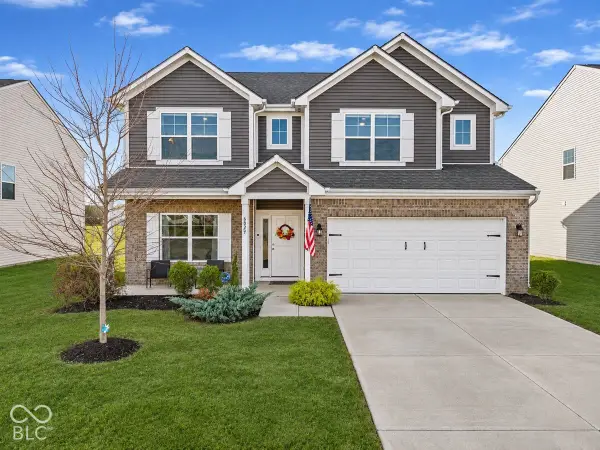 $379,900Active4 beds 3 baths3,100 sq. ft.
6829 Honeysuckle Way, Pendleton, IN 46064
MLS# 22135970Listed by: RE/MAX EDGE - New
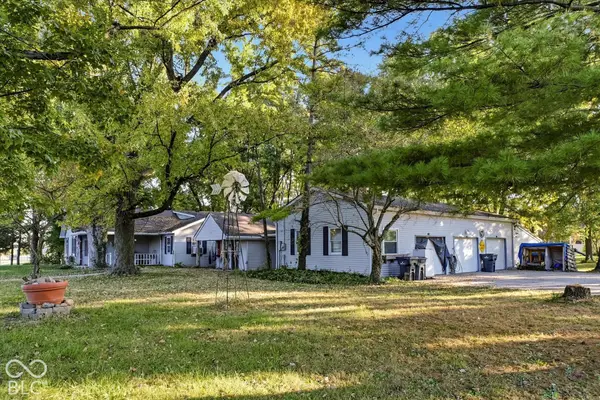 $299,900Active3 beds 2 baths1,992 sq. ft.
8452 S 1000 W, Pendleton, IN 46064
MLS# 22133473Listed by: EXP REALTY, LLC - New
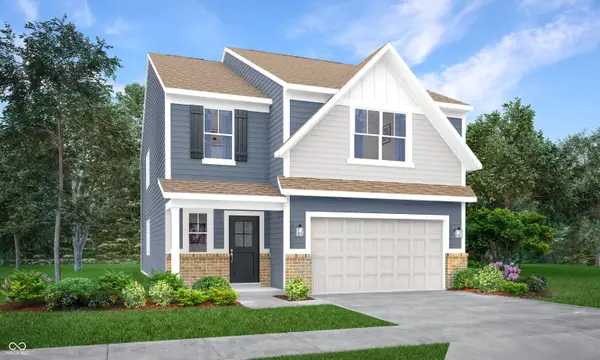 $383,485Active5 beds 3 baths2,460 sq. ft.
7250 Honeysuckle Court, Pendleton, IN 46064
MLS# 22135259Listed by: COMPASS INDIANA, LLC - New
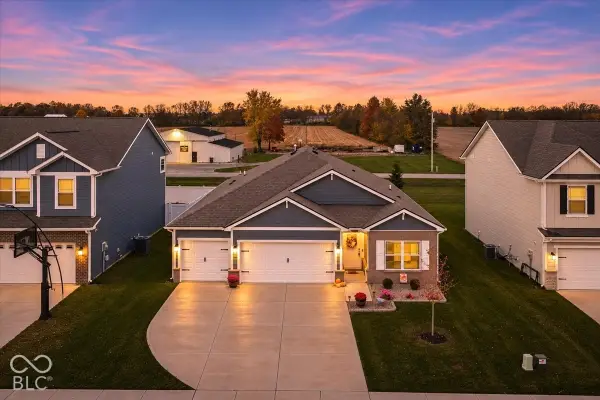 $375,000Active4 beds 3 baths1,963 sq. ft.
290 Waterford Lane, Pendleton, IN 46064
MLS# 22134472Listed by: BERKSHIRE HATHAWAY HOME - New
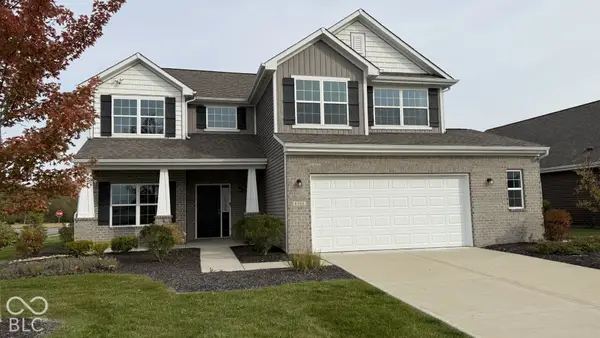 $396,500Active4 beds 3 baths2,249 sq. ft.
8304 Ambrosia Lane, Pendleton, IN 46064
MLS# 22133735Listed by: LOCATION REAL ESTATE, LLC 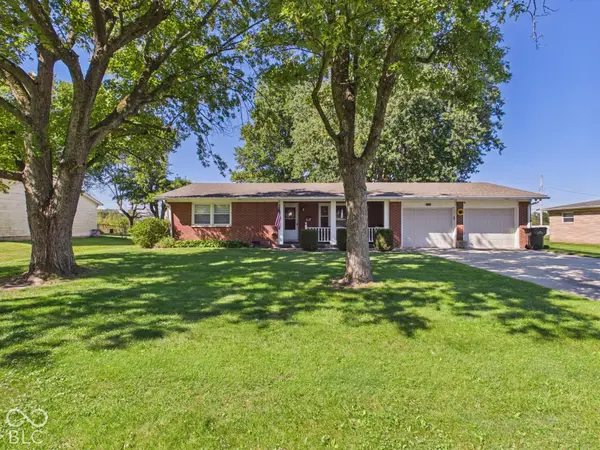 $249,900Pending2 beds 2 baths1,134 sq. ft.
7191 S Woodrow Drive, Pendleton, IN 46064
MLS# 22133459Listed by: RE/MAX REAL ESTATE SOLUTIONS- Open Sat, 11am to 1pm
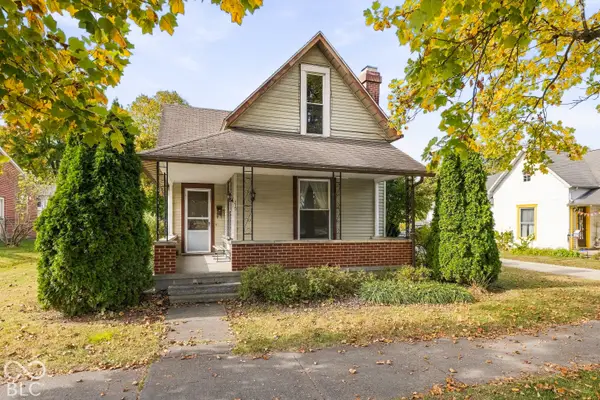 $300,000Active4 beds 2 baths2,154 sq. ft.
215 N Pendleton Avenue, Pendleton, IN 46064
MLS# 22133613Listed by: @PROPERTIES 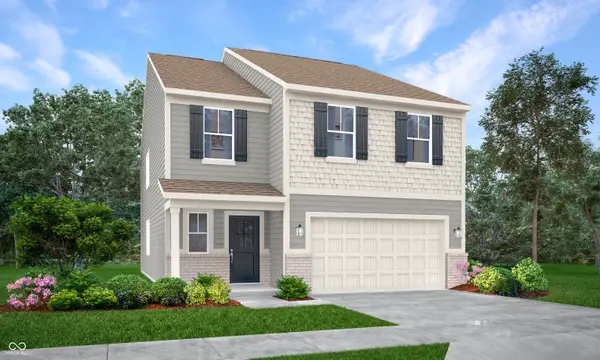 $362,990Pending5 beds 3 baths2,460 sq. ft.
7200 Honeysuckle Court, Pendleton, IN 46064
MLS# 22134055Listed by: COMPASS INDIANA, LLC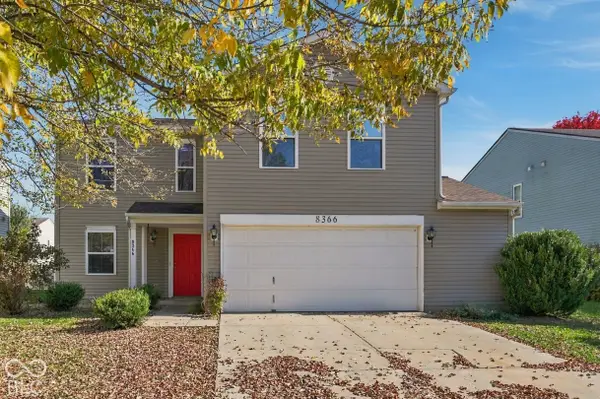 $269,900Active4 beds 3 baths1,938 sq. ft.
8366 S Shady Trail Drive, Pendleton, IN 46064
MLS# 22133388Listed by: RE/MAX LEGACY


Protect your home and budget from life's surprises with an Assurant Home Warranty, backed by a partner that supports you through every step of homeownership. Explore Plans.
© 2023 - 2026 ERA Franchise Systems LLC. All rights reserved. ERA Franchise Systems LLC fully supports the principles of the Fair Housing Act and the Equal Opportunity Act. ERA, ERA Real Estate powered, and their respective logos are registered service marks of ERA Franchise Systems LLC. Each office is independently owned and operated.