
47 E State Road 38, Pendleton, IN 46064
Local realty services provided by:Schuler Bauer Real Estate ERA Powered
Listed by: rebecca wilson
Office: rhodes realty, llc.
MLS#:22114285
Source:IN_MIBOR
Price summary
- Price:$1,200,000
- Price per sq. ft.:$173.06
About this home
Resort-style living awaits at this extraordinary custom estate nestled on 5.97 secluded wooded acres in Pendleton. Designed for both luxurious everyday living and unforgettable entertaining, this one-of-a-kind property offers beautifully crafted living space featuring soaring tongue-and-groove ceilings, exposed beams, walls of windows, and a dramatic floor-to-ceiling gas fireplace. The newly renovated chef's kitchen showcases custom Madison County cabinetry, quartz countertops, premium appliances, and an oversized island that serves as the heart of the home. The flexible floor plan offers 5 to 6 bedrooms, including a private suite above the garage complete with its own full bath, double vanity, and two walk-in closets. Step outside to your own private resort where a heated saltwater pool with waterslide, covered pavilion with gas fire pit, expansive patios, and beautifully landscaped grounds create the ultimate outdoor living experience. Surrounded by mature woods, this remarkable estate offers exceptional privacy while remaining just minutes from town. With an oversized attached two-plus-car garage, an additional detached two-plus-car garage, thoughtful updates throughout, and a setting that is truly second to none, this is more than a home-it's a lifestyle....
Contact an agent
Home facts
- Year built:2011
- Subdivision & Development:No Subdivision
- Listing ID #:22114285
- Added:3 day(s) ago
- Updated:August 12, 2026 at 10:28 PM
Rooms and interior
- Bedrooms:6
- Total bathrooms:6
- Full bathrooms:4
- Half bathrooms:2
- Flooring:Hardwood Floors
- Dining Description:Dining Combo/Kitchen
- Kitchen Description:Dishwasher, Disposal, Gas Cooktop
- Basement:Yes
- Basement Description:Basement, Ceiling - 9+ feet, Egress Window(s), Finished Ceiling, Finished Walls, Storage Space
- Living area:6,793 sq. ft.
Heating and cooling
- Cooling:Central Electric
- Heating:Forced Air, High Efficiency (90%+ AFUE )
- Central air:Yes
Structure and exterior
- Year built:2011
- Building area:6,793 sq. ft.
- Lot area:5.98 Acres
- Lot Features:Mature Trees, Not In Subdivision, Wooded
- Construction Materials:Cedar, Cement Siding, Stone, Wood Siding
- Exterior Features:Fire Pit, Lighting
- Foundation Description:Block, Concrete Perimeter, Crawl Space, Slab
Schools
- High school:Pendleton Heights High School
- Middle school:Pendleton Heights Middle School
- Elementary school:East Elementary School
Utilities
- Water:Well
Finances and disclosures
- Price:$1,200,000
- Price per sq. ft.:$173.06
Features and amenities
- Appliances:Gas Cooktop, Smoke Alarm
- Amenities:Attic Access, Supplemental Storage, Wood Work Stain/Painted
Parking
- Parking description:Finished Garage, Floor Drain, Garage Door Opener, Service Door
- Garage:Yes
- Garage spaces:4
New listings near 47 E State Road 38
- Open Sat, 1 to 3pmNew
 $475,000Active4 beds 3 baths2,274 sq. ft.
232 E State Street, Pendleton, IN 46064
MLS# 22119252Listed by: KELLER WILLIAMS INDY METRO NE - New
 $316,895Active3 beds 3 baths1,793 sq. ft.
8125 Ridge Line Drive, Pendleton, IN 46064
MLS# 22119879Listed by: COMPASS INDIANA, LLC - New
 $254,900Active3 beds 2 baths1,456 sq. ft.
805 Reformatory Road, Pendleton, IN 46064
MLS# 22119287Listed by: RE/MAX LEGACY - New
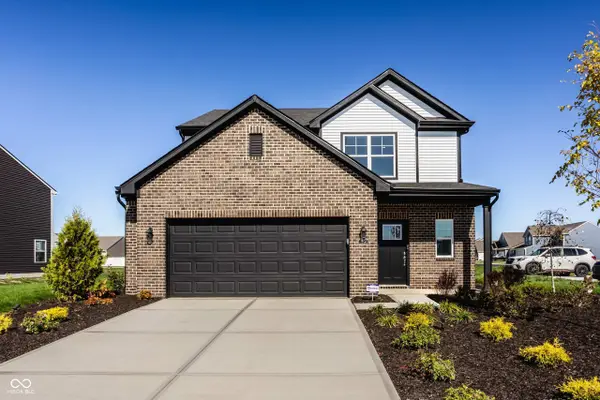 $364,995Active3 beds 3 baths1,880 sq. ft.
6564 Mayapple Drive, Pendleton, IN 46064
MLS# 22119251Listed by: RIDGELINE REALTY, LLC - New
 $239,900Active3 beds 3 baths1,508 sq. ft.
9444 W Constellation Drive, Pendleton, IN 46064
MLS# 202632368Listed by: NEXTHOME ELITE REAL ESTATE  $274,990Pending3 beds 2 baths1,438 sq. ft.
7316 S Woodrow Drive, Pendleton, IN 46064
MLS# 22116782Listed by: EPYK REALTY LLC- New
 $899,900Active23 Acres
475 West, Pendleton, IN 46064
MLS# 22118888Listed by: RE/MAX LEGACY  $410,000Pending3 beds 3 baths2,066 sq. ft.
2334 W Us Highway 36, Pendleton, IN 46064
MLS# 22118409Listed by: KELLER WILLIAMS INDY METRO NE $295,000Pending3 beds 3 baths1,786 sq. ft.
125 Adams Street, Pendleton, IN 46064
MLS# 22118000Listed by: KELLER WILLIAMS INDPLS METRO N


Protect your home and budget from life's surprises with an Assurant Home Warranty, backed by a partner that supports you through every step of homeownership. Explore Plans.
© 2023 - 2026 ERA Franchise Systems LLC. All rights reserved. ERA Franchise Systems LLC fully supports the principles of the Fair Housing Act and the Equal Opportunity Act. ERA, ERA Real Estate powered, and their respective logos are registered service marks of ERA Franchise Systems LLC. Each office is independently owned and operated.