
6564 Mayapple Drive, Pendleton, IN 46064
Local realty services provided by:Schuler Bauer Real Estate ERA Powered
6564 Mayapple Drive,Pendleton, IN 46064
$354,995
- 3 Beds
- 3 Baths
- 1,880 sq. ft.
- Single family
- Pending
Listed by: britanny deal
Office: ridgeline realty, llc.
MLS#:22119251
Source:IN_MIBOR | Licensed in Indiana
Price summary
- Price:$354,995
- Price per sq. ft.:$188.83
About this home
Welcome to this professionally designed Arbor Homes model in the desirable Maple Trails community, offering a rare opportunity to own an upgraded and thoughtfully curated home. Sold unfurnished, this newer construction residence showcases premium designer-selected finishes and the most sought-after structural enhancements. Designed for both everyday living and entertaining, the open-concept main level features a spacious great room that flows seamlessly into the cafe dining area and kitchen. The heart of the home is a beautifully appointed kitchen with a large center island, Bianco Pepper quartz countertops, a full suite of stainless-steel appliances, and professionally selected finishes throughout. Ashen Brown vinyl plank flooring extends through the main living areas and baths, creating a stylish and cohesive design. A standout feature of the home is the added 120-square-foot sunroom, filling the living spaces with natural light and providing the perfect setting for relaxing or entertaining. Additional windows have been added to further enhance the bright, open feel. The private primary suite offers a comfortable retreat with a spacious walk-in closet and an ensuite bath featuring a double vanity, matching quartz countertops and a spacious shower. Additional bedrooms provide flexibility for family, guests, or a home office, while the versatile loft offers valuable extra living space for work, recreation, or relaxation. This model home is loaded with desirable upgrades, including 9' first-floor walls, upgraded interior lighting, professionally selected paint colors, a garage bump-out for added storage, and enhanced exterior features. Premium landscaping, full-yard sod, irrigation, and landscape lighting create exceptional curb appeal and allow you to enjoy a polished outdoor environment from day one. Maple Trails offers a small-town atmosphere with convenient access to major highways, shopping, dining, entertainment, and outdoor recreation....
Contact an agent
Home facts
- Year built:2024
- Subdivision & Development:Maple Trails
- Listing ID #:22119251
- Added:48 day(s) ago
- Updated:September 28, 2026 at 07:49 AM
Rooms and interior
- Bedrooms:3
- Total bathrooms:3
- Full bathrooms:2
- Half bathrooms:1
- Dining Description:Breakfast Room, Dining Combo/Kitchen
- Kitchen Description:Dishwasher, Disposal, Electric Oven, Refrigerator
- Living area:1,880 sq. ft.
Heating and cooling
- Cooling:Central Electric
- Heating:Forced Air, Heat Pump
- Central air:Yes
Structure and exterior
- Year built:2024
- Building area:1,880 sq. ft.
- Lot area:0.27 Acres
- Lot Features:Corner Lot, Sidewalks
- Construction Materials:Vinyl With Brick
- Foundation Description:Slab
Schools
- High school:Pendleton Heights High School
- Middle school:Pendleton Heights Middle School
- Elementary school:Maple Ridge Elementary School
Utilities
- Water:Public Water
Finances and disclosures
- Price:$354,995
- Price per sq. ft.:$188.83
Features and amenities
- Appliances:Refrigerator, Smoke Alarm
- Amenities:Attic Access
Parking
- Garage:Yes
- Garage spaces:2
New listings near 6564 Mayapple Drive
- New
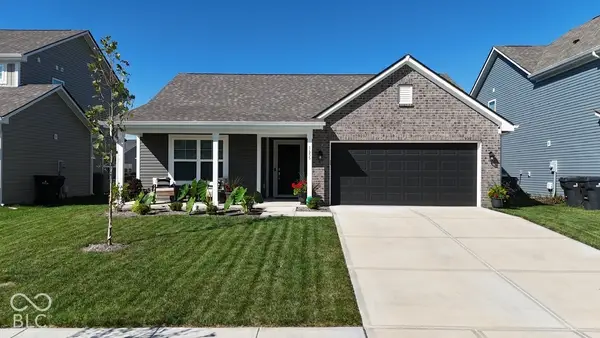 $306,900Active3 beds 2 baths1,228 sq. ft.
1655 Creek Bed, Pendleton, IN 46064
MLS# 22125832Listed by: COTTINGHAM REALTY, APPRAISAL - New
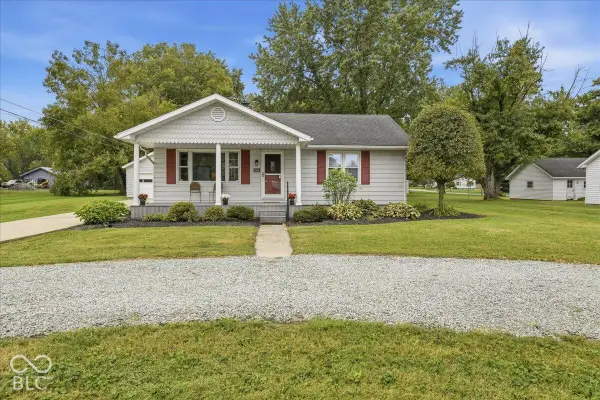 $297,500Active3 beds 2 baths1,124 sq. ft.
606 E Water Street, Pendleton, IN 46064
MLS# 22128319Listed by: BEYCOME BROKERAGE REALTY LLC - New
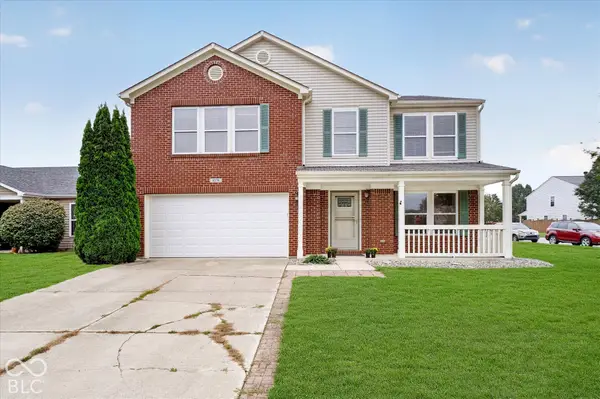 $294,900Active4 beds 3 baths2,856 sq. ft.
8378 S Swimming Hole Lane, Pendleton, IN 46064
MLS# 22126605Listed by: CARPENTER, REALTORS - New
 $290,000Active3 beds 3 baths2,480 sq. ft.
9181 W Swimming Hole Lane, Pendleton, IN 46064
MLS# 22125769Listed by: EPIQUE INC - New
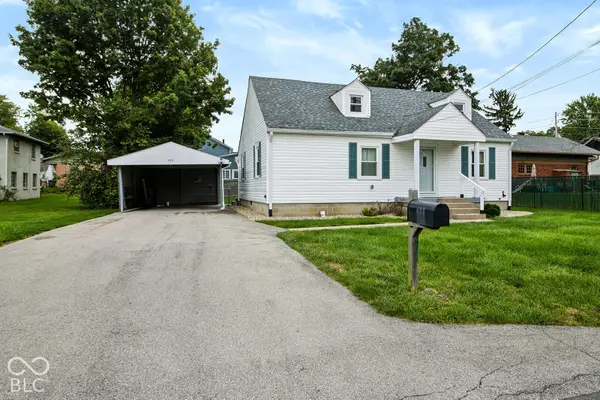 $279,900Active3 beds 2 baths1,904 sq. ft.
433 S Main Street, Pendleton, IN 46064
MLS# 22127942Listed by: F.C. TUCKER COMPANY - New
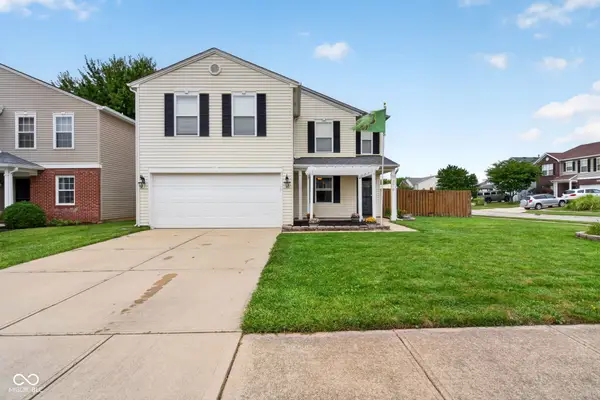 $319,900Active4 beds 3 baths2,367 sq. ft.
9376 W Constellation Drive, Pendleton, IN 46064
MLS# 22127528Listed by: BERKSHIRE HATHAWAY HOME - New
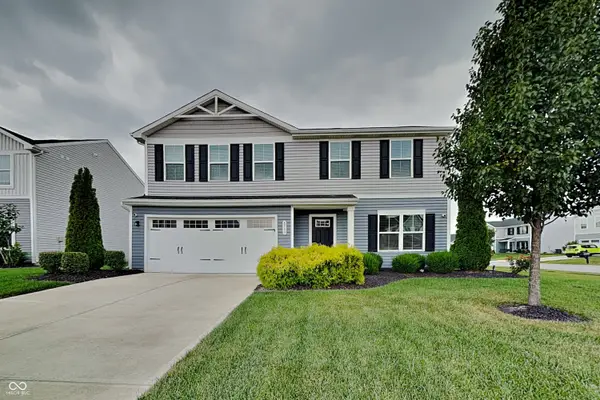 $319,900Active4 beds 3 baths1,882 sq. ft.
8503 Fownes Lane, Pendleton, IN 46064
MLS# 22127625Listed by: GOAL PROPERTIES - New
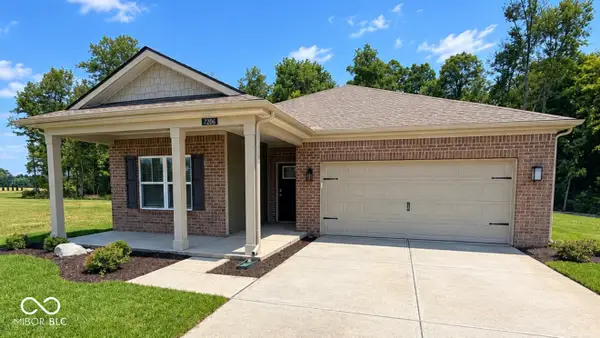 $383,900Active3 beds 2 baths1,711 sq. ft.
7206 Theo Baker Boulevard, Pendleton, IN 46064
MLS# 22127587Listed by: DRH REALTY OF INDIANA, LLC - New
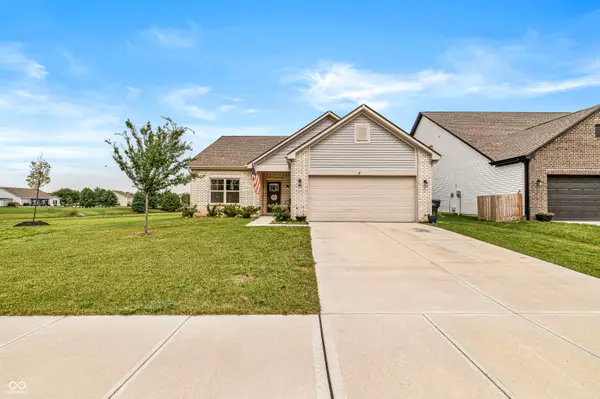 $330,000Active3 beds 2 baths1,613 sq. ft.
143 Winding Brook Way, Pendleton, IN 46064
MLS# 22127051Listed by: INDY A-TEAM REALTY - New
 $1Active3 beds 2 baths2,124 sq. ft.
6256 W Fall Creek Drive, Pendleton, IN 46064
MLS# 22126139Listed by: JEFF BOONE REALTY, LLC


Protect your home and budget from life's surprises with an Assurant Home Warranty, backed by a partner that supports you through every step of homeownership. Explore Plans.
© 2023 - 2026 ERA Franchise Systems LLC. All rights reserved. ERA Franchise Systems LLC fully supports the principles of the Fair Housing Act and the Equal Opportunity Act. ERA, ERA Real Estate powered, and their respective logos are registered service marks of ERA Franchise Systems LLC. Each office is independently owned and operated.