
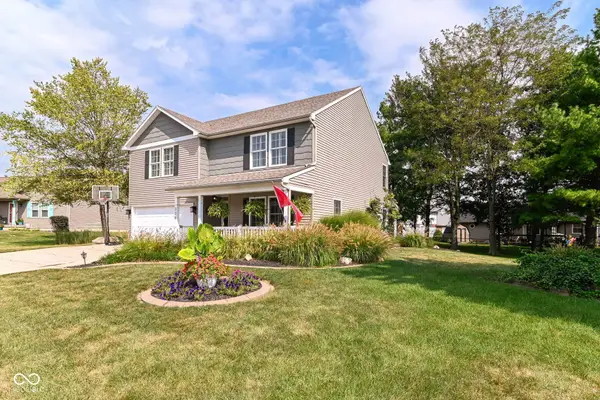
665 Redwood Drive, Pendleton, IN 46064
Local realty services provided by:ERA First Advantage Realty, Inc.
Listed by: lela boucher
Office: ryse real estate
MLS#:202621693
Source:Indiana Regional MLS
Price summary
- Price:$359,900
- Price per sq. ft.:$167.32
About this home
Welcome to this 2,151 sq ft. Cape Cod gem! This beautifuly remodeled, turn-key home perfectly blends timeless charm with modern luxury. From the moment you step inside, you'll be greeted a bright, open-concept layout featuring soaring high ceilings, gorgeous new engineered hardwood floors, and a cozy gas fireplace. At the heart of the home is a stunning kitchen equipped with sleek quartz countertops, custom Hickorty cabinets and energy-saving stainless steel appliances. Just steps away, the main-floor primary suite serves as your private oasis, boasting a large walk-in closet and a luxurious ensuite bathroom complete with a Jacuzzi tub, seperate shower, and double sinks. Upstairs, you'll find two additional bedrooms, a full bath, and a flexible bonus space. Complete with a 2-car attached garage. Enjoy quick convenient access to Pendleton and I-69.
Contact an agent
Home facts
- Year built:2003
- Subdivision & Development:None
- Listing ID #:202621693
- Added:114 day(s) ago
- Updated:September 27, 2026 at 03:02 PM
Rooms and interior
- Bedrooms:3
- Total bathrooms:3
- Full bathrooms:2
- Rooms Total:6
- Dining Description:Main Level
- Kitchen Description:On Main Level
- Living area:2,151 sq. ft.
Heating and cooling
- Cooling:Central Air
- Heating:Forced Air
Structure and exterior
- Year built:2003
- Building area:2,151 sq. ft.
- Lot area:0.18 Acres
- Lot Features:Level
- Architectural Style:Two Story
- Construction Materials:Brick
- Levels:2 Stories
Schools
- High school:Pendleton Heights
- Middle school:Pendleton Heights
- Elementary school:Pendleton
Utilities
- Water:City
- Sewer:City
Finances and disclosures
- Price:$359,900
- Price per sq. ft.:$167.32
- Tax amount:$2,398
Parking
- Parking description:Attached
- Garage spaces:2
New listings near 665 Redwood Drive
- New
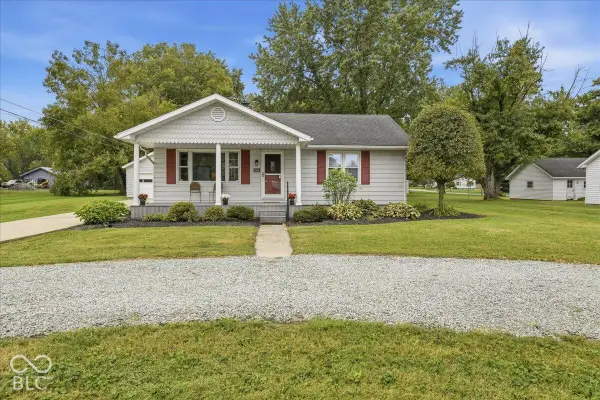 $297,500Active3 beds 2 baths1,124 sq. ft.
606 E Water Street, Pendleton, IN 46064
MLS# 22128319Listed by: BEYCOME BROKERAGE REALTY LLC - New
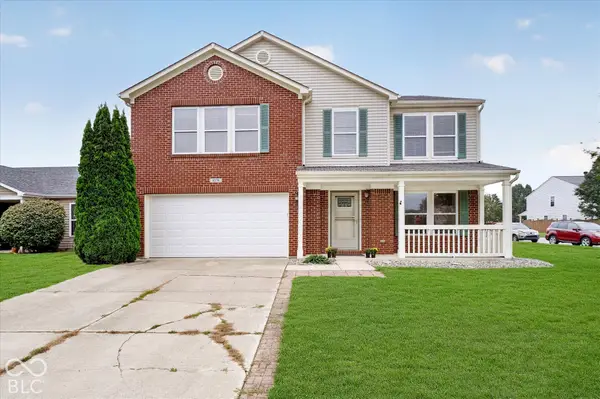 $294,900Active4 beds 3 baths2,856 sq. ft.
8378 S Swimming Hole Lane, Pendleton, IN 46064
MLS# 22126605Listed by: CARPENTER, REALTORS - Open Sun, 1 to 3pmNew
 $290,000Active3 beds 3 baths2,480 sq. ft.
9181 W Swimming Hole Lane, Pendleton, IN 46064
MLS# 22125769Listed by: EPIQUE INC - New
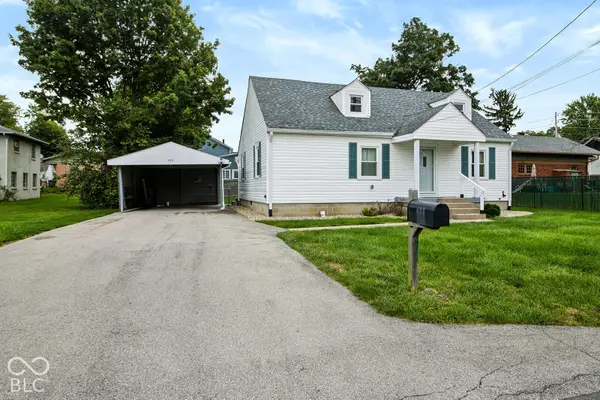 $279,900Active3 beds 2 baths1,904 sq. ft.
433 S Main Street, Pendleton, IN 46064
MLS# 22127942Listed by: F.C. TUCKER COMPANY - New
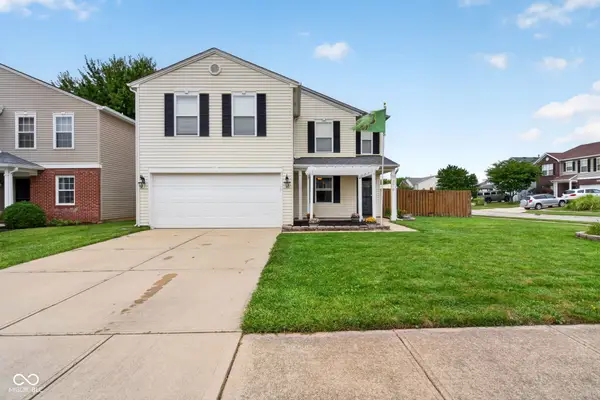 $319,900Active4 beds 3 baths2,367 sq. ft.
9376 W Constellation Drive, Pendleton, IN 46064
MLS# 22127528Listed by: BERKSHIRE HATHAWAY HOME - New
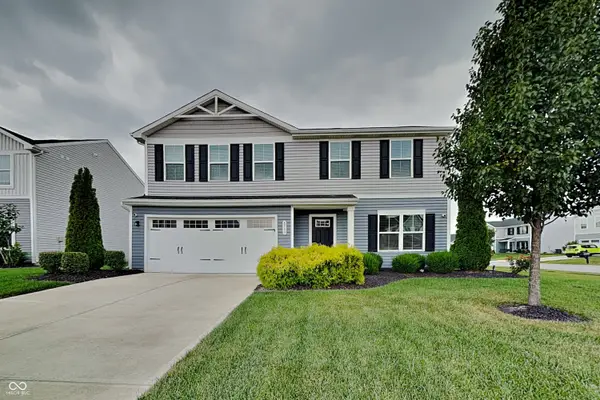 $319,900Active4 beds 3 baths1,882 sq. ft.
8503 Fownes Lane, Pendleton, IN 46064
MLS# 22127625Listed by: GOAL PROPERTIES - Open Sun, 1 to 3pmNew
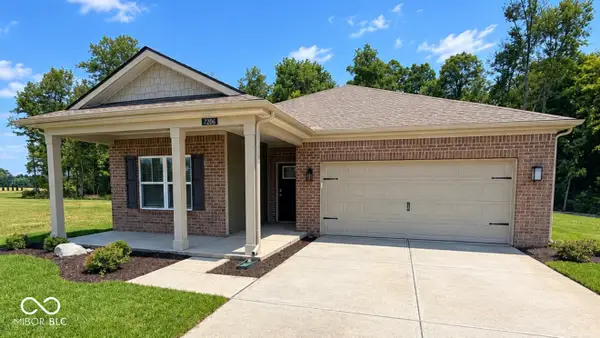 $383,900Active3 beds 2 baths1,711 sq. ft.
7206 Theo Baker Boulevard, Pendleton, IN 46064
MLS# 22127587Listed by: DRH REALTY OF INDIANA, LLC - Open Sun, 1 to 3pmNew
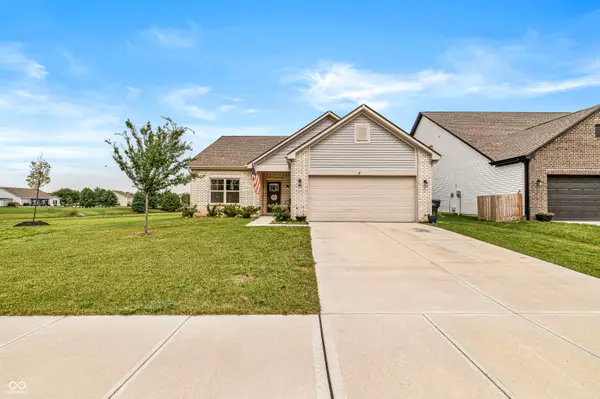 $330,000Active3 beds 2 baths1,613 sq. ft.
143 Winding Brook Way, Pendleton, IN 46064
MLS# 22127051Listed by: INDY A-TEAM REALTY - New
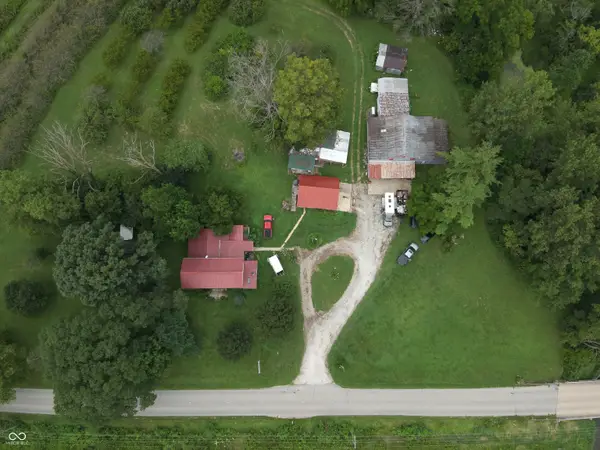 $1Active3 beds 2 baths2,124 sq. ft.
6256 W Fall Creek Drive, Pendleton, IN 46064
MLS# 22126139Listed by: JEFF BOONE REALTY, LLC - New
 $375,000Active4 beds 3 baths2,182 sq. ft.
336 Dogwood Drive, Pendleton, IN 46064
MLS# 22126614Listed by: EXP REALTY, LLC


Protect your home and budget from life's surprises with an Assurant Home Warranty, backed by a partner that supports you through every step of homeownership. Explore Plans.
© 2023 - 2026 ERA Franchise Systems LLC. All rights reserved. ERA Franchise Systems LLC fully supports the principles of the Fair Housing Act and the Equal Opportunity Act. ERA, ERA Real Estate powered, and their respective logos are registered service marks of ERA Franchise Systems LLC. Each office is independently owned and operated.