
6256 W Fall Creek Drive, Pendleton, IN 46064
Local realty services provided by:Schuler Bauer Real Estate ERA Powered
6256 W Fall Creek Drive,Pendleton, IN 46064
$1
- 3 Beds
- 2 Baths
- 2,124 sq. ft.
- Single family
- Active
Listed by: caleb cleek, terry sheets
Office: jeff boone realty, llc.
MLS#:22126139
Source:IN_MIBOR | Licensed in Indiana
Price summary
- Price:$1
- Price per sq. ft.:$0
About this home
To be sold in an Online Only Auction on Monday, October 12th @ 5 PM EST. This auction features the real estate consisting of the Home, Barns, and 20.61 +/- Acres! Located in Madison County, Green Township, and South Madison School Systems! Come check out this farm that was home to the locally famous Apple Barn. This property is packed full or apple trees and a variety of other full mature trees!
Contact an agent
Home facts
- Year built:1860
- Subdivision & Development:No Subdivision
- Listing ID #:22126139
- Added:1 day(s) ago
- Updated:September 22, 2026 at 03:30 PM
Rooms and interior
- Bedrooms:3
- Total bathrooms:2
- Full bathrooms:2
- Dining Description:Other Eating Area
- Basement:Yes
- Basement Description:Basement, Unfinished
- Living area:2,124 sq. ft.
Structure and exterior
- Year built:1860
- Building area:2,124 sq. ft.
- Lot area:20.61 Acres
- Foundation Description:Block
Schools
- High school:Pendleton Heights High School
- Middle school:Pendleton Heights Middle School
Finances and disclosures
- Price:$1
- Price per sq. ft.:$0
Features and amenities
- Amenities:Attic Access
Parking
- Garage:Yes
- Garage spaces:2
New listings near 6256 W Fall Creek Drive
- Open Sun, 1 to 3pmNew
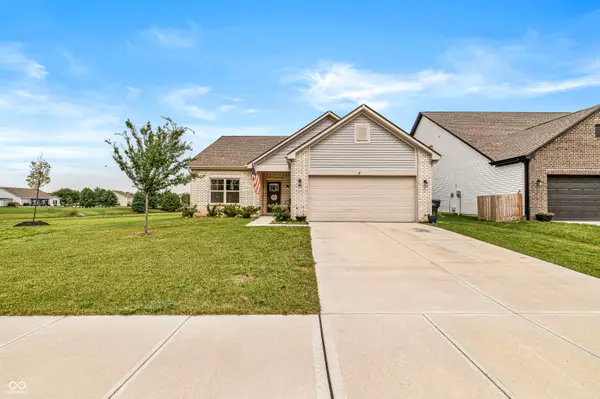 $330,000Active3 beds 2 baths1,613 sq. ft.
143 Winding Brook Way, Pendleton, IN 46064
MLS# 22127051Listed by: INDY A-TEAM REALTY - New
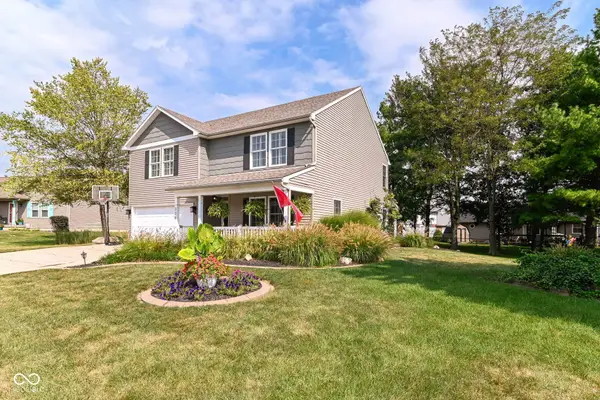 $375,000Active4 beds 3 baths2,182 sq. ft.
336 Dogwood Drive, Pendleton, IN 46064
MLS# 22126614Listed by: EXP REALTY, LLC - New
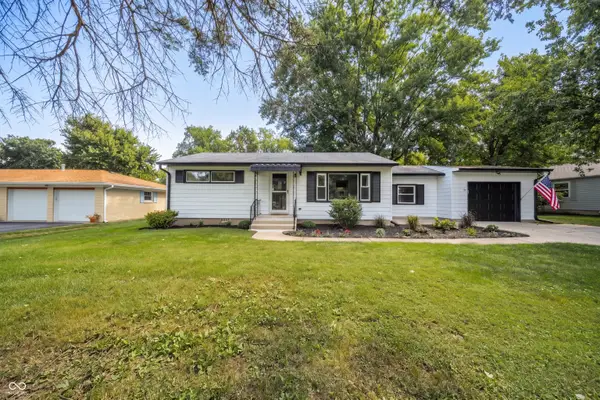 $249,900Active2 beds 1 baths1,056 sq. ft.
134 W Central Way, Pendleton, IN 46064
MLS# 22125470Listed by: KELLER WILLIAMS INDY METRO NE - New
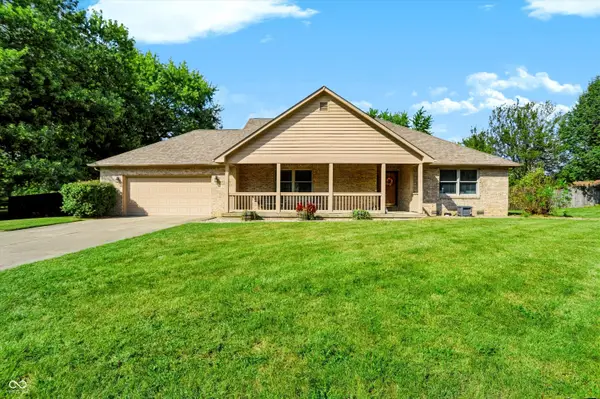 $350,000Active3 beds 2 baths2,008 sq. ft.
110 Ladino Lane, Pendleton, IN 46064
MLS# 22126790Listed by: CENTURY 21 SCHEETZ - Open Fri, 5 to 7pmNew
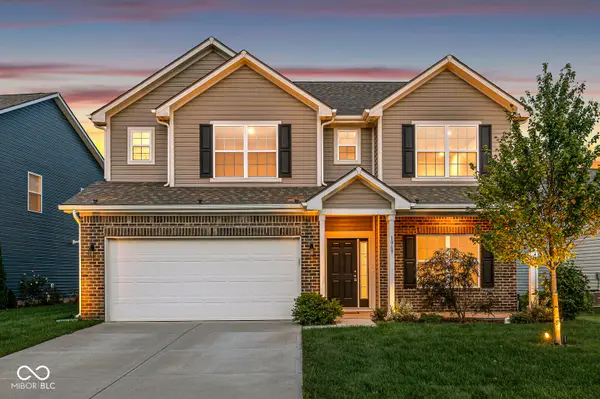 $399,900Active4 beds 3 baths2,906 sq. ft.
1969 Cold Springs Drive, Pendleton, IN 46064
MLS# 22126003Listed by: F.C. TUCKER COMPANY - New
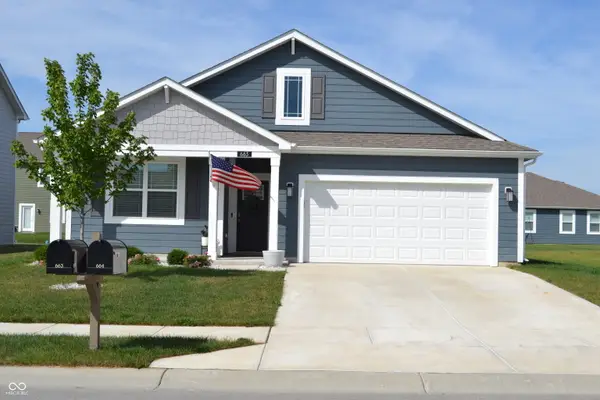 $360,000Active4 beds 2 baths1,815 sq. ft.
663 Blackrock Drive, Pendleton, IN 46064
MLS# 22126372Listed by: K.BELL REALTY GROUP LLC 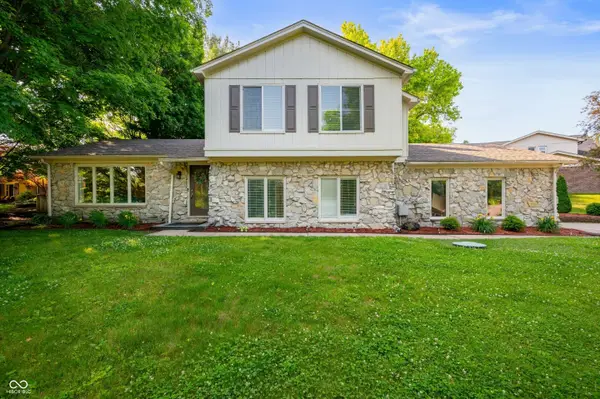 $318,000Pending4 beds 3 baths1,826 sq. ft.
1031 Lancashire Lane, Pendleton, IN 46064
MLS# 22126017Listed by: KEY REALTY INDIANA- Open Thu, 4 to 6pmNew
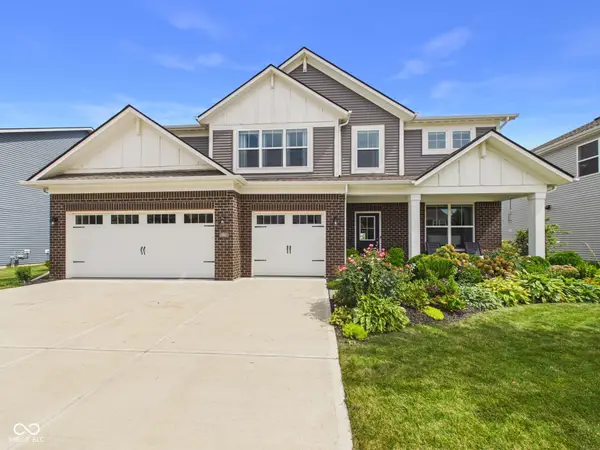 $474,900Active5 beds 4 baths3,542 sq. ft.
8862 Springbrook Drive, Pendleton, IN 46064
MLS# 22124709Listed by: RE/MAX REAL ESTATE SOLUTIONS  $274,900Pending3 beds 2 baths1,480 sq. ft.
544 Buck Lane, Pendleton, IN 46064
MLS# 22125464Listed by: RE/MAX LEGACY


Protect your home and budget from life's surprises with an Assurant Home Warranty, backed by a partner that supports you through every step of homeownership. Explore Plans.
© 2023 - 2026 ERA Franchise Systems LLC. All rights reserved. ERA Franchise Systems LLC fully supports the principles of the Fair Housing Act and the Equal Opportunity Act. ERA, ERA Real Estate powered, and their respective logos are registered service marks of ERA Franchise Systems LLC. Each office is independently owned and operated.