
6829 Honeysuckle Way, Pendleton, IN 46064
Local realty services provided by:Schuler Bauer Real Estate ERA Powered
6829 Honeysuckle Way,Pendleton, IN 46064
$379,900
- 4 Beds
- 3 Baths
- 3,100 sq. ft.
- Single family
- Active
Listed by: adam hartley
Office: re/max edge
MLS#:22135970
Source:IN_MIBOR | Licensed in Indiana
Price summary
- Price:$379,900
- Price per sq. ft.:$122.55
About this home
**$5,000 closing cost credit for the first week on the market** Move-in ready, pond views, and room for everyone! This beautifully designed home offers over 3,100 sq ft of living space, featuring 4 bedrooms, 2.5 bathrooms, a dedicated main-floor office, and a spacious loft with plenty of flexibility for work, entertaining, or relaxing. The backyard is where this home really shines! Enjoy a fully fenced yard overlooking a peaceful pond, creating the perfect setting for morning coffee, weekend cookouts, or unwinding at the end of the day. Between the covered front porch and the covered back patio overlooking the water, you'll have inviting outdoor spaces to enjoy in every season. Inside, the open-concept layout offers an easy flow for everyday living and entertaining. The dedicated main-floor office provides a convenient work-from-home option, while the generously sized loft offers additional space for a game room, media room, or whatever fits your lifestyle. A tandem garage adds even more versatility, with plenty of room for vehicles, golf simulator, extra storage, hobbies, or a workshop. Conveniently located near local dining, shopping, parks, and walking paths, with easy access to the interstate for commuting and travel....
Contact an agent
Home facts
- Year built:2022
- Subdivision & Development:Maple Trails
- Listing ID #:22135970
- Added:1 day(s) ago
- Updated:November 12, 2026 at 05:48 AM
Rooms and interior
- Bedrooms:4
- Total bathrooms:3
- Full bathrooms:2
- Half bathrooms:1
- Dining Description:Dining Combo/Kitchen, Dining Combo/Living Room
- Kitchen Description:Dishwasher, Disposal, Microwave, Microwave Hood, Refrigerator
- Living area:3,100 sq. ft.
Heating and cooling
- Cooling:Central Electric
- Heating:Forced Air
- Central air:Yes
Structure and exterior
- Year built:2022
- Building area:3,100 sq. ft.
- Lot area:0.17 Acres
- Lot Features:Sidewalks, Storm Sewer, Street Lights
- Construction Materials:Vinyl With Brick
- Foundation Description:Slab
Schools
- High school:Pendleton Heights High School
- Middle school:Pendleton Heights Middle School
- Elementary school:Maple Ridge Elementary School
Utilities
- Water:Public Water
Finances and disclosures
- Price:$379,900
- Price per sq. ft.:$122.55
Features and amenities
- Appliances:Microwave, Refrigerator, Water Heater
Parking
- Parking description:Finished Garage, Garage Door Opener, Service Door
- Garage:Yes
- Garage spaces:3
New listings near 6829 Honeysuckle Way
- New
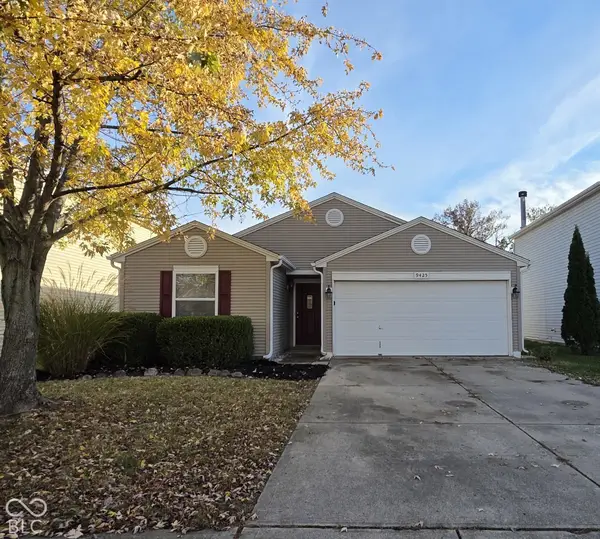 $274,900Active3 beds 2 baths1,190 sq. ft.
9425 W Stargazer Drive, Pendleton, IN 46064
MLS# 22135959Listed by: BRANDYWINE HOMES USA - New
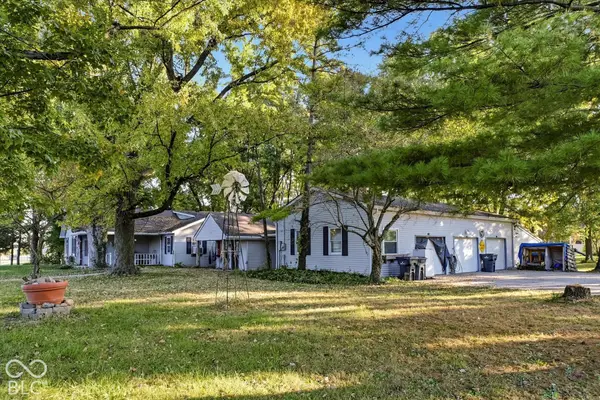 $299,900Active3 beds 2 baths1,992 sq. ft.
8452 S 1000 W, Pendleton, IN 46064
MLS# 22133473Listed by: EXP REALTY, LLC - New
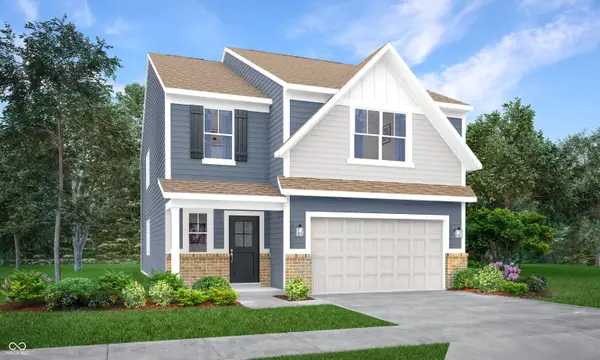 $383,485Active5 beds 3 baths2,460 sq. ft.
7250 Honeysuckle Court, Pendleton, IN 46064
MLS# 22135259Listed by: COMPASS INDIANA, LLC - New
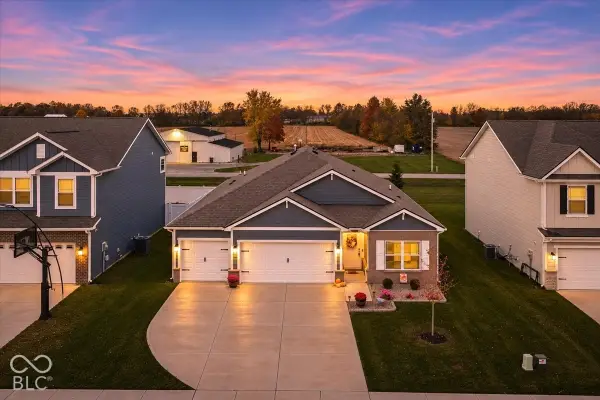 $375,000Active4 beds 3 baths1,963 sq. ft.
290 Waterford Lane, Pendleton, IN 46064
MLS# 22134472Listed by: BERKSHIRE HATHAWAY HOME - New
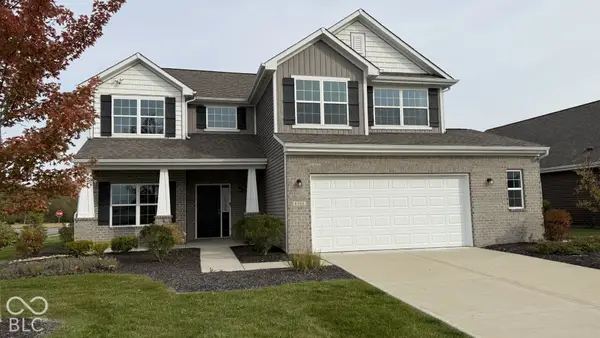 $396,500Active4 beds 3 baths2,249 sq. ft.
8304 Ambrosia Lane, Pendleton, IN 46064
MLS# 22133735Listed by: LOCATION REAL ESTATE, LLC 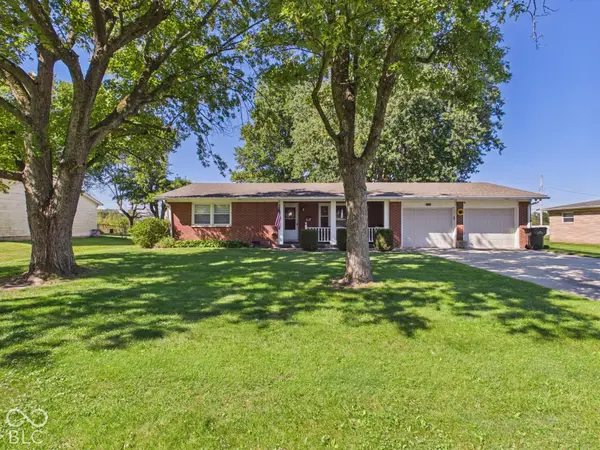 $249,900Pending2 beds 2 baths1,134 sq. ft.
7191 S Woodrow Drive, Pendleton, IN 46064
MLS# 22133459Listed by: RE/MAX REAL ESTATE SOLUTIONS- Open Sat, 11am to 1pm
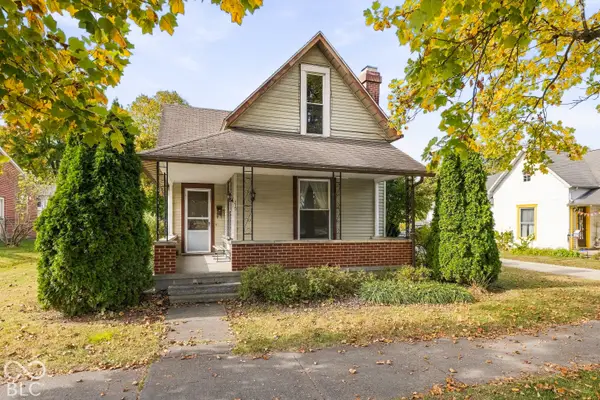 $300,000Active4 beds 2 baths2,154 sq. ft.
215 N Pendleton Avenue, Pendleton, IN 46064
MLS# 22133613Listed by: @PROPERTIES 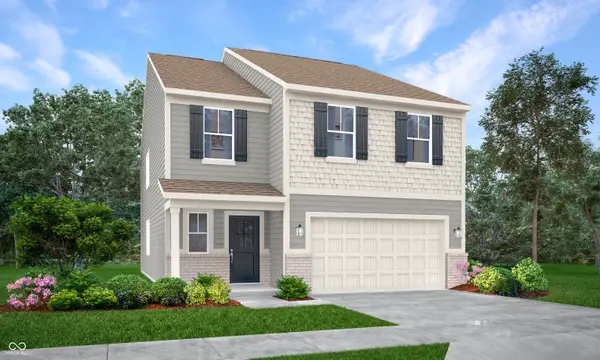 $362,990Pending5 beds 3 baths2,460 sq. ft.
7200 Honeysuckle Court, Pendleton, IN 46064
MLS# 22134055Listed by: COMPASS INDIANA, LLC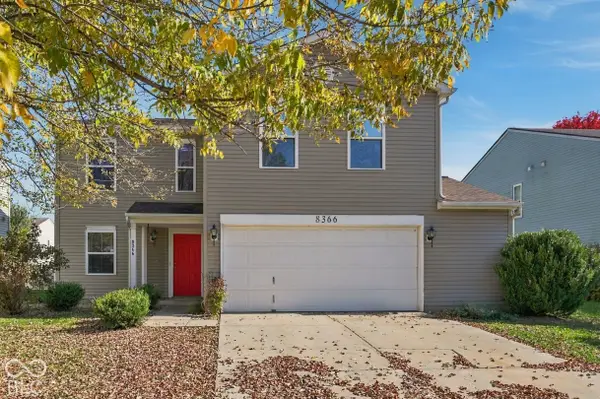 $269,900Active4 beds 3 baths1,938 sq. ft.
8366 S Shady Trail Drive, Pendleton, IN 46064
MLS# 22133388Listed by: RE/MAX LEGACY


Protect your home and budget from life's surprises with an Assurant Home Warranty, backed by a partner that supports you through every step of homeownership. Explore Plans.
© 2023 - 2026 ERA Franchise Systems LLC. All rights reserved. ERA Franchise Systems LLC fully supports the principles of the Fair Housing Act and the Equal Opportunity Act. ERA, ERA Real Estate powered, and their respective logos are registered service marks of ERA Franchise Systems LLC. Each office is independently owned and operated.