
112 E Twin Eagles Boulevard, Perry, IN 46748
Local realty services provided by:ERA Crossroads
112 E Twin Eagles Boulevard,Fort Wayne, IN 46748
$1,049,900
- 4 Beds
- 5 Baths
- 6,728 sq. ft.
- Single family
- Active
Listed by: manish sharma, manish sharmaCell: 260-413-5512
Office: coldwell banker real estate gr
MLS#:202627429
Source:Indiana Regional MLS
Price summary
- Price:$1,049,900
- Price per sq. ft.:$144.75
About this home
Don’t miss this incredible opportunity—come see it in person and discover your next dream home! ?? Stop by Sunday, 1–4 PM! Stunning open-concept ranch home with a full finished walk-out lower level overlooking a beautiful pond with breathtaking views throughout. This exceptional home features 3/4" maple hardwood floors, 10’–18’6” ceilings, 8’ solid doors, Andersen windows, granite kitchen countertops, and two gas fireplaces.The finished lower level offers a full kitchen, theater room, and guest suite, providing the perfect space for entertaining or extended family. Additional features include three high-efficiency Trane furnaces, 75-gallon water heater, heated garage with lower-level access, 1” main water line with copper plumbing, pond-fed irrigation system, and a 15kW Generac gas generator. A truly impressive home offering quality, comfort, and stunning views.
Contact an agent
Home facts
- Year built:2006
- Subdivision & Development:Twin Eagle(s)
- Listing ID #:202627429
- Added:58 day(s) ago
- Updated:September 06, 2026 at 03:12 PM
Rooms and interior
- Bedrooms:4
- Total bathrooms:5
- Full bathrooms:4
- Rooms Total:15
- Flooring:Carpet, Hardwood Floors
- Dining Description:Main Level
- Kitchen Description:Dishwasher, Microwave, On Main Level, Oven-Gas, Range-Gas, Refrigerator
- Basement Description:Daylight, Finished, Full Basement, Outside Entrance, Walk-Out Basement
- Living area:6,728 sq. ft.
Heating and cooling
- Cooling:Central Air
- Heating:Forced Air, Gas
Structure and exterior
- Year built:2006
- Building area:6,728 sq. ft.
- Lot area:0.06 Acres
- Architectural Style:One Story
- Construction Materials:Brick, Masonry, Vinyl
- Exterior Features:Deck on Waterfront
- Levels:1 Story
Schools
- High school:Carroll
- Middle school:Maple Creek
- Elementary school:Cedar Canyon
Utilities
- Water:City
- Sewer:City
Finances and disclosures
- Price:$1,049,900
- Price per sq. ft.:$144.75
- Tax amount:$13,267
Features and amenities
- Laundry features:Dryer Hook Up Gas, Dryer Hook Up Gas/Electric, Main Floor Laundry, Washer Hook-Up
- Amenities:Attic Storage, Cable Available, Ceiling-9+, Custom Cabinetry, Garage Door Opener, Great Room
Parking
- Parking description:Attached, Concrete Driveway
- Garage spaces:4
New listings near 112 E Twin Eagles Boulevard
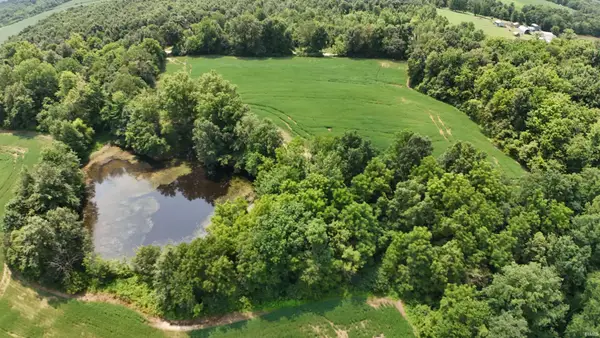 $325,000Pending13 Acres
13 Acres 300 S & 1200 E Road, Loogootee, IN 47553
MLS# 202636240Listed by: HOME & HARVEST PROPERTIES LLC- New
 $245,000Active2 beds 2 baths1,282 sq. ft.
101 Southgate Street, Loogootee, IN 47553
MLS# 202635869Listed by: RE/MAX ELITE - New
 $230,000Active2 beds 1 baths1,008 sq. ft.
1349 Bellgrade Avenue, Loogootee, IN 47553
MLS# 202635595Listed by: KEY ASSOCIATES REALTY GROUP  $2,460,000Pending2 beds 1 baths1,344 sq. ft.
1498 E 800 S Road, Loogootee, IN 47553
MLS# 202635292Listed by: HOME & HARVEST PROPERTIES LLC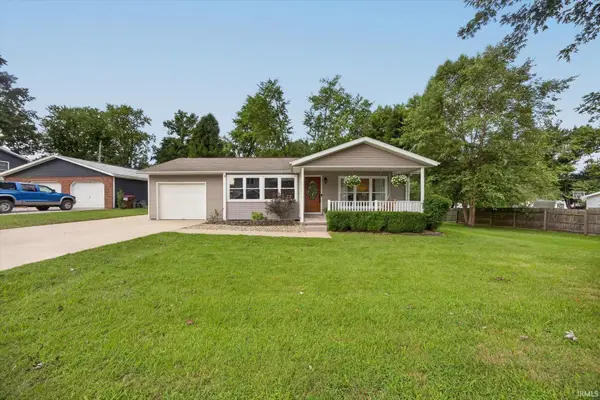 $184,900Active3 beds 1 baths986 sq. ft.
107 Terrace Drive, Loogootee, IN 47553
MLS# 202634310Listed by: HOME & HARVEST PROPERTIES LLC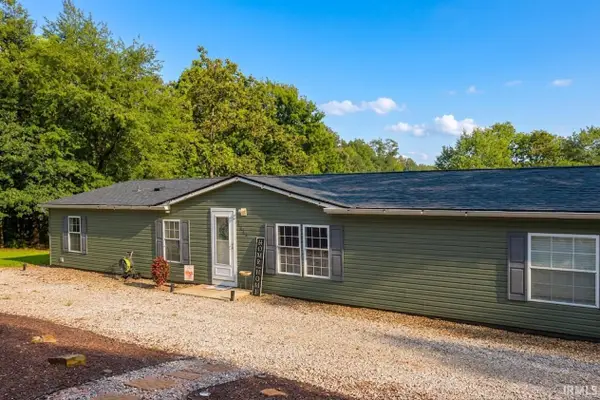 $219,900Active3 beds 2 baths1,755 sq. ft.
8108 Arvin Lane, Loogootee, IN 47553
MLS# 202633561Listed by: F.C. TUCKER EMGE $225,000Active4 beds 2 baths1,728 sq. ft.
305 Queen Street, Loogootee, IN 47553
MLS# 202632869Listed by: KEY ASSOCIATES SIGNATURE REALTY $599,000Active7 beds 5 baths4,612 sq. ft.
1435 Bellbrook Road, Loogootee, IN 47553
MLS# 202631396Listed by: HOME & HARVEST PROPERTIES LLC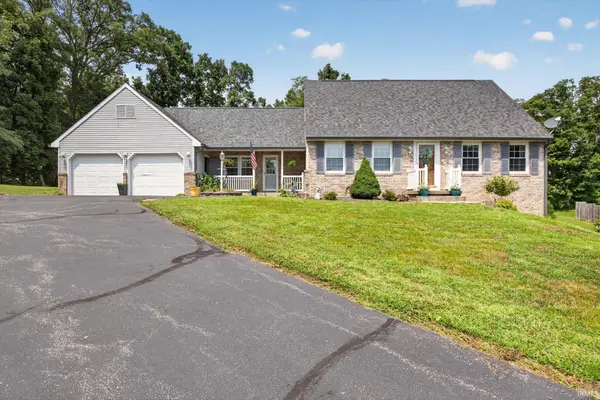 $405,000Active3 beds 3 baths2,778 sq. ft.
1243 Bellgrade Avenue, Loogootee, IN 47553
MLS# 202630675Listed by: HOME & HARVEST PROPERTIES LLC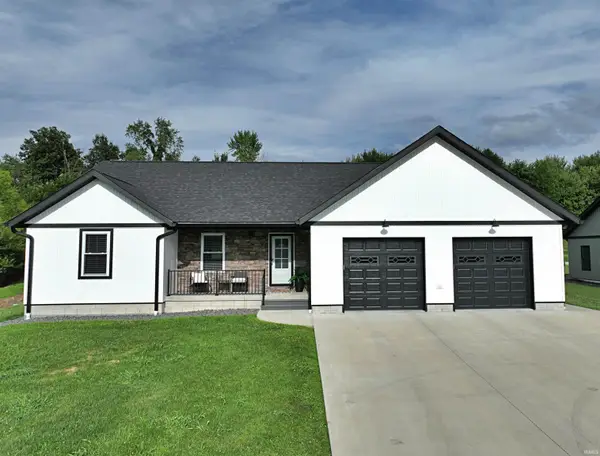 $349,500Active3 beds 2 baths1,872 sq. ft.
209 Poplar Street, Loogootee, IN 47553
MLS# 202630199Listed by: CENTURY 21 CLASSIC REALTY


Protect your home and budget from life's surprises with an Assurant Home Warranty, backed by a partner that supports you through every step of homeownership. Explore Plans.
© 2023 - 2026 ERA Franchise Systems LLC. All rights reserved. ERA Franchise Systems LLC fully supports the principles of the Fair Housing Act and the Equal Opportunity Act. ERA, ERA Real Estate powered, and their respective logos are registered service marks of ERA Franchise Systems LLC. Each office is independently owned and operated.