
1153 Rosewood Drive, Peru, IN 46970
Local realty services provided by:ERA First Advantage Realty, Inc.
Listed by: dee dee davis-richardsCell: 317-459-0945
Office: d.r. indiana realty llc.
MLS#:202640577
Source:Indiana Regional MLS
Price summary
- Price:$215,000
- Price per sq. ft.:$131.74
About this home
Beautiful bi-level home with four bedrooms and two full baths. Has nice eat in kitchen with formal living room and a family room down stairs. Home has laundry room downstairs. This home has a one car attached garage and nice outdoor upper deck great for entertaining and a separate lower deck around the above ground pool. There is a shed for extra outdoor storage
Contact an agent
Home facts
- Year built:1977
- Subdivision & Development:Parkview Heights
- Listing ID #:202640577
- Added:1 day(s) ago
- Updated:October 01, 2026 at 08:44 PM
Rooms and interior
- Bedrooms:4
- Total bathrooms:2
- Full bathrooms:2
- Rooms Total:8
- Flooring:Carpet, Tile, Vinyl
- Dining Description:Upper Level
- Kitchen Description:On Upper Level, Oven-Gas, Range-Gas, Range/Oven Hookup, Refrigerator
- Basement Description:Finished
- Living area:1,632 sq. ft.
Heating and cooling
- Cooling:Central Air
- Heating:Forced Air, Gas
Structure and exterior
- Roof:Asphalt
- Year built:1977
- Building area:1,632 sq. ft.
- Lot area:0.15 Acres
- Lot Features:Level
- Architectural Style:Bi-Level, Traditional
- Construction Materials:Aluminum
- Exterior Features:Deck Open, Porch Open
Schools
- High school:Peru
- Middle school:Peru
- Elementary school:Elmwood/Blair Pointe
Utilities
- Water:Public
- Sewer:Public
Finances and disclosures
- Price:$215,000
- Price per sq. ft.:$131.74
- Tax amount:$1,548
Features and amenities
- Laundry features:On Lower Level, Washer Hook-Up
- Amenities:Cable Available, Countertops-Laminate, Storm Doors
- Pool features:Above Ground
Parking
- Parking description:Attached, Concrete Driveway, Off Street Parking
- Garage spaces:1
New listings near 1153 Rosewood Drive
- New
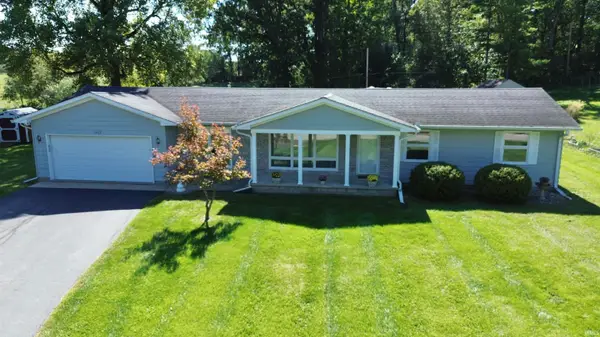 $234,000Active3 beds 2 baths1,752 sq. ft.
1437 James Drive, Peru, IN 46970
MLS# 202640434Listed by: ALLEN REALTY GROUP - New
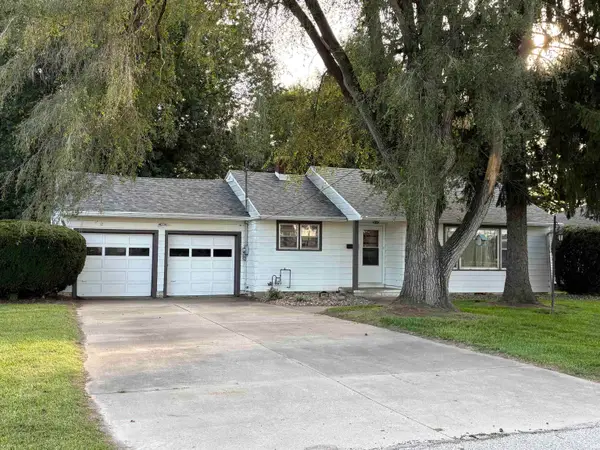 $139,900Active2 beds 1 baths808 sq. ft.
502 N Duke Street, Peru, IN 46970
MLS# 202640334Listed by: SPEAR REAL ESTATE, INC - New
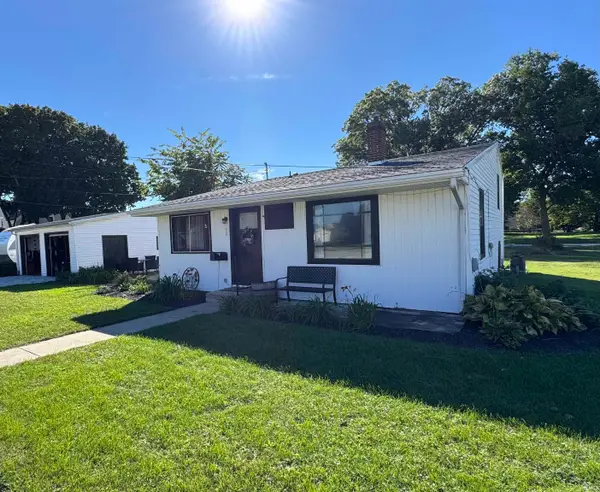 $164,900Active2 beds 1 baths1,292 sq. ft.
514 N Wayne Street, Peru, IN 46970
MLS# 202640282Listed by: HOLLAND REALTY GROUP, LLC - New
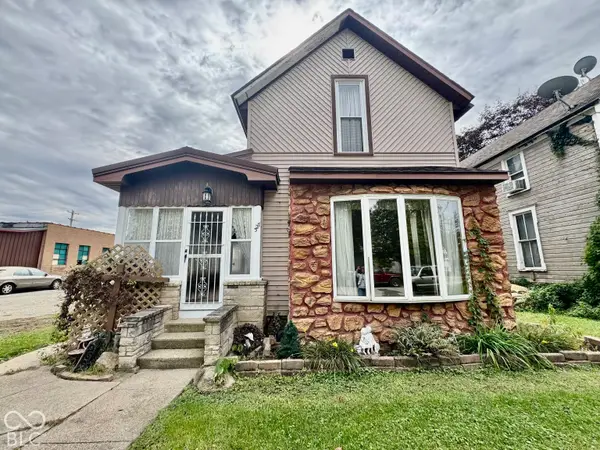 $159,000Active3 beds 1 baths1,790 sq. ft.
327 W 5th, Peru, IN 46970
MLS# 22128363Listed by: RE/MAX ADVANCED REALTY - New
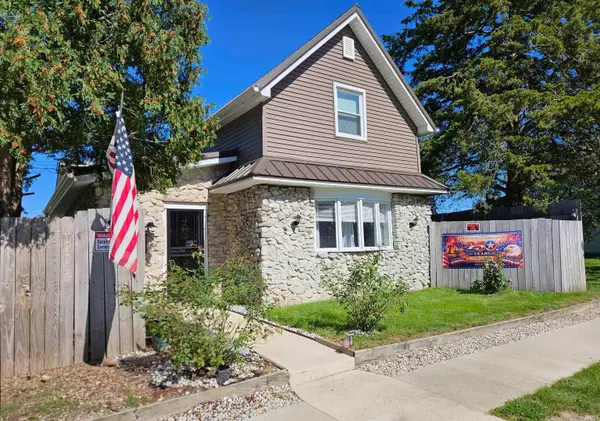 $213,500Active3 beds 1 baths1,382 sq. ft.
218 E Canal Street, Peru, IN 46970
MLS# 202640034Listed by: MODERN REAL ESTATE 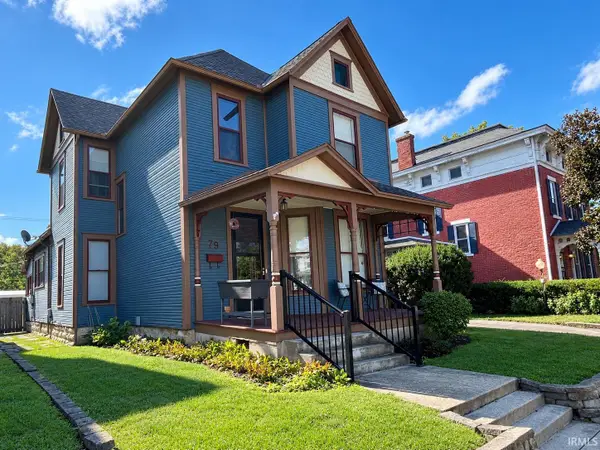 $210,000Pending4 beds 2 baths1,838 sq. ft.
79 W 3rd Street, Peru, IN 46970
MLS# 202640028Listed by: MILES REALTY GROUP- New
 $15,000Active5.32 Acres
708 N Eel River Cemetery Road, Peru, IN 46970
MLS# 202640026Listed by: CARRIGER OLDFATHER REALTY, INC - New
 $149,900Active2 beds 1 baths1,288 sq. ft.
412 W Main Street, Peru, IN 46970
MLS# 202639933Listed by: ALLEN REALTY GROUP - New
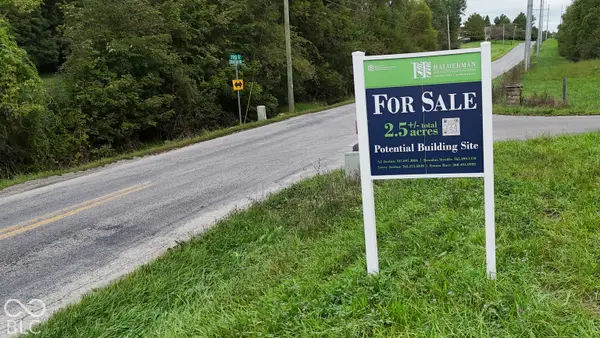 $50,000Active2.5 Acres
N/a S Strawtown Pike, Peru, IN 46970
MLS# 22128028Listed by: HALDERMAN - HARMEYER REAL EST


Protect your home and budget from life's surprises with an Assurant Home Warranty, backed by a partner that supports you through every step of homeownership. Explore Plans.
© 2023 - 2026 ERA Franchise Systems LLC. All rights reserved. ERA Franchise Systems LLC fully supports the principles of the Fair Housing Act and the Equal Opportunity Act. ERA, ERA Real Estate powered, and their respective logos are registered service marks of ERA Franchise Systems LLC. Each office is independently owned and operated.