
1437 James Drive, Peru, IN 46970
Local realty services provided by:ERA First Advantage Realty, Inc.
Listed by: cassandra betznerCell: 765-419-0474
Office: allen realty group
MLS#:202640434
Source:Indiana Regional MLS
Price summary
- Price:$234,000
- Price per sq. ft.:$133.56
About this home
Don’t miss this one in the Flora Addition! This one owner, 3 bedroom, 1.5 bath ranch sits on almost a half acre in a quiet neighborhood in the Maconaquah school district, and it has been meticulously maintained from top to bottom. It’s truly move in ready with no major updating or projects waiting for you. The refrigerator, dishwasher, stove, washer and dryer are all included and in like-new condition. The furnace and A/C are also less than 5 years old. Inside, you’ll find new carpet in the bedrooms and family room, beautiful hardwood floors in the living and dining rooms, plus skylights in the kitchen and bathroom that bring in tons of natural light. The backyard is the perfect spot to relax or entertain, with a large patio, pergola and plenty of room to enjoy your almost half-acre lot. A well cared for home, a great neighborhood, and a backyard you’ll actually want to spend time in. You’re not going to want to miss this one!
Contact an agent
Home facts
- Year built:1959
- Subdivision & Development:Flora
- Listing ID #:202640434
- Added:1 day(s) ago
- Updated:October 01, 2026 at 04:40 PM
Rooms and interior
- Bedrooms:3
- Total bathrooms:2
- Full bathrooms:1
- Rooms Total:8
- Flooring:Carpet, Hardwood Floors
- Dining Description:Main Level
- Kitchen Description:Dishwasher, On Main Level, Oven-Gas, Range/Oven Hookup, Refrigerator
- Basement Description:Crawl
- Living area:1,752 sq. ft.
Heating and cooling
- Cooling:Central Air
- Heating:Forced Air, Gas
Structure and exterior
- Roof:Asphalt
- Year built:1959
- Building area:1,752 sq. ft.
- Lot area:0.46 Acres
- Lot Features:Irregular
- Architectural Style:One Story
- Construction Materials:Aluminum, Stone
- Exterior Features:Patio Open, Porch Covered
- Levels:1 Story
Schools
- High school:Maconaquah
- Middle school:Maconaquah
- Elementary school:Pipe Creek/Maconaquah
Utilities
- Water:Well
- Sewer:Septic
Finances and disclosures
- Price:$234,000
- Price per sq. ft.:$133.56
- Tax amount:$1,828
Features and amenities
- Laundry features:Dryer Hook Up Electric
- Amenities:Ceiling Fan(s), Garage Door Opener
Parking
- Parking description:Asphalt Driveway, Attached
- Garage spaces:2
New listings near 1437 James Drive
- New
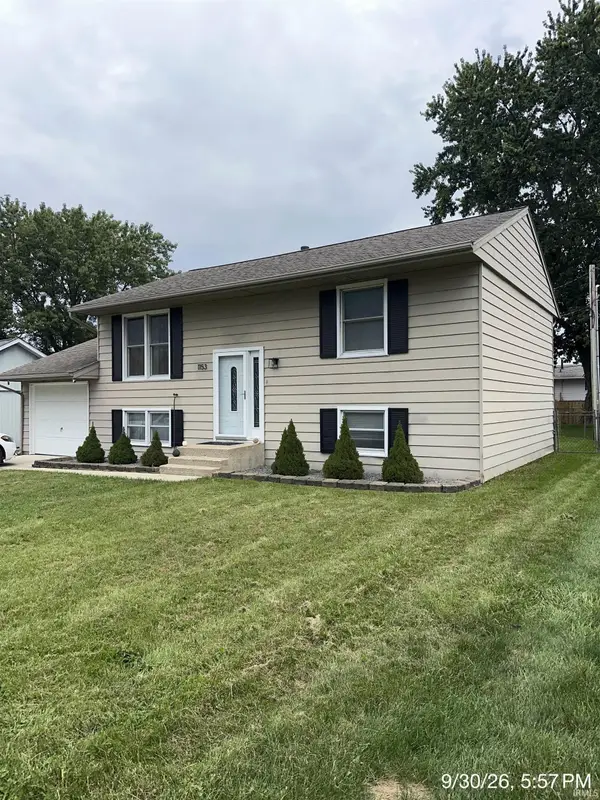 $215,000Active4 beds 2 baths1,632 sq. ft.
1153 Rosewood Drive, Peru, IN 46970
MLS# 202640577Listed by: D.R. INDIANA REALTY LLC - New
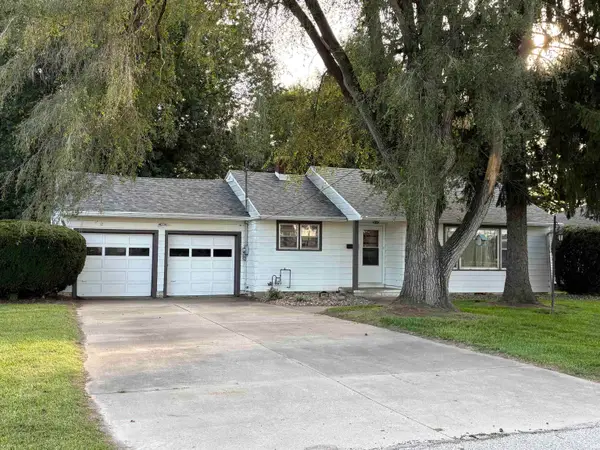 $139,900Active2 beds 1 baths808 sq. ft.
502 N Duke Street, Peru, IN 46970
MLS# 202640334Listed by: SPEAR REAL ESTATE, INC - New
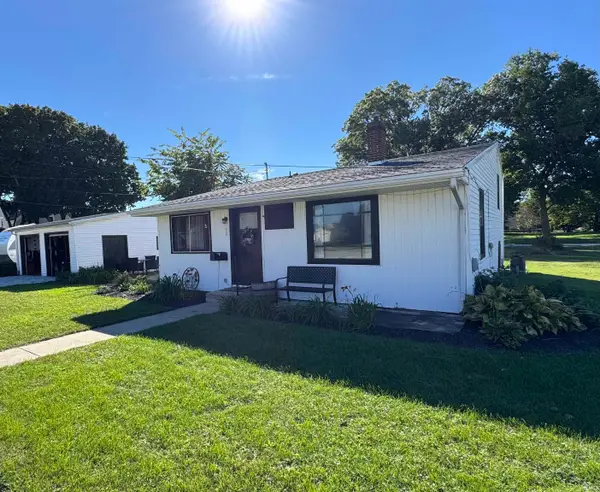 $164,900Active2 beds 1 baths1,292 sq. ft.
514 N Wayne Street, Peru, IN 46970
MLS# 202640282Listed by: HOLLAND REALTY GROUP, LLC - New
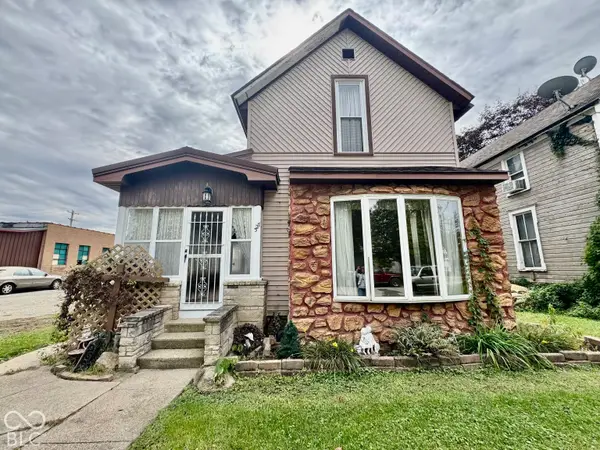 $159,000Active3 beds 1 baths1,790 sq. ft.
327 W 5th, Peru, IN 46970
MLS# 22128363Listed by: RE/MAX ADVANCED REALTY - New
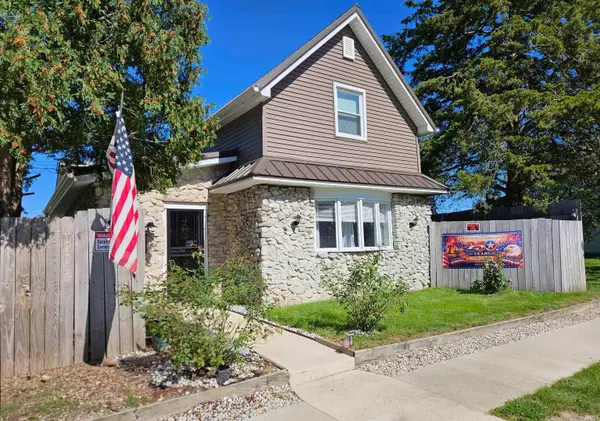 $213,500Active3 beds 1 baths1,382 sq. ft.
218 E Canal Street, Peru, IN 46970
MLS# 202640034Listed by: MODERN REAL ESTATE 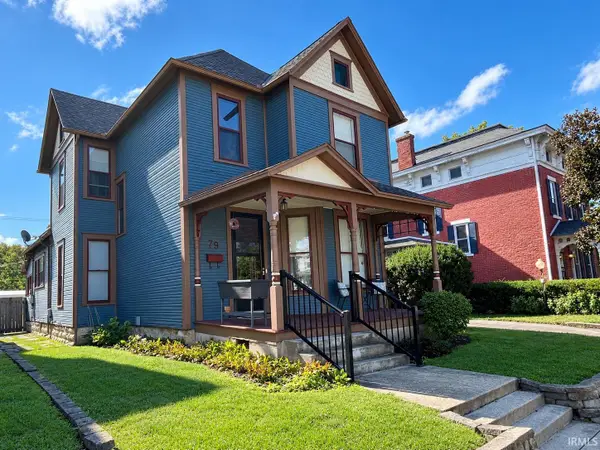 $210,000Pending4 beds 2 baths1,838 sq. ft.
79 W 3rd Street, Peru, IN 46970
MLS# 202640028Listed by: MILES REALTY GROUP- New
 $15,000Active5.32 Acres
708 N Eel River Cemetery Road, Peru, IN 46970
MLS# 202640026Listed by: CARRIGER OLDFATHER REALTY, INC - New
 $149,900Active2 beds 1 baths1,288 sq. ft.
412 W Main Street, Peru, IN 46970
MLS# 202639933Listed by: ALLEN REALTY GROUP - New
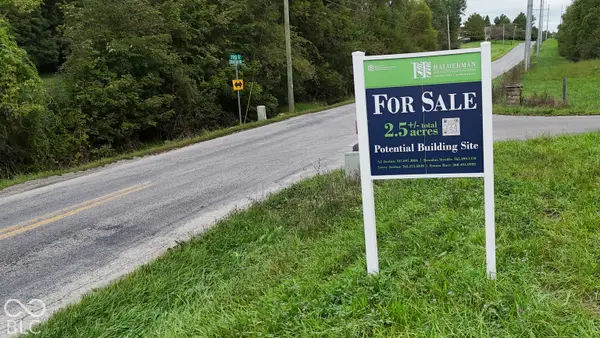 $50,000Active2.5 Acres
N/a S Strawtown Pike, Peru, IN 46970
MLS# 22128028Listed by: HALDERMAN - HARMEYER REAL EST


Protect your home and budget from life's surprises with an Assurant Home Warranty, backed by a partner that supports you through every step of homeownership. Explore Plans.
© 2023 - 2026 ERA Franchise Systems LLC. All rights reserved. ERA Franchise Systems LLC fully supports the principles of the Fair Housing Act and the Equal Opportunity Act. ERA, ERA Real Estate powered, and their respective logos are registered service marks of ERA Franchise Systems LLC. Each office is independently owned and operated.