
28 Ems R2a Lane, Pierceton, IN 46562
Local realty services provided by:ERA Crossroads
Listed by: teresa bakehorn
Office: our house real estate
MLS#:202628653
Source:Indiana Regional MLS
Price summary
- Price:$269,900
- Price per sq. ft.:$200.82
About this home
Maximize lake views & lake life at this cottage on 77 feet of lakefront! Not only do you get TWO levels of newer windows & patio doors that lead out to - not just one, but TWO lakeside decks equaling TONS of relaxing & entertaining space! Welcoming fireplace & room to breathe in this open concept kitchen/dining/den, which is hard to find in lake cottages. This setting is unmatched in nature connectivity to this serene, non-ski lake with only water & trees staring into your lakeside windows! No HOA on this private road with only a few neighbors. Newer shingled, metal roof keeps the cottage vibe going for this home that’s used year-round including an oversized garage with plenty of off-street parking & RV electrical hookup. Newer: windows, patio doors, metal roof & gutters, concrete drive & sidewalk, freshly-sealed decks & kitchen sink with water lines. Pier assembly included.
Contact an agent
Home facts
- Year built:1930
- Subdivision & Development:None
- Listing ID #:202628653
- Added:52 day(s) ago
- Updated:September 07, 2026 at 08:07 AM
Rooms and interior
- Bedrooms:2
- Total bathrooms:1
- Full bathrooms:1
- Rooms Total:6
- Flooring:Laminate, Tile
- Dining Description:Lower Level
- Kitchen Description:Eat-In Kitchen, Kitchen Exhaust Hood, Kitchen Island, Microwave, On Lower Level, Range-Gas, Refrigerator
- Basement Description:Daylight, Finished, Full Basement, Walk-Out Basement
- Living area:1,332 sq. ft.
Heating and cooling
- Cooling:Central Air, Multiple Cooling Units
- Heating:Baseboard, Electric, Multiple Heating Systems, Propane, Propane Tank Rented
Structure and exterior
- Roof:Metal
- Year built:1930
- Building area:1,332 sq. ft.
- Lot area:0.26 Acres
- Lot Features:Slope
- Architectural Style:One Story
- Construction Materials:Aluminum, Vinyl
- Exterior Features:Deck Covered, Deck Open, Deck on Waterfront, Landscaped, Porch Covered
- Levels:1 Story
Schools
- High school:Whitko Jr/Sr
- Middle school:Whitko Jr/Sr
- Elementary school:Pierceton
Utilities
- Water:Private
- Sewer:Private
Finances and disclosures
- Price:$269,900
- Price per sq. ft.:$200.82
- Tax amount:$1,156
Features and amenities
- Laundry features:On Lower Level
- Amenities:Antenna, Ceiling Fan(s), Detector-Carbon Monoxide, Detector-Smoke, Sump Pump
Parking
- Parking description:Concrete Driveway, Detached, Off Street Parking
- Garage spaces:2
New listings near 28 Ems R2a Lane
 $179,900Active2 beds 3 baths1,340 sq. ft.
6709 E South Barbee Drive, Pierceton, IN 46562
MLS# 202634775Listed by: RE/MAX RESULTS- New
 $330,000Active5 beds 3 baths3,255 sq. ft.
43 Ems B15 Lane, Pierceton, IN 46562
MLS# 202635133Listed by: BRIAN PETERSON REAL ESTATE 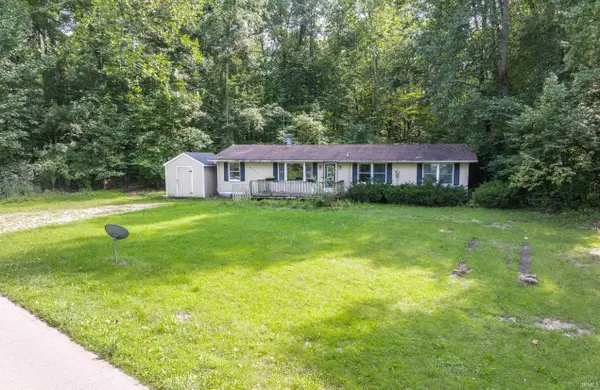 $139,900Active3 beds 2 baths1,392 sq. ft.
6735 E South Barbee Drive, Pierceton, IN 46562
MLS# 202634756Listed by: RE/MAX RESULTS- Open Thu, 5:30 to 6pm
 Pending2 beds 1 baths920 sq. ft.
9674 E 150 S Road, Pierceton, IN 46562
MLS# 202634657Listed by: METZGER PROPERTY SERVICES, LLC  $280,000Pending3 beds 2 baths2,494 sq. ft.
301 E Elm Street, Pierceton, IN 46562
MLS# 22121891Listed by: BEYCOME BROKERAGE REALTY LLC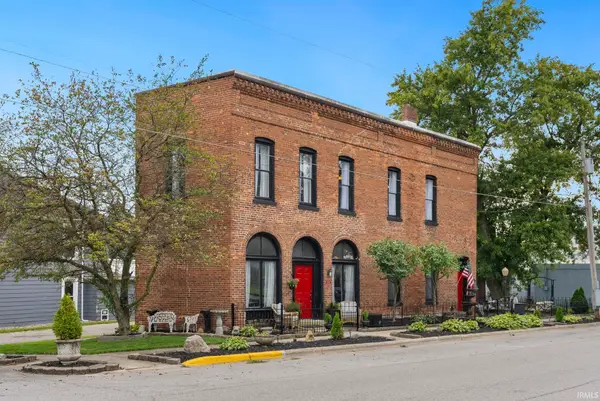 $350,000Active1 beds 2 baths1,980 sq. ft.
110 E Market Street, Pierceton, IN 46562
MLS# 202634248Listed by: EXP REALTY, LLC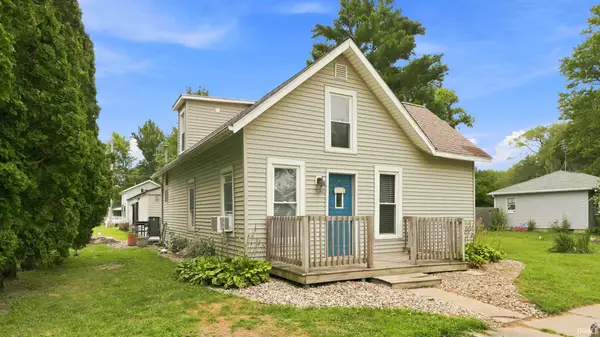 $134,900Active3 beds 2 baths1,656 sq. ft.
201 E Church Street, Pierceton, IN 46562
MLS# 202630081Listed by: CENTURY 21 BRADLEY REALTY, INC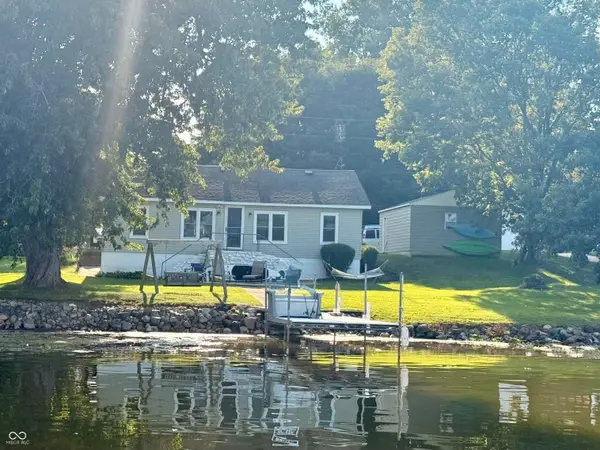 $289,900Pending3 beds 1 baths1,100 sq. ft.
68 Ems R2b Lane, Pierceton, IN 46562
MLS# 22116015Listed by: BEYCOME BROKERAGE REALTY LLC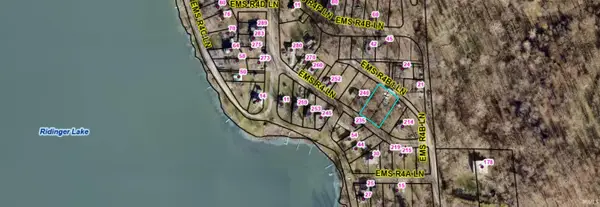 $50,000Active0.34 Acres
Lots 26&27 Ems R4b1 Lane, Pierceton, IN 46562
MLS# 202629182Listed by: EXP REALTY, LLC


Protect your home and budget from life's surprises with an Assurant Home Warranty, backed by a partner that supports you through every step of homeownership. Explore Plans.
© 2023 - 2026 ERA Franchise Systems LLC. All rights reserved. ERA Franchise Systems LLC fully supports the principles of the Fair Housing Act and the Equal Opportunity Act. ERA, ERA Real Estate powered, and their respective logos are registered service marks of ERA Franchise Systems LLC. Each office is independently owned and operated.