
4006 E County Road 550 N, Pittsboro, IN 46167
Local realty services provided by:Schuler Bauer Real Estate ERA Powered
Listed by: tammi gant, jeanette hammel
Office: carpenter, realtors
MLS#:22124251
Source:IN_MIBOR | Licensed in Indiana
Price summary
- Price:$500,000
- Price per sq. ft.:$346.26
About this home
Rare opportunity with a separate Accessory Dwelling Unit/In-Law Quarters on 2.76 picturesque wooded acres! This beautiful property offers the space, privacy and flexibility that are so hard to find. The main home features 3 bedrooms, 2 full baths, a welcoming living room, family/dining room with fireplace, kitchen, and convenient laundry/pantry, plus a 2-car garage. The separate In-Law Quarters/ADU provides an impressive second living space featuring a spacious family/dining area, kitchen, bedroom with walk-in closet, full bath and its own laundry room-ideal for multigenerational living, extended family or guests. Outside, enjoy multiple decks overlooking the peaceful wooded acreage, along with a barn featuring a concrete floor, loft and electric. Two living spaces, beautiful acreage and a private wooded setting make this property truly special!
Contact an agent
Home facts
- Year built:1969
- Subdivision & Development:No Subdivision
- Listing ID #:22124251
- Added:53 day(s) ago
- Updated:October 27, 2026 at 05:01 PM
Rooms and interior
- Bedrooms:3
- Total bathrooms:2
- Full bathrooms:2
- Dining Description:Dining Combo/Family Room
- Kitchen Description:Dishwasher, Disposal, Electric Oven, Microwave, Refrigerator
- Living area:1,444 sq. ft.
Heating and cooling
- Cooling:Central Electric
- Heating:Electric
- Central air:Yes
Structure and exterior
- Year built:1969
- Building area:1,444 sq. ft.
- Lot area:2.76 Acres
- Construction Materials:Brick, Cedar
- Foundation Description:Crawl Space
Schools
- High school:Tri-West Senior High School
- Middle school:Tri-West Middle School
Utilities
- Water:Well
Finances and disclosures
- Price:$500,000
- Price per sq. ft.:$346.26
Features and amenities
- Appliances:Microwave, Refrigerator, Washer, Water Heater, Water Softener Owned
- Laundry features:Dryer, Laundry in Unit, Washer
- Amenities:Attic Access
Parking
- Garage:Yes
- Garage spaces:2
New listings near 4006 E County Road 550 N
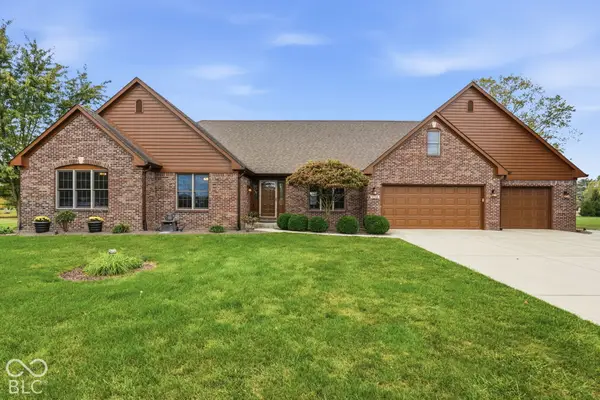 $525,000Pending3 beds 3 baths2,579 sq. ft.
6599 Fenway, Pittsboro, IN 46167
MLS# 22132033Listed by: CARPENTER, REALTORS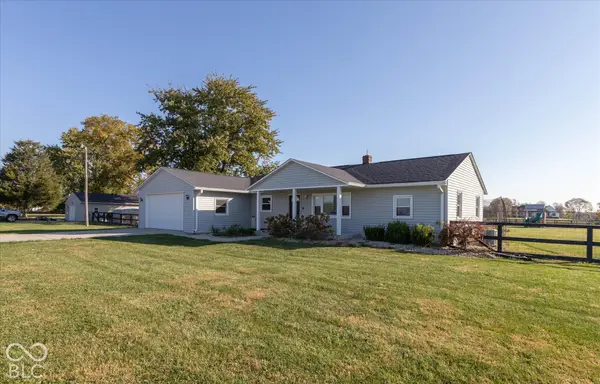 $549,900Active5 beds 3 baths2,434 sq. ft.
5101 N County Road 500 E, Pittsboro, IN 46167
MLS# 22131654Listed by: RE/MAX ADVANCED REALTY- Open Sun, 1 to 3pm
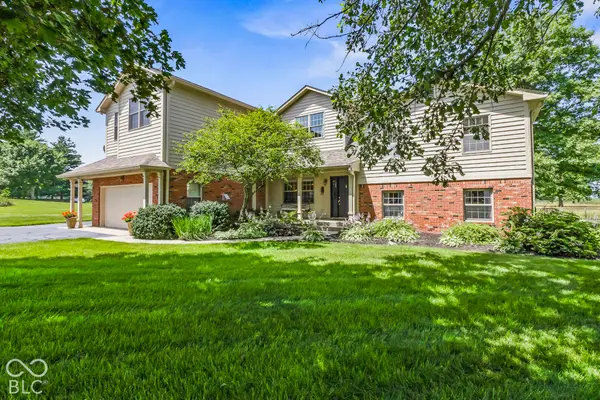 $680,000Active4 beds 4 baths3,384 sq. ft.
10954 N County Road 150 Road E, Pittsboro, IN 46167
MLS# 22129721Listed by: F.C. TUCKER COMPANY 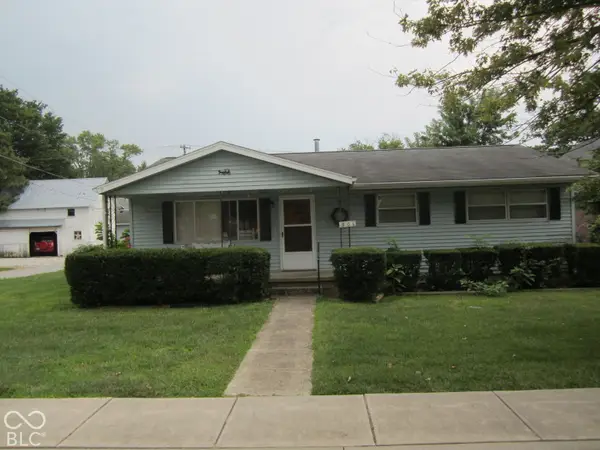 $249,500Active3 beds 2 baths1,342 sq. ft.
301 Osborne Avenue, Pittsboro, IN 46167
MLS# 22131557Listed by: CARPENTER, REALTORS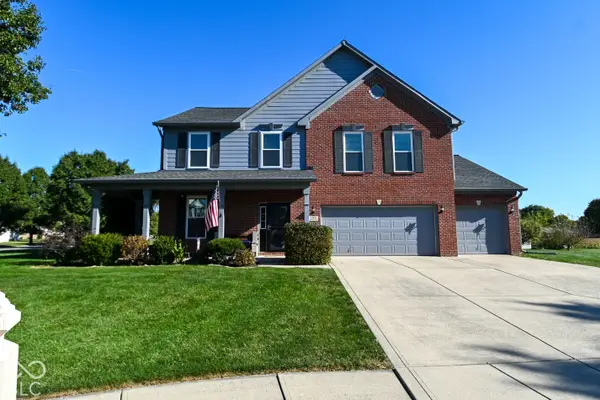 $383,000Pending3 beds 3 baths2,630 sq. ft.
195 Warrington Court, Pittsboro, IN 46167
MLS# 22128491Listed by: CARPENTER, REALTORS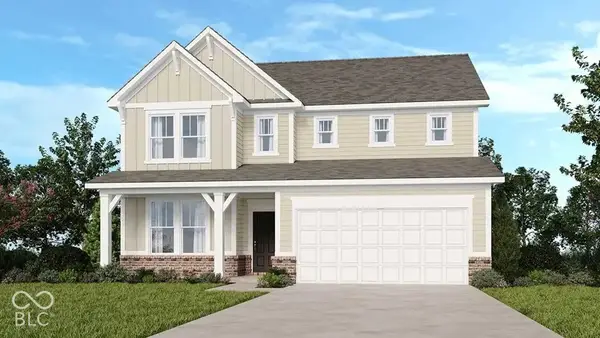 $429,999Active5 beds 3 baths3,037 sq. ft.
467 Chester Lane, Pittsboro, IN 46167
MLS# 22130756Listed by: PYATT BUILDERS, LLC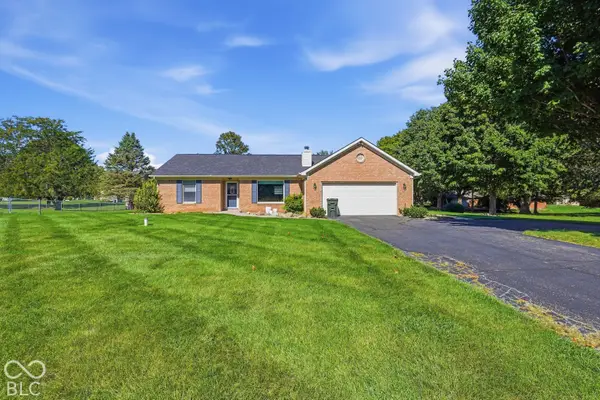 $329,900Pending3 beds 2 baths1,537 sq. ft.
5235 Sandy Court, Pittsboro, IN 46167
MLS# 22129240Listed by: CRESTPOINT REAL ESTATE $685,000Active3 beds 4 baths3,878 sq. ft.
5870 Essex, Pittsboro, IN 46167
MLS# 22129568Listed by: RIDENOUR REAL ESTATE SERVICES, $389,900Active3 beds 2 baths1,869 sq. ft.
287 S Woodridge Drive, Pittsboro, IN 46167
MLS# 22129494Listed by: CRESTPOINT REAL ESTATE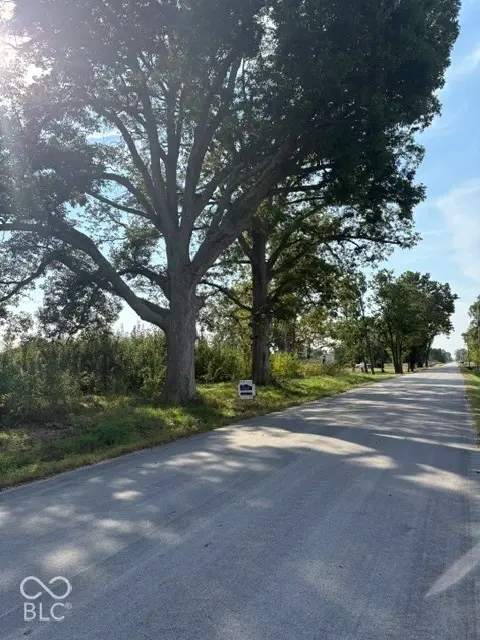 $245,000Active3.5 Acres
1707 E County Road 1025 N, Pittsboro, IN 46167
MLS# 22129296Listed by: BOWMAN & ASSOCIATES, LLC


Protect your home and budget from life's surprises with an Assurant Home Warranty, backed by a partner that supports you through every step of homeownership. Explore Plans.
© 2023 - 2026 ERA Franchise Systems LLC. All rights reserved. ERA Franchise Systems LLC fully supports the principles of the Fair Housing Act and the Equal Opportunity Act. ERA, ERA Real Estate powered, and their respective logos are registered service marks of ERA Franchise Systems LLC. Each office is independently owned and operated.