
287 S Woodridge Drive, Pittsboro, IN 46167
Local realty services provided by:Schuler Bauer Real Estate ERA Powered
Listed by: ryan nelson
Office: crestpoint real estate
MLS#:22129494
Source:IN_MIBOR | Licensed in Indiana
Price summary
- Price:$379,900
- Price per sq. ft.:$203.26
About this home
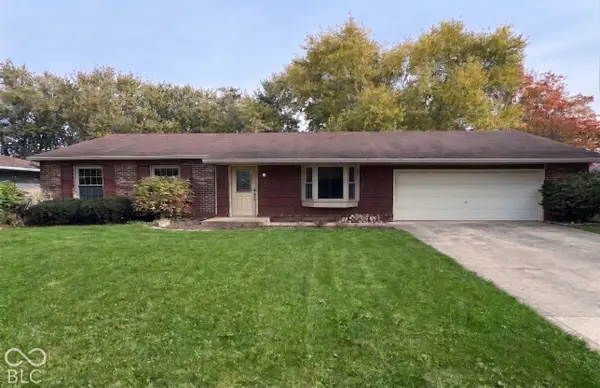
Single-level living, HOA-provided lawn care, and a side-load three-car garage in Woodridge Commons. Built in 2016, this mostly brick ranch offers 1,869 square feet with three bedrooms, two full baths, and a separate flex room for a home office, dining room, or additional sitting area. The kitchen connects to the breakfast area and living room and features extended-height cabinetry, solid-surface countertops, a tile backsplash, stainless steel appliances, and a breakfast bar. A vaulted ceiling and gas fireplace complement the main living space, while the split-bedroom layout separates the primary suite from the two secondary bedrooms. The primary suite includes a tray ceiling, a large walk-in closet, a double vanity, and a custom tiled shower. Enjoy outdoor dining and relaxing on the rear deck, with mature trees providing screening along the backyard. The three-car garage and extended driveway offer ample parking, with attic access providing additional storage. HOA dues of $350 semiannually-approximately $58 per month-include lawn-care services such as mowing, aeration, trimming, and mulching. Seller is offering a temporary 2-1 mortgage payment buydown, subject to lender approval and agreed terms. Schedule your private showing today!...
Contact an agent
Home facts
- Year built:2016
- Subdivision & Development:Woodridge Commons
- Listing ID #:22129494
- Added:48 day(s) ago
- Updated:November 20, 2026 at 10:22 AM
Rooms and interior
- Bedrooms:3
- Total bathrooms:2
- Full bathrooms:2
- Dining Description:Dining Combo/Kitchen
- Kitchen Description:Dishwasher, Disposal, Electric Oven, Microwave Hood, Refrigerator
- Living area:1,869 sq. ft.
Heating and cooling
- Cooling:Central Electric
- Heating:Forced Air
- Central air:Yes
Structure and exterior
- Year built:2016
- Building area:1,869 sq. ft.
- Lot area:0.26 Acres
- Lot Features:Mature Trees, Sidewalks
- Architectural Style:Ranch
- Construction Materials:Brick, Vinyl With Brick
- Exterior Features:Lighting
- Foundation Description:Concrete Perimeter
Schools
- High school:Tri-West Senior High School
- Middle school:Tri-West Middle School
Utilities
- Water:Public Water
Finances and disclosures
- Price:$379,900
- Price per sq. ft.:$203.26
Features and amenities
- Appliances:Refrigerator, Washer
- Laundry features:Dryer, Washer
- Amenities:Attic Pull Down Stairs, Sump Pump
Parking
- Parking description:Assigned Parking Outside, Courtyard Load Garage, Garage Door Opener, Keyless Entry
- Garage:Yes
- Garage spaces:3
New listings near 287 S Woodridge Drive
- New
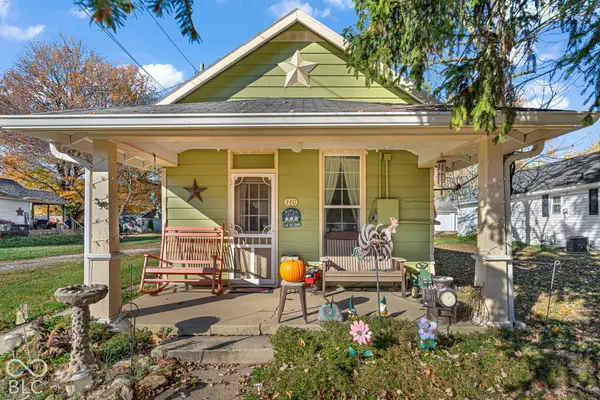 $285,000Active3 beds 2 baths1,698 sq. ft.
140-142 S Maple Street, Pittsboro, IN 46167
MLS# 22137022Listed by: RIDENOUR REAL ESTATE SERVICES, - New
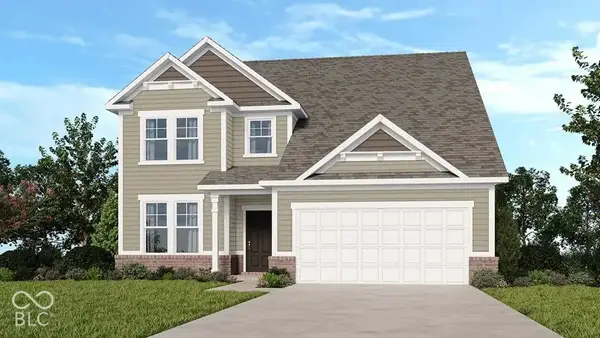 $454,999Active4 beds 3 baths3,537 sq. ft.
232 Commodore Drive, Pittsboro, IN 46167
MLS# 22136607Listed by: PYATT BUILDERS, LLC - New
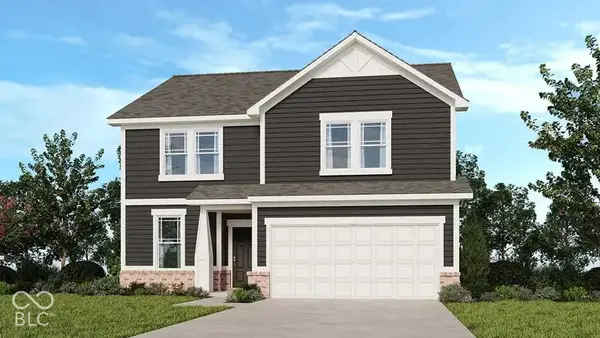 $394,999Active4 beds 3 baths2,446 sq. ft.
426 Chester Lane, Pittsboro, IN 46167
MLS# 22136536Listed by: PYATT BUILDERS, LLC - New
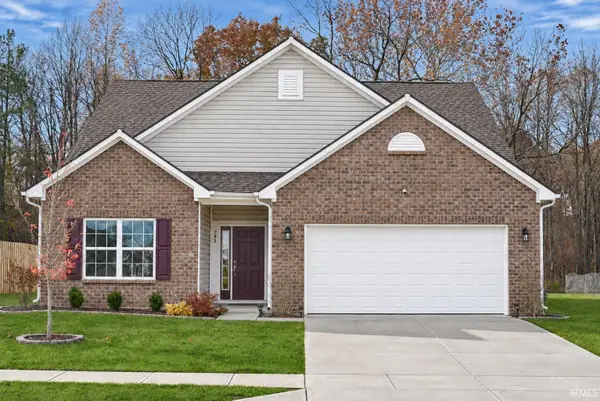 $350,000Active3 beds 2 baths1,924 sq. ft.
783 Jefferson Park Drive, Pittsboro, IN 46167
MLS# 202646836Listed by: INTEGRITY REAL ESTATE - New
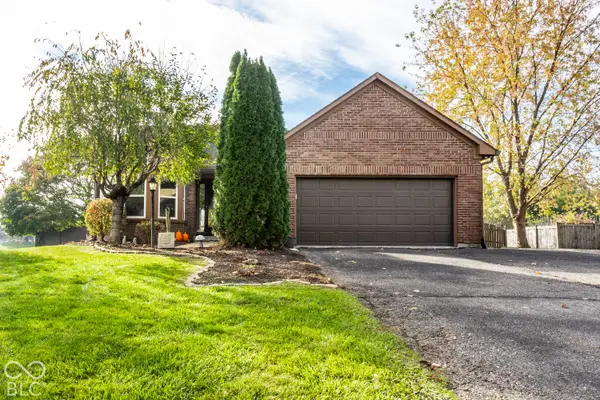 $425,000Active5 beds 3 baths3,252 sq. ft.
5205 E County Road 750 N, Pittsboro, IN 46167
MLS# 22134869Listed by: F.C. TUCKER COMPANY 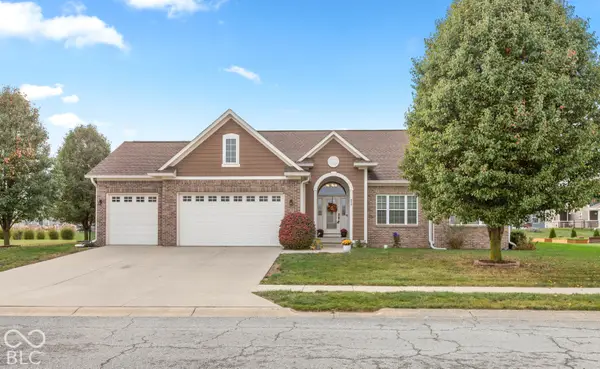 $464,900Active5 beds 3 baths3,654 sq. ft.
824 Declaration Drive, Pittsboro, IN 46167
MLS# 22134728Listed by: F.C. TUCKER COMPANY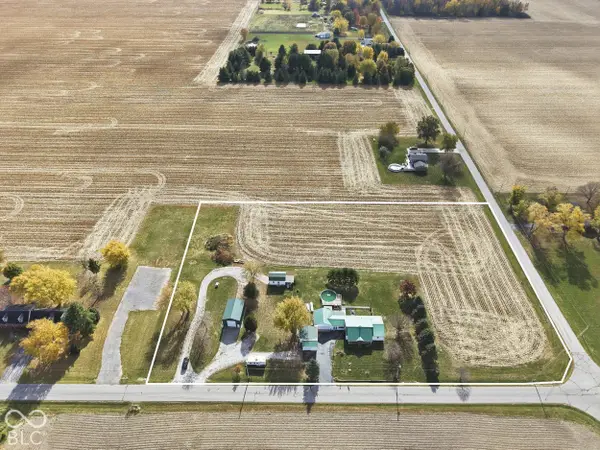 $1Active3 beds 2 baths1,888 sq. ft.
2057 E County Road 1025 N, Pittsboro, IN 46167
MLS# 22134904Listed by: FREIJE REAL ESTATE- Open Sat, 11am to 5:30pm
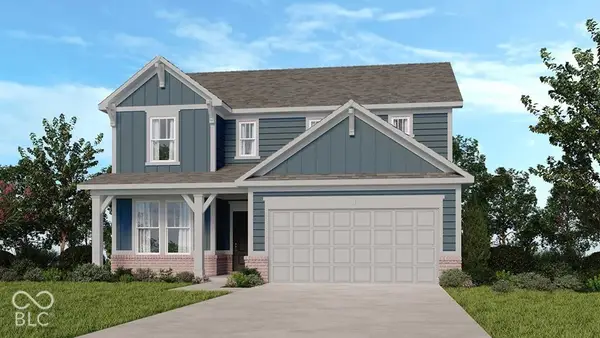 $379,999Active4 beds 3 baths2,312 sq. ft.
215 Commodore Drive, Pittsboro, IN 46167
MLS# 22134534Listed by: PYATT BUILDERS, LLC - Open Sun, 2 to 4pm
 $295,000Active3 beds 2 baths1,606 sq. ft.
35 S Walnut Street, Pittsboro, IN 46167
MLS# 22132858Listed by: CARPENTER, REALTORS  $350,000Active2 beds 2 baths1,883 sq. ft.
4501 Quail Creek Trace N, Pittsboro, IN 46167
MLS# 22133511Listed by: CARPENTER, REALTORS


Protect your home and budget from life's surprises with an Assurant Home Warranty, backed by a partner that supports you through every step of homeownership. Explore Plans.
© 2023 - 2026 ERA Franchise Systems LLC. All rights reserved. ERA Franchise Systems LLC fully supports the principles of the Fair Housing Act and the Equal Opportunity Act. ERA, ERA Real Estate powered, and their respective logos are registered service marks of ERA Franchise Systems LLC. Each office is independently owned and operated.