
4501 Quail Creek Trace N, Pittsboro, IN 46167
Local realty services provided by:Schuler Bauer Real Estate ERA Powered
Listed by: jamie hall, lea grove
Office: carpenter, realtors
MLS#:22133511
Source:IN_MIBOR | Licensed in Indiana
Price summary
- Price:$350,000
- Price per sq. ft.:$185.87
About this home
LUXURY, LOW MAINTENANCE LIVING in this Beautifully Maintained, FREE-STANDING CUSTOM BRICK CONDO in desirable Quail Creek Estates, adjacent to Quail Creek GOLF COURSE! Step inside to experience the SPACIOUS FEEL to this 1883 sf RANCH w/ UPSTAIRS LOFT & FINISHED 2 CAR GAR. Impress guests from the OPEN DECORATIVE STAIRWAY to the OPEN-CONCEPT DESIGNED GREAT RM with soaring vaulted ceilings and a WALL OF WINDOWS that flows seamlessly into the Generous Gathering Kitchen with maple cabinetry, granite countertops & center island w/ bar stools. The SUNNY Dining/SUNROOM is accented with wainscoting & leads out to the CUSTOM STAMPED CONCRETE PATIO! RETREAT to the PRIMARY SUITE at the end of a day with double vanities, custom mirrors, walk-in shower & large walk-in closet. The POPULAR SPLIT BEDROOM FLOORPLAN places the 2nd Bedroom & FULL BATH with tub/shower combo on the other side of the home. Everything you need is on the MAIN, including convenient LAUNDRY Rm with Cabinets & Utility sink plus consistent NEWER LVP flooring is found throughout the entire Main level! Send Kids, Guests or You can enjoy the EXTRA SPACE in the LARGE LOFT overlooking the Great Room - perfect for a Playroom, Office/Den, Crafts, Exercise or additional GUEST RETREAT! You'll love having the Spacious Rooms & Storage! Conveniently Located between Pittsboro & Brownsburg, with easy access to both towns & Interstate to get where ever you need! Truly a wonderful combination of space, style and easy living in a wonderful sought-after GOLF COURSE COMMUNITY! NOTE: No Homestead Exemption is currently filed, so taxes will be cut approximately in half if new owner DOES file the Homestead Exemption!...
Contact an agent
Home facts
- Year built:2006
- Subdivision & Development:Quail Creek Estates
- Listing ID #:22133511
- Added:1 day(s) ago
- Updated:October 28, 2026 at 04:45 AM
Rooms and interior
- Bedrooms:2
- Total bathrooms:2
- Full bathrooms:2
- Dining Description:Breakfast Room
- Kitchen Description:Dishwasher, Disposal, Electric Oven, Microwave Hood
- Living area:1,883 sq. ft.
Heating and cooling
- Cooling:Heat Pump
- Heating:Electric, Heat Pump
Structure and exterior
- Year built:2006
- Building area:1,883 sq. ft.
- Lot area:0.18 Acres
- Lot Features:Cul-De-Sac, Curbs, Mature Trees, Sidewalks
- Architectural Style:Ranch
- Construction Materials:Brick
- Foundation Description:Block
Schools
- High school:Tri-West Senior High School
- Middle school:Tri-West Middle School
- Elementary school:Pittsboro Elementary School
Utilities
- Water:Public Water
Finances and disclosures
- Price:$350,000
- Price per sq. ft.:$185.87
Features and amenities
- Appliances:Smoke Alarm
- Amenities:Attic Access, Sump Pump, Wood Work Painted
Parking
- Parking description:Finished Garage, Garage Door Opener, Keyless Entry
- Garage:Yes
- Garage spaces:2
New listings near 4501 Quail Creek Trace N
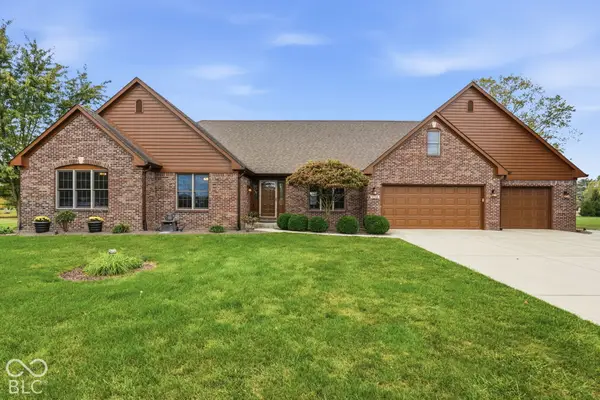 $525,000Pending3 beds 3 baths2,579 sq. ft.
6599 Fenway, Pittsboro, IN 46167
MLS# 22132033Listed by: CARPENTER, REALTORS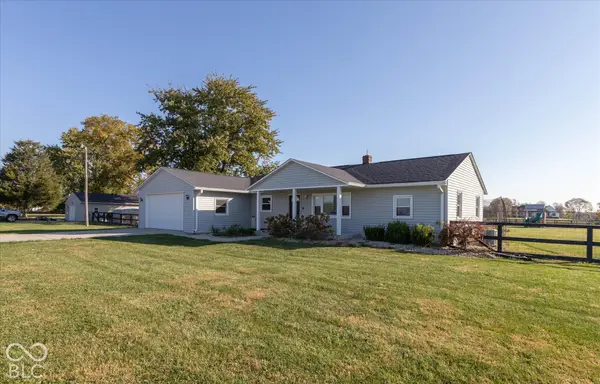 $549,900Pending5 beds 3 baths2,434 sq. ft.
5101 N County Road 500 E, Pittsboro, IN 46167
MLS# 22131654Listed by: RE/MAX ADVANCED REALTY- Open Sun, 1 to 3pm
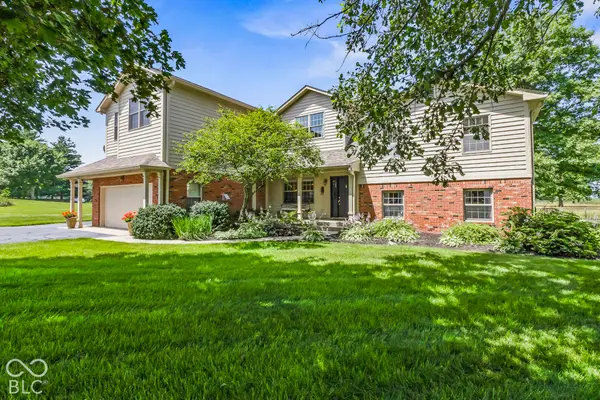 $680,000Active4 beds 4 baths3,384 sq. ft.
10954 N County Road 150 Road E, Pittsboro, IN 46167
MLS# 22129721Listed by: F.C. TUCKER COMPANY 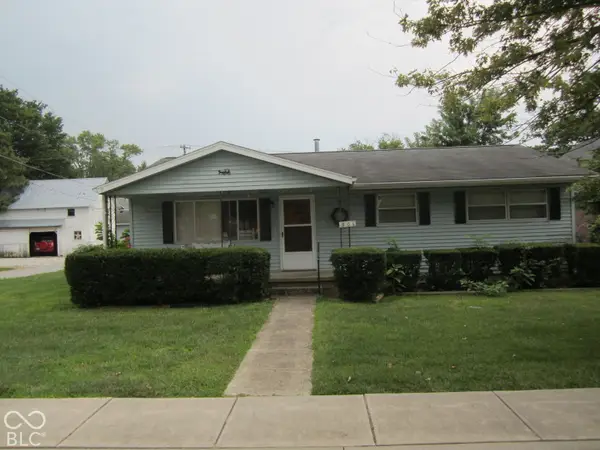 $249,500Active3 beds 2 baths1,342 sq. ft.
301 Osborne Avenue, Pittsboro, IN 46167
MLS# 22131557Listed by: CARPENTER, REALTORS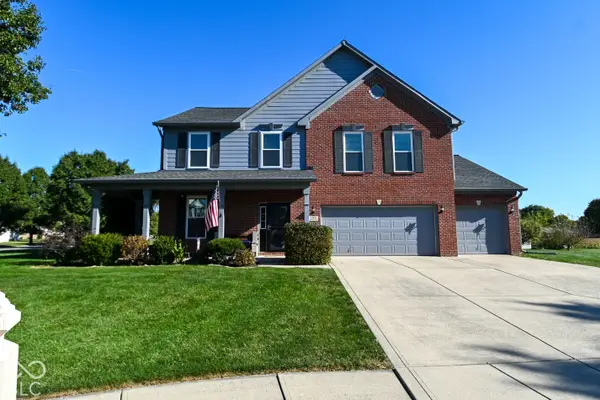 $383,000Pending3 beds 3 baths2,630 sq. ft.
195 Warrington Court, Pittsboro, IN 46167
MLS# 22128491Listed by: CARPENTER, REALTORS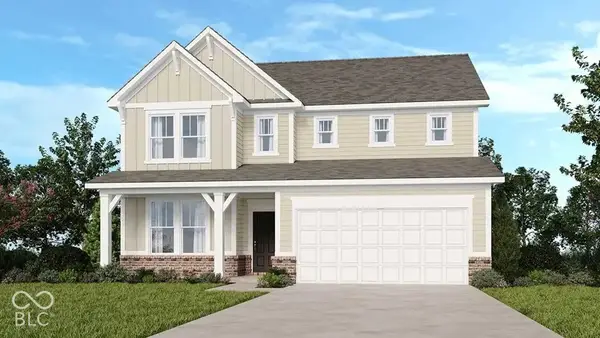 $424,999Active5 beds 3 baths3,037 sq. ft.
467 Chester Lane, Pittsboro, IN 46167
MLS# 22130756Listed by: PYATT BUILDERS, LLC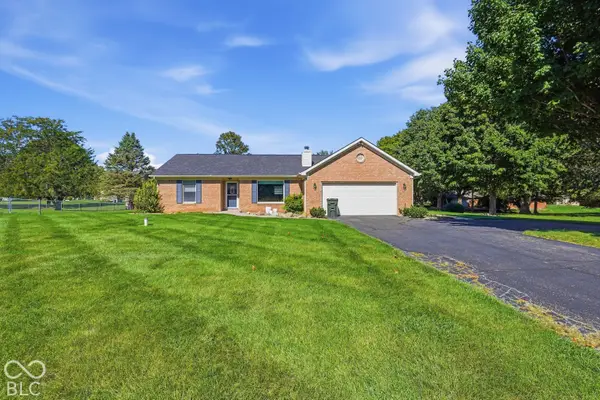 $329,900Pending3 beds 2 baths1,537 sq. ft.
5235 Sandy Court, Pittsboro, IN 46167
MLS# 22129240Listed by: CRESTPOINT REAL ESTATE $685,000Active3 beds 4 baths3,878 sq. ft.
5870 Essex, Pittsboro, IN 46167
MLS# 22129568Listed by: RIDENOUR REAL ESTATE SERVICES, $389,900Active3 beds 2 baths1,869 sq. ft.
287 S Woodridge Drive, Pittsboro, IN 46167
MLS# 22129494Listed by: CRESTPOINT REAL ESTATE


Protect your home and budget from life's surprises with an Assurant Home Warranty, backed by a partner that supports you through every step of homeownership. Explore Plans.
© 2023 - 2026 ERA Franchise Systems LLC. All rights reserved. ERA Franchise Systems LLC fully supports the principles of the Fair Housing Act and the Equal Opportunity Act. ERA, ERA Real Estate powered, and their respective logos are registered service marks of ERA Franchise Systems LLC. Each office is independently owned and operated.