
4916 Myrtle Drive, Pittsboro, IN 46167
Local realty services provided by:Schuler Bauer Real Estate ERA Powered
Listed by: lisa galvin
Office: f.c. tucker company
MLS#:22121310
Source:IN_MIBOR | Licensed in Indiana
Price summary
- Price:$485,000
- Price per sq. ft.:$152.61
About this home
Rare Opportunity in Whispering Fields Estates, Pittsboro! Stunning 5-bedroom, 3.5-bath Craftsman-style retreat offering 3,178 square feet of luxury living. Open-Concept Interior blends gathering spaces seamlessly and features primary suites on both the main and upper floors-ideal for multi-generational living, guests, or long-term flexibility. Large, open kitchen with island and desk area is the hub of the home and in full view of great room, breakfast room and your BACKYARD OASIS - oh Yah!! Step outside to an entertainer's paradise featuring a fully fenced backyard, a sprawling patio, and an in-ground pool; ready for summer gatherings. Home features an upper-level loft for movie nights plus a second-floor laundry room for ultimate convenience. 3 car garage provides loads of space. Enjoy the peaceful neighborhood living with rapid access to local dining, shopping, and effortless commuting to Indianapolis via nearby I-74. Don't wait-opportunities in Whispering Fields Estates don't come around often. Schedule your private tour today!...
Contact an agent
Home facts
- Year built:2019
- Subdivision & Development:Whispering Field Estates
- Listing ID #:22121310
- Added:45 day(s) ago
- Updated:October 06, 2026 at 08:46 AM
Rooms and interior
- Bedrooms:5
- Total bathrooms:4
- Full bathrooms:3
- Half bathrooms:1
- Dining Description:Breakfast Room
- Kitchen Description:Dishwasher, Disposal, Electric Oven, Microwave Hood, Refrigerator
- Living area:3,178 sq. ft.
Heating and cooling
- Cooling:Central Electric
- Heating:Forced Air
- Central air:Yes
Structure and exterior
- Year built:2019
- Building area:3,178 sq. ft.
- Lot area:0.31 Acres
- Lot Features:Sidewalks
- Architectural Style:Craftsman
- Construction Materials:Brick, Cement Siding
- Foundation Description:Poured Concrete
Schools
- High school:Tri-West Senior High School
- Middle school:Tri-West Middle School
- Elementary school:Pittsboro Elementary School
Utilities
- Water:Public Water
Finances and disclosures
- Price:$485,000
- Price per sq. ft.:$152.61
Features and amenities
- Appliances:Refrigerator, Washer, Water Heater, Water Softener Owned
- Laundry features:Dryer, Laundry in Unit, Washer
- Amenities:Attic Access, Wood Work Painted
Parking
- Garage:Yes
- Garage spaces:3
New listings near 4916 Myrtle Drive
- Coming Soon
 $399,900Coming Soon3 beds 2 baths1,869 sq. ft.
287 S Woodridge Drive, Pittsboro, IN 46167
MLS# 22129494Listed by: CRESTPOINT REAL ESTATE  $685,000Pending4 beds 4 baths3,878 sq. ft.
5870 Essex, Pittsboro, IN 46167
MLS# 22129568Listed by: RIDENOUR REAL ESTATE SERVICES,- New
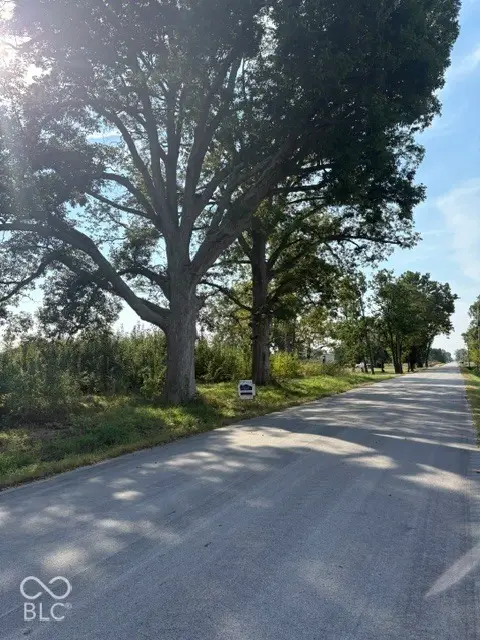 $245,000Active3.5 Acres
1707 E County Road 1025 N, Pittsboro, IN 46167
MLS# 22129296Listed by: BOWMAN & ASSOCIATES, LLC - New
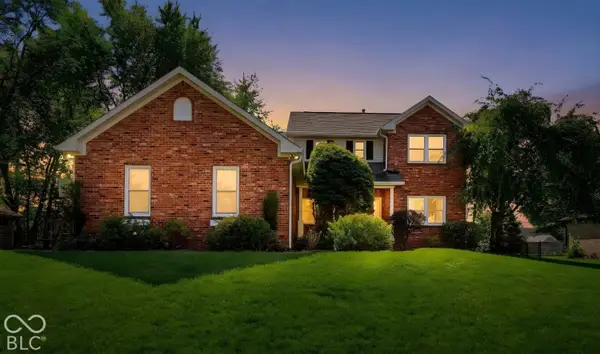 $484,900Active4 beds 3 baths3,169 sq. ft.
225 Deer Trace Court, Pittsboro, IN 46167
MLS# 22129129Listed by: CARPENTER, REALTORS - New
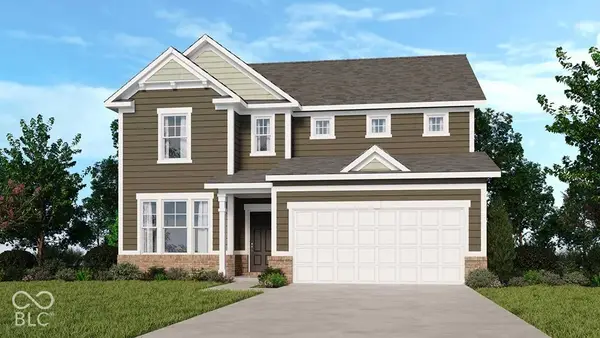 $423,999Active5 beds 3 baths3,037 sq. ft.
256 Commodore Drive, Pittsboro, IN 46167
MLS# 22129165Listed by: PYATT BUILDERS, LLC - New
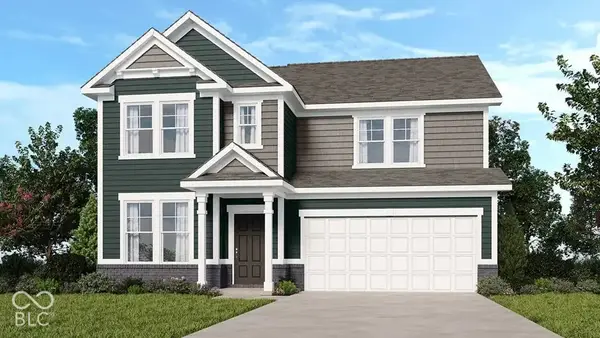 $419,999Active4 beds 3 baths2,726 sq. ft.
223 Commodore Drive, Pittsboro, IN 46167
MLS# 22129187Listed by: PYATT BUILDERS, LLC - New
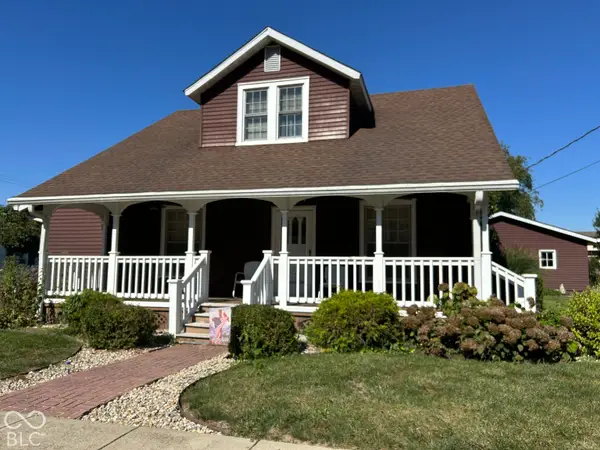 $299,900Active4 beds 2 baths2,364 sq. ft.
502 Osborne Avenue, Pittsboro, IN 46167
MLS# 22128756Listed by: F.C. TUCKER COMPANY 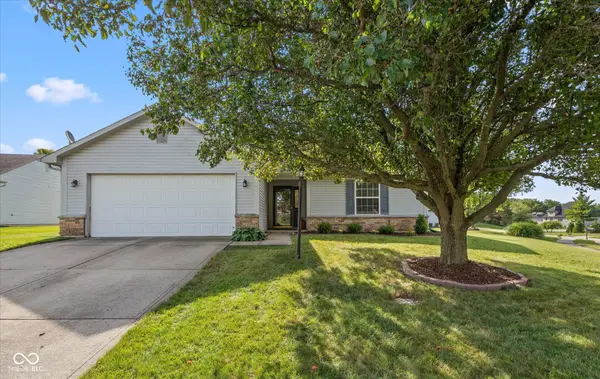 $269,900Active3 beds 2 baths1,361 sq. ft.
111 Brixton Woods East Drive, Pittsboro, IN 46167
MLS# 22127508Listed by: AMERICAN DREAM TEAM REAL ESTATE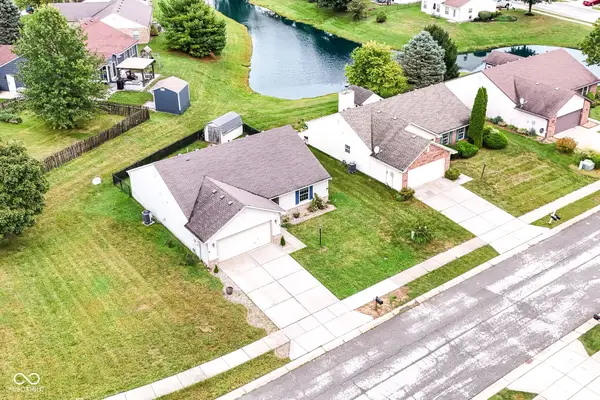 $292,000Active3 beds 2 baths1,331 sq. ft.
133 Brixton Woods West Drive, Pittsboro, IN 46167
MLS# 22127126Listed by: BERKSHIRE HATHAWAY HOME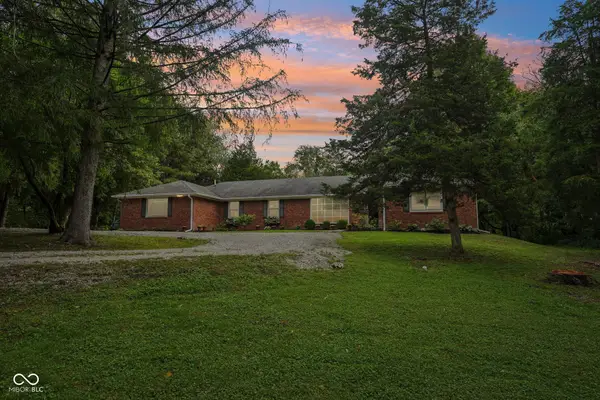 $589,900Pending4 beds 3 baths2,269 sq. ft.
5641 N County Road 375 E, Pittsboro, IN 46167
MLS# 22120908Listed by: F.C. TUCKER COMPANY


Protect your home and budget from life's surprises with an Assurant Home Warranty, backed by a partner that supports you through every step of homeownership. Explore Plans.
© 2023 - 2026 ERA Franchise Systems LLC. All rights reserved. ERA Franchise Systems LLC fully supports the principles of the Fair Housing Act and the Equal Opportunity Act. ERA, ERA Real Estate powered, and their respective logos are registered service marks of ERA Franchise Systems LLC. Each office is independently owned and operated.