
783 Jefferson Park Drive, Pittsboro, IN 46167
Local realty services provided by:ERA Crossroads
783 Jefferson Park Drive,Pittsboro, IN 46167
$350,000
- 3 Beds
- 2 Baths
- 1,924 sq. ft.
- Single family
- Active
Listed by: tony reffeittoffice: 317-216-8669
Office: integrity real estate
MLS#:202646836
Source:Indiana Regional MLS
Price summary
- Price:$350,000
- Price per sq. ft.:$181.91
About this home
Built in 2021, at 1,924 sq ft, this ranch is a great find. Resting on a cul-de-sac lot with a wooded park behind - it boasts a beautiful front facade, nicely landscaped - with brick going all the way up the gables & shutters on the windows. 3 bedroom 2 bath split-bedroom floor plan is open & great for everyday living as well as entertaining. Soaring cathedral ceilings span the great room, kitchen & breakfast nook. Great natural light from windows that offer plantation shutters. Kitchen features staggered-height cabinets with crown molding, large center island with room for bar stools, stainless appliances, pantry, under-counter lights, pendant lights & recessed lights. Excellent sunroom opens to patio & desirable lot with woods behind. Large owner's suite features tray ceiling & great bathroom with tile floors & shower, dual sinks, water-closet & large walk-in-closet. Generous laundry room comes complete with washer, dryer & cabinets. One-year home-warranty included. Neighborhood offers swimming pool, basketball court and playground....
Contact an agent
Home facts
- Year built:2021
- Subdivision & Development:None
- Listing ID #:202646836
- Added:3 day(s) ago
- Updated:November 17, 2026 at 04:21 PM
Rooms and interior
- Bedrooms:3
- Total bathrooms:2
- Full bathrooms:2
- Rooms Total:8
- Flooring:Carpet, Ceramic Tile, Vinyl
- Kitchen Description:Breakfast Bar, Dishwasher, Eat-In Kitchen, Kitchen Exhaust Hood, Kitchen Island, Microwave, On Main Level, Oven-Electric, Range-Electric, Refrigerator
- Basement Description:Slab
- Living area:1,924 sq. ft.
Heating and cooling
- Cooling:Central Air
- Heating:Forced Air, Gas
Structure and exterior
- Roof:Asphalt
- Year built:2021
- Building area:1,924 sq. ft.
- Lot area:0.19 Acres
- Lot Features:Cul-De-Sac, Planned Unit Development
- Architectural Style:One Story, Ranch
- Construction Materials:Brick, Vinyl
- Exterior Features:Patio Open, Porch Covered
- Levels:1 Story
Schools
- High school:Tri-West
- Middle school:Tri-West
- Elementary school:Pittsboro
Utilities
- Water:Public
- Sewer:Public
Finances and disclosures
- Price:$350,000
- Price per sq. ft.:$181.91
- Tax amount:$4,536
Features and amenities
- Laundry features:Main Floor Laundry
- Amenities:Cable Available, Ceiling Fan(s), Ceiling-Cathedral, Ceiling-Tray, Ceilings-Vaulted, Closet(s) Walk-in, Court-Basketball, Garage Door Opener, Great Room, Home Warranty Included, Playground, Sidewalks
Parking
- Parking description:Attached, Concrete Driveway
- Garage spaces:2
New listings near 783 Jefferson Park Drive
- New
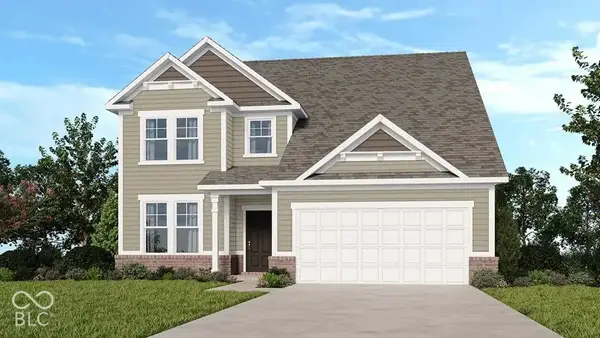 $454,999Active4 beds 3 baths3,537 sq. ft.
232 Commodore Drive, Pittsboro, IN 46167
MLS# 22136607Listed by: PYATT BUILDERS, LLC - New
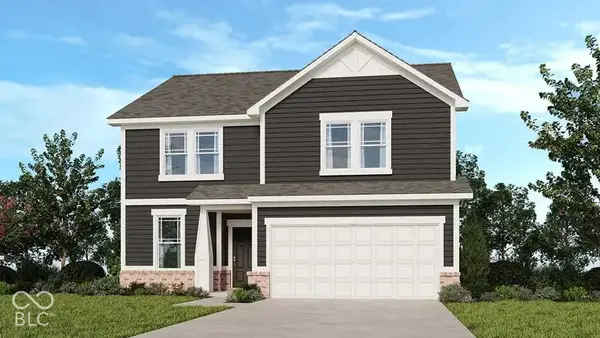 $394,999Active4 beds 3 baths2,446 sq. ft.
426 Chester Lane, Pittsboro, IN 46167
MLS# 22136536Listed by: PYATT BUILDERS, LLC - New
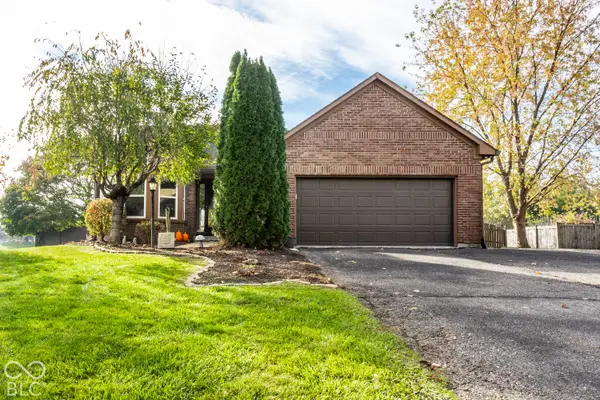 $435,000Active5 beds 3 baths3,252 sq. ft.
5205 E County Road 750 N, Pittsboro, IN 46167
MLS# 22134869Listed by: F.C. TUCKER COMPANY 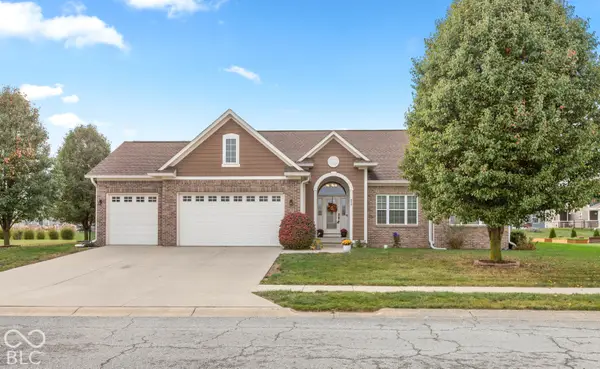 $469,900Active5 beds 3 baths3,654 sq. ft.
824 Declaration Drive, Pittsboro, IN 46167
MLS# 22134728Listed by: F.C. TUCKER COMPANY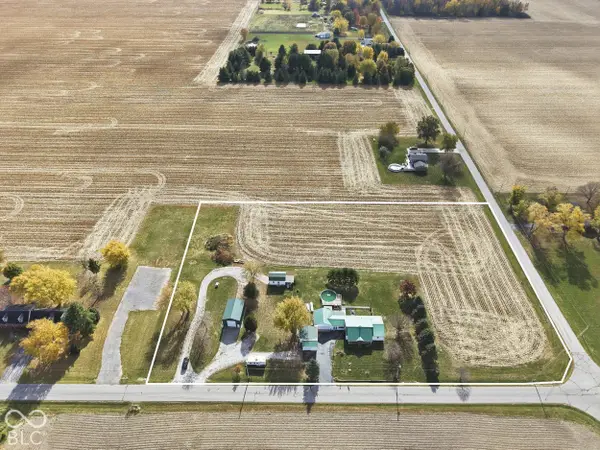 $1Active3 beds 2 baths1,888 sq. ft.
2057 E County Road 1025 N, Pittsboro, IN 46167
MLS# 22134904Listed by: FREIJE REAL ESTATE- Open Sat, 11am to 5:30pm
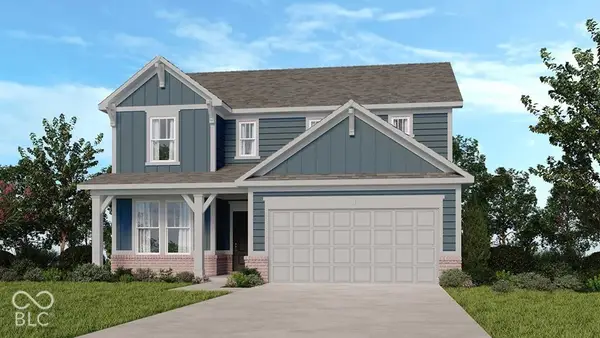 $379,999Active4 beds 3 baths2,312 sq. ft.
215 Commodore Drive, Pittsboro, IN 46167
MLS# 22134534Listed by: PYATT BUILDERS, LLC 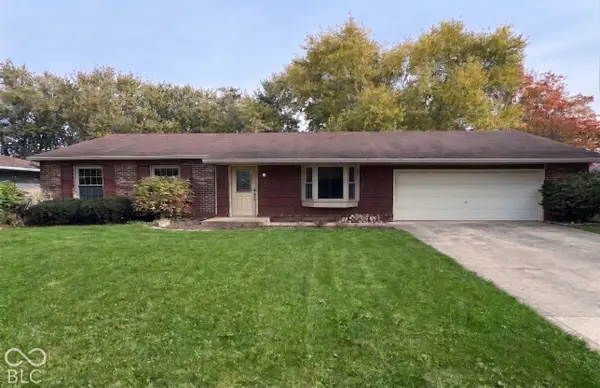 $295,000Active3 beds 2 baths1,606 sq. ft.
35 S Walnut Street, Pittsboro, IN 46167
MLS# 22132858Listed by: CARPENTER, REALTORS $350,000Active2 beds 2 baths1,883 sq. ft.
4501 Quail Creek Trace N, Pittsboro, IN 46167
MLS# 22133511Listed by: CARPENTER, REALTORS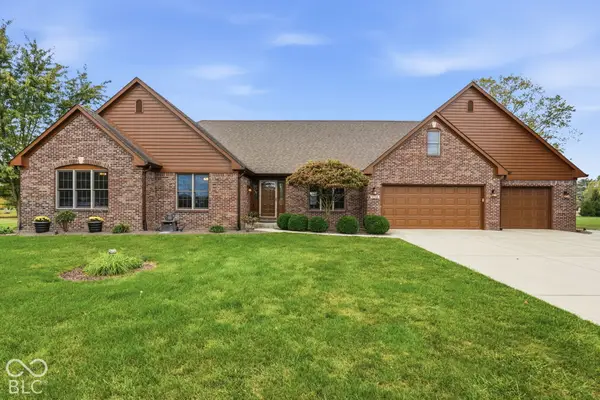 $525,000Pending3 beds 3 baths2,579 sq. ft.
6599 Fenway, Pittsboro, IN 46167
MLS# 22132033Listed by: CARPENTER, REALTORS


Protect your home and budget from life's surprises with an Assurant Home Warranty, backed by a partner that supports you through every step of homeownership. Explore Plans.
© 2023 - 2026 ERA Franchise Systems LLC. All rights reserved. ERA Franchise Systems LLC fully supports the principles of the Fair Housing Act and the Equal Opportunity Act. ERA, ERA Real Estate powered, and their respective logos are registered service marks of ERA Franchise Systems LLC. Each office is independently owned and operated.