
252 Indiana Street, Plainfield, IN 46168
Local realty services provided by:Schuler Bauer Real Estate ERA Powered
252 Indiana Street,Plainfield, IN 46168
$235,000
- 3 Beds
- 1 Baths
- 864 sq. ft.
- Single family
- Coming Soon
Listed by: aubrey walters, ashley wilson
Office: exp realty llc.
MLS#:22128203
Source:IN_MIBOR | Licensed in Indiana
Price summary
- Price:$235,000
- Price per sq. ft.:$271.99
About this home
No Peaking Allowed! Just ADORABLE, this three bedroom ranch home in the heart of Plainfield has had a complete remodel from the studs to the roof top! This seller has spared no expense. New carpet, vinyl plank flooring and freshly painted throughout. All New doors, windows, roof, hvac, water heater, bathroom and all fixtures, kitchen and all cabinets, countertops with breakfast bar and appliances that stay. Enjoy the spacious back yard with a 16x14 patio for entertaining! You will not want to miss the opportunity to view this one!
Contact an agent
Home facts
- Year built:1955
- Subdivision & Development:Tomlinsons Add
- Listing ID #:22128203
- Updated:October 05, 2026 at 04:46 AM
Rooms and interior
- Bedrooms:3
- Total bathrooms:1
- Full bathrooms:1
- Dining Description:Dining Combo/Living Room
- Kitchen Description:Disposal, Electric Oven, Microwave, Refrigerator
- Living area:864 sq. ft.
Heating and cooling
- Cooling:Central Electric
- Central air:Yes
Structure and exterior
- Year built:1955
- Building area:864 sq. ft.
- Lot area:0.14 Acres
- Lot Features:Street Lights
- Architectural Style:Ranch
- Construction Materials:Vinyl Siding
- Foundation Description:Crawl Space
Utilities
- Water:Public Water
Finances and disclosures
- Price:$235,000
- Price per sq. ft.:$271.99
Features and amenities
- Appliances:Microwave, Refrigerator, Smoke Alarm
- Laundry features:Laundry in Unit
Parking
- Garage:Yes
- Garage spaces:1
New listings near 252 Indiana Street
- Coming Soon
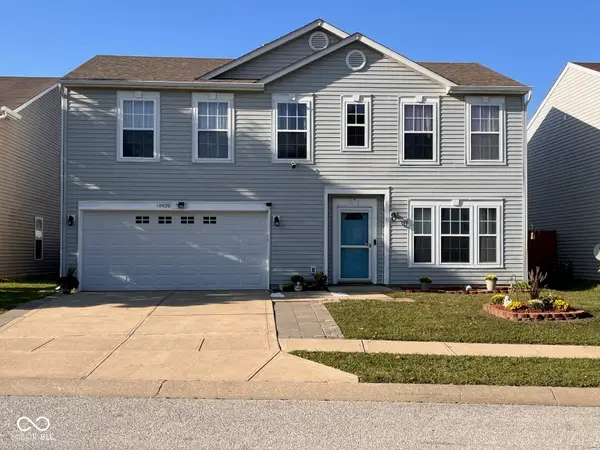 $280,000Coming Soon3 beds 3 baths2,078 sq. ft.
10920 Zimmerman Lane, Indianapolis, IN 46231
MLS# 22126044Listed by: CARPENTER, REALTORS - New
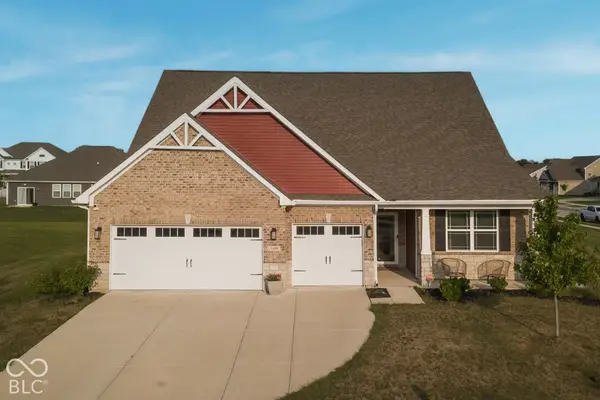 $439,000Active3 beds 3 baths2,749 sq. ft.
2409 Oakmont Drive, Plainfield, IN 46168
MLS# 22129587Listed by: RED UMBRELLA REAL ESTATE LLC - New
 $394,999Active3 beds 3 baths2,207 sq. ft.
9061 Naples Way, Plainfield, IN 46168
MLS# 22129531Listed by: PYATT BUILDERS, LLC - New
 $419,999Active4 beds 3 baths2,665 sq. ft.
9060 Apollo Way, Plainfield, IN 46168
MLS# 22129515Listed by: PYATT BUILDERS, LLC - New
 $500,000Active4 beds 3 baths2,946 sq. ft.
5658 Augusta Woods Drive, Plainfield, IN 46168
MLS# 22129326Listed by: RUSSO REALTY GROUP LLC - New
 $399,900Active3 beds 2 baths1,790 sq. ft.
4268 Tattersall Drive, Plainfield, IN 46168
MLS# 22129246Listed by: PENDULA GROUP, LLC - New
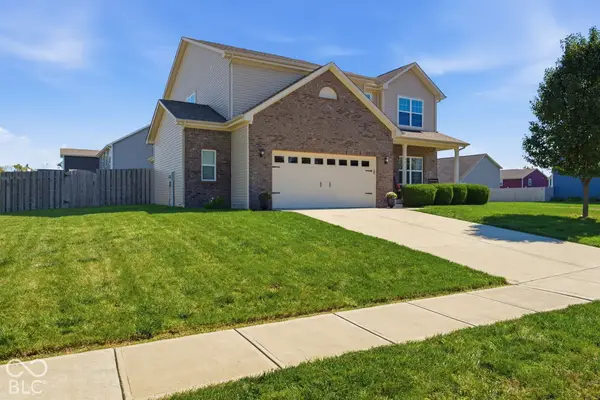 $415,000Active5 beds 3 baths3,150 sq. ft.
4811 Marshall Drive, Plainfield, IN 46168
MLS# 22128130Listed by: CARPENTER, REALTORS - New
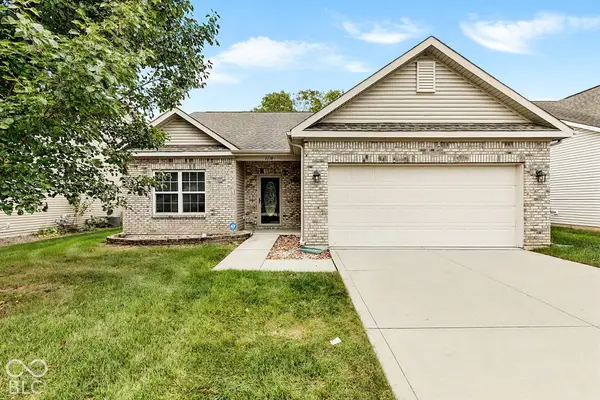 $275,000Active4 beds 2 baths1,583 sq. ft.
1174 Partridge Drive, Indianapolis, IN 46231
MLS# 22128044Listed by: EVER REAL ESTATE, LLC - New
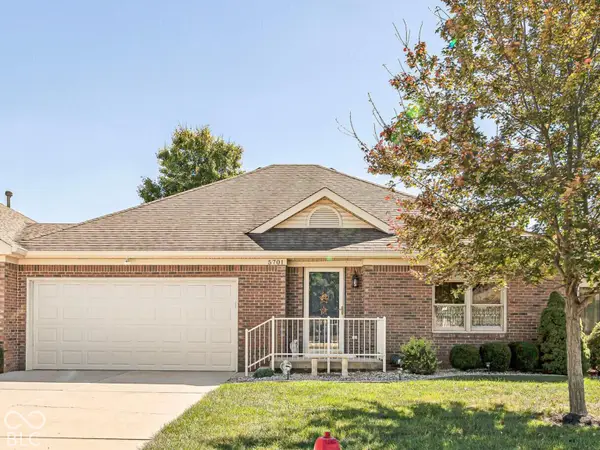 $240,000Active2 beds 2 baths1,342 sq. ft.
5701 Kensington Way N, Plainfield, IN 46168
MLS# 22128093Listed by: RE/MAX ADVANCED REALTY


Protect your home and budget from life's surprises with an Assurant Home Warranty, backed by a partner that supports you through every step of homeownership. Explore Plans.
© 2023 - 2026 ERA Franchise Systems LLC. All rights reserved. ERA Franchise Systems LLC fully supports the principles of the Fair Housing Act and the Equal Opportunity Act. ERA, ERA Real Estate powered, and their respective logos are registered service marks of ERA Franchise Systems LLC. Each office is independently owned and operated.