
4268 Tattersall Drive, Plainfield, IN 46168
Local realty services provided by:Schuler Bauer Real Estate ERA Powered
4268 Tattersall Drive,Plainfield, IN 46168
$399,900
- 3 Beds
- 2 Baths
- 1,790 sq. ft.
- Single family
- Active
Listed by: shantel morris
Office: pendula group, llc.
MLS#:22129246
Source:IN_MIBOR | Licensed in Indiana
Price summary
- Price:$399,900
- Price per sq. ft.:$223.41
About this home
Welcome to your own private one-acre retreat! Tucked away on a quiet cul-de-sac with no HOA, this custom-built, full-brick home has been immaculately cared for by its original owners and offers a desirable split 3-bedroom, 2-bath floor plan surrounded by mature trees and a beautiful wooded backdrop. Step inside to an inviting, light-filled interior featuring soaring vaulted ceilings, abundant windows, and a striking floor-to-ceiling brick gas fireplace that serves as the centerpiece of the main living area. The kitchen offers a convenient breakfast bar and opens to the dinette, where large windows provide peaceful views of the backyard. The spacious primary suite features a cathedral ceiling and private exterior access to the backyard. The en suite bath includes a separate garden tub and shower, an updated double vanity with granite countertop, and a walk-in closet with built-in wood shelving. The front secondary bedroom features a lovely arched window, vaulted ceiling and walk-in closet. The backyard is where this property truly shines! Relax or entertain on the low-maintenance Trex deck overlooking the impressive 36' x 18' heated saltwater pool. The pool features a new liner ('24) and automatic pool cover ('25) with volleyball and basketball inserts for added recreation. Beyond the pool, you'll find a pool storage shed, additional mini barn storage, and a fabulous detached 16' x 10' artist studio complete with a wall-mounted air-conditioning unit, electricity, rain barrel system and insulated walls-ideal for an art studio, hobby space, workshop, or private retreat. The attached 2 car garage has a small extra storage area for bikes/toys and mechanicals (new HVAC/Furnace 2023, whole-house iron filtration system 2025, water heater 2022, and water softener). Wonderful Mill Creek schools and a truly custom neighborhood add to making this gem a fabulous home!...
Contact an agent
Home facts
- Year built:1993
- Subdivision & Development:Tattersall Manor
- Listing ID #:22129246
- Added:1 day(s) ago
- Updated:October 03, 2026 at 03:49 PM
Rooms and interior
- Bedrooms:3
- Total bathrooms:2
- Full bathrooms:2
- Dining Description:Dining Combo/Kitchen
- Kitchen Description:Dishwasher, Disposal, Gas Oven, Microwave, Refrigerator
- Living area:1,790 sq. ft.
Heating and cooling
- Cooling:Central Electric
- Heating:Propane
- Central air:Yes
Structure and exterior
- Year built:1993
- Building area:1,790 sq. ft.
- Lot area:1.06 Acres
- Lot Features:Cul-De-Sac, Mature Trees, Street Lights, Wooded
- Architectural Style:Ranch
- Construction Materials:Brick
- Exterior Features:Barn Mini, Storage Shed
- Foundation Description:Crawl Space
Utilities
- Water:Well
Finances and disclosures
- Price:$399,900
- Price per sq. ft.:$223.41
Features and amenities
- Appliances:Microwave, Refrigerator, Water Heater
- Amenities:Attic Pull Down Stairs, Iron Filter, Sump Pump, Wood Work Stain/Painted
Parking
- Garage:Yes
- Garage spaces:2
New listings near 4268 Tattersall Drive
- Coming Soon
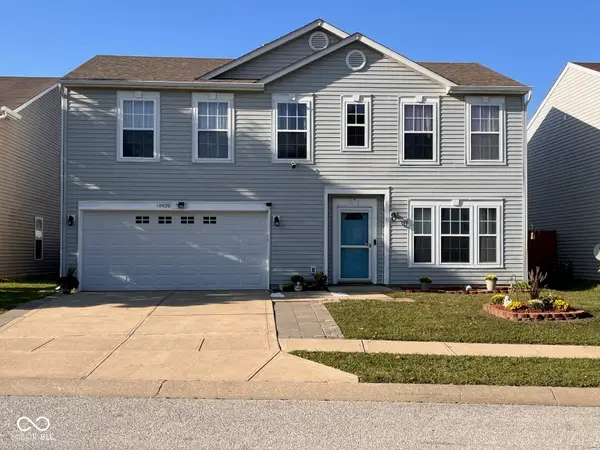 $280,000Coming Soon3 beds 3 baths2,078 sq. ft.
10920 Zimmerman Lane, Indianapolis, IN 46231
MLS# 22126044Listed by: CARPENTER, REALTORS - Coming Soon
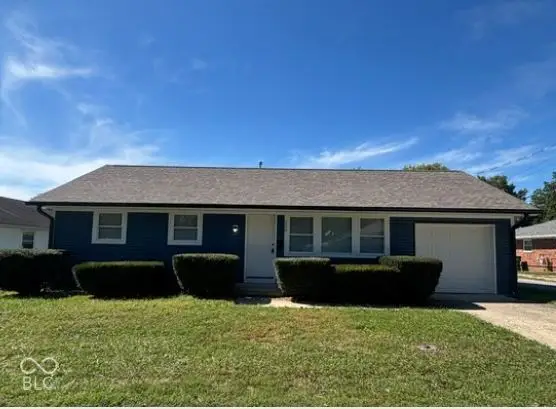 $235,000Coming Soon3 beds 1 baths864 sq. ft.
252 Indiana Street, Plainfield, IN 46168
MLS# 22128203Listed by: EXP REALTY LLC - New
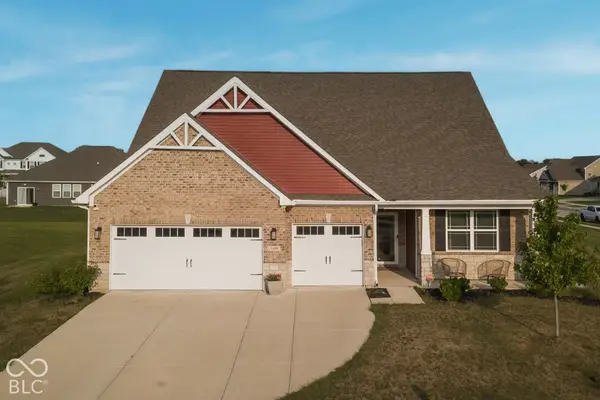 $439,000Active3 beds 3 baths2,749 sq. ft.
2409 Oakmont Drive, Plainfield, IN 46168
MLS# 22129587Listed by: RED UMBRELLA REAL ESTATE LLC - New
 $394,999Active3 beds 3 baths2,207 sq. ft.
9061 Naples Way, Plainfield, IN 46168
MLS# 22129531Listed by: PYATT BUILDERS, LLC - New
 $419,999Active4 beds 3 baths2,665 sq. ft.
9060 Apollo Way, Plainfield, IN 46168
MLS# 22129515Listed by: PYATT BUILDERS, LLC - New
 $500,000Active4 beds 3 baths2,946 sq. ft.
5658 Augusta Woods Drive, Plainfield, IN 46168
MLS# 22129326Listed by: RUSSO REALTY GROUP LLC - Open Sun, 2 to 4pmNew
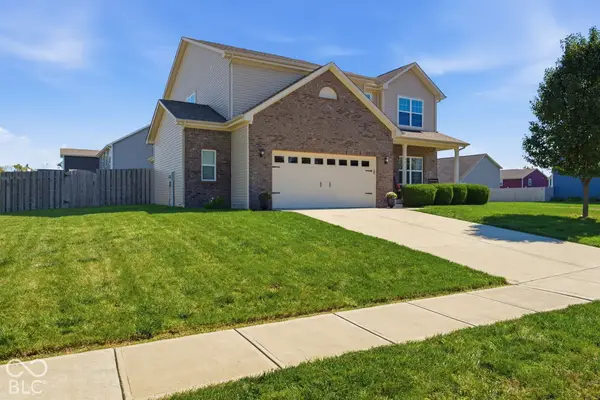 $415,000Active5 beds 3 baths3,150 sq. ft.
4811 Marshall Drive, Plainfield, IN 46168
MLS# 22128130Listed by: CARPENTER, REALTORS - New
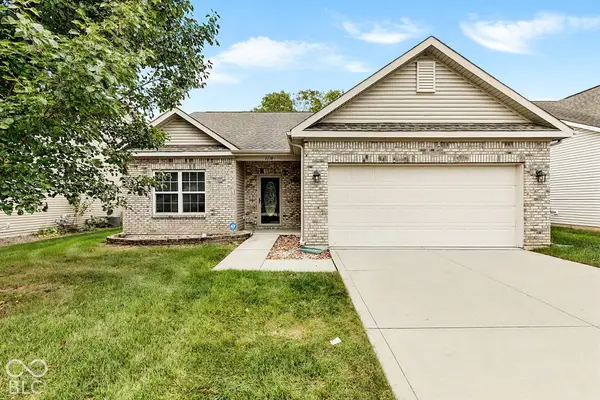 $275,000Active4 beds 2 baths1,583 sq. ft.
1174 Partridge Drive, Indianapolis, IN 46231
MLS# 22128044Listed by: EVER REAL ESTATE, LLC - New
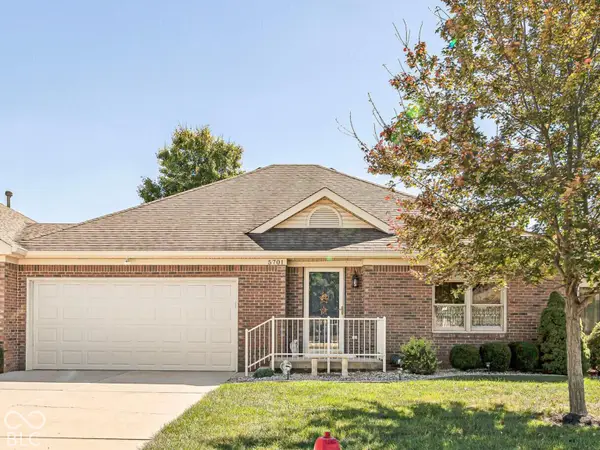 $240,000Active2 beds 2 baths1,342 sq. ft.
5701 Kensington Way N, Plainfield, IN 46168
MLS# 22128093Listed by: RE/MAX ADVANCED REALTY


Protect your home and budget from life's surprises with an Assurant Home Warranty, backed by a partner that supports you through every step of homeownership. Explore Plans.
© 2023 - 2026 ERA Franchise Systems LLC. All rights reserved. ERA Franchise Systems LLC fully supports the principles of the Fair Housing Act and the Equal Opportunity Act. ERA, ERA Real Estate powered, and their respective logos are registered service marks of ERA Franchise Systems LLC. Each office is independently owned and operated.