
451 Hickory Lane, Plainfield, IN 46168
Local realty services provided by:Schuler Bauer Real Estate ERA Powered
451 Hickory Lane,Plainfield, IN 46168
$247,000
- 3 Beds
- 2 Baths
- - sq. ft.
- Single family
- Sold
Listed by: jesse biddle
Office: home bound real estate llc.
MLS#:22111682
Source:IN_MIBOR
Sorry, we are unable to map this address
Price summary
- Price:$247,000
About this home
Welcome to 451 Hickory Ln in Plainfield! This well-maintained 3-bedroom, 1.5-bath ranch offers 1,226 square feet of comfortable living space and is ready for its next owner. The single-level floor plan is functional and easy to live in, with plenty of natural light and a layout that works for everyday living. Step outside to enjoy the spacious backyard, offering plenty of room for entertaining, gardening, pets, or simply relaxing. Conveniently located near parks, schools, shopping, restaurants, and everything Plainfield has to offer, this home combines a great location with endless potential. Whether you're a first-time homebuyer, looking to downsize, or searching for an investment opportunity, this home is definitely worth a look. Schedule your showing today!.
Contact an agent
Home facts
- Year built:1969
- Subdivision & Development:Broadmoor Manor
- Listing ID #:22111682
- Added:49 day(s) ago
- Updated:September 03, 2026 at 06:55 AM
Rooms and interior
- Bedrooms:3
- Total bathrooms:2
- Full bathrooms:1
- Half bathrooms:1
- Dining Description:Breakfast Room
- Kitchen Description:Disposal, ENERGY STAR Qualified Appliances, Electric Cooktop, Electric Oven, Microwave, Refrigerator
Heating and cooling
- Cooling:Central Electric
- Heating:Forced Air
- Central air:Yes
Structure and exterior
- Year built:1969
- Lot Features:Corner Lot
- Architectural Style:Ranch
- Construction Materials:Aluminum Siding, Brick, Stone
- Foundation Description:Crawl Space
Schools
- High school:Plainfield High School
- Middle school:Plainfield Community Middle School
- Elementary school:Van Buren Elementary School
Utilities
- Water:Public Water
Finances and disclosures
- Price:$247,000
Features and amenities
- Appliances:Microwave, Refrigerator, Washer
- Laundry features:Dryer, Washer
- Amenities:Wood Work Painted
Parking
- Garage:Yes
- Garage spaces:2
New listings near 451 Hickory Lane
- Open Fri, 4 to 6pmNew
 $240,000Active4 beds 2 baths1,570 sq. ft.
305 Masten Street, Plainfield, IN 46168
MLS# 22123208Listed by: CARPENTER, REALTORS - Open Sun, 2 to 4pmNew
 $265,000Active2 beds 2 baths1,479 sq. ft.
4727 Lilac Drive, Plainfield, IN 46168
MLS# 22123771Listed by: CARPENTER, REALTORS - New
 $425,000Active4 beds 3 baths3,462 sq. ft.
2291 Solidago Drive, Plainfield, IN 46168
MLS# 22123670Listed by: F.C. TUCKER COMPANY - New
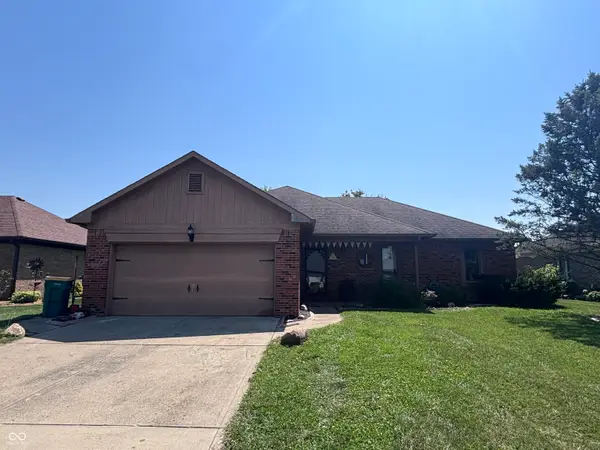 $270,000Active3 beds 2 baths1,455 sq. ft.
1023 Pamela Drive, Plainfield, IN 46168
MLS# 22123847Listed by: CARPENTER, REALTORS - New
 $218,900Active3 beds 1 baths925 sq. ft.
304 E Park, Plainfield, IN 46168
MLS# 22122568Listed by: CARPENTER, REALTORS  $235,000Pending3 beds 1 baths962 sq. ft.
932 Walton Drive, Plainfield, IN 46168
MLS# 22123732Listed by: F.C. TUCKER COMPANY- Open Thu, 4 to 6pmNew
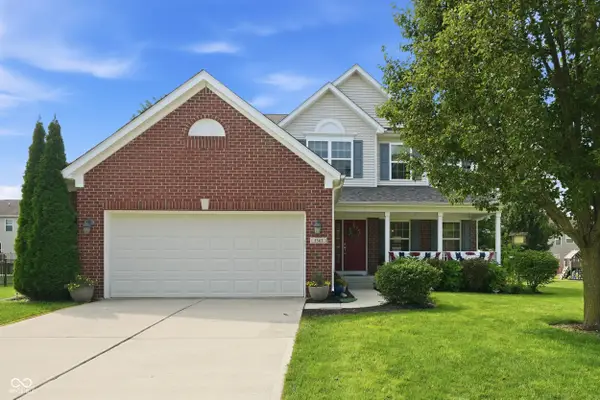 $484,900Active5 beds 4 baths4,206 sq. ft.
5565 Jutland Drive, Plainfield, IN 46168
MLS# 22122119Listed by: FERRIS PROPERTY GROUP - New
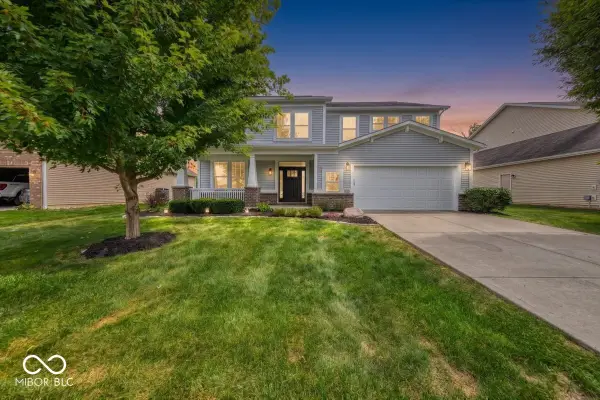 $441,500Active5 beds 3 baths4,697 sq. ft.
5903 Chazimal Street, Plainfield, IN 46168
MLS# 22123598Listed by: URBAN REALTY GROUP, LLC - New
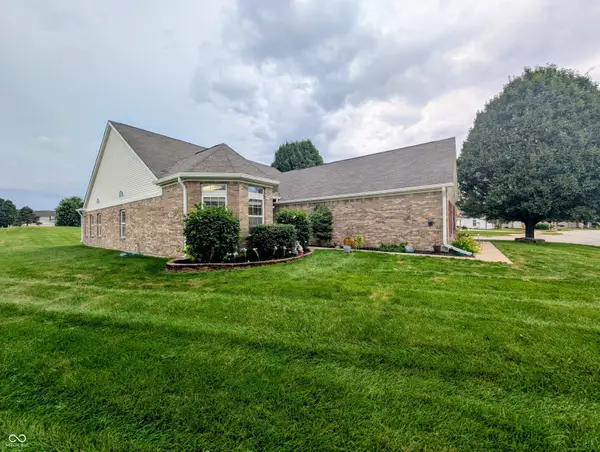 $320,000Active2 beds 2 baths1,990 sq. ft.
10762 Crane Drive, Indianapolis, IN 46231
MLS# 22123555Listed by: BLOOMING WILDERNESS CEDAR REAL ESTATE BROKERAGE LLC - Open Sun, 12 to 2pmNew
 $250,000Active4 beds 2 baths1,271 sq. ft.
5976 Marco Street, Plainfield, IN 46168
MLS# 22123346Listed by: CRESTPOINT REAL ESTATE


Protect your home and budget from life's surprises with an Assurant Home Warranty, backed by a partner that supports you through every step of homeownership. Explore Plans.
© 2023 - 2026 ERA Franchise Systems LLC. All rights reserved. ERA Franchise Systems LLC fully supports the principles of the Fair Housing Act and the Equal Opportunity Act. ERA, ERA Real Estate powered, and their respective logos are registered service marks of ERA Franchise Systems LLC. Each office is independently owned and operated.