
5565 Jutland Drive, Plainfield, IN 46168
Local realty services provided by:Schuler Bauer Real Estate ERA Powered
5565 Jutland Drive,Plainfield, IN 46168
$474,900
- 5 Beds
- 4 Baths
- 4,206 sq. ft.
- Single family
- Active
Upcoming open houses
- Sat, Oct 2411:00 am - 01:00 pm
Listed by: jacqueline petersson
Office: ferris property group
MLS#:22122119
Source:IN_MIBOR | Licensed in Indiana
Price summary
- Price:$474,900
- Price per sq. ft.:$112.91
About this home
Some homes just have a way of making room for everything life brings. This is one of them! With 5 bedrooms, 2/2 bathrooms and 4,206 square feet, this beautifully maintained home offers an abundance of space to live, work, gather and unwind. The updated kitchen is the heart of the home, featuring quartz countertops, white cabinetry, contrasting teal lower cabinets, stainless appliances and a generous center island. Just beyond, the light-filled four-season sunroom might become your favorite room in the house, with vaulted ceilings and walls of windows overlooking the backyard. A dedicated main-floor office with French doors makes working from home a pleasure, while the spacious primary suite and convenient upstairs laundry add everyday comfort. And then there's the finished basement! With room for recreation, entertaining, exercise and more, it even features a custom bar topped with 1,476 wine corks collected from restaurants and wineries across the country. Outside, enjoy mature landscaping, a generous lawn and two patios, including one with a pergola. Major updates include a NEW ROOF and NEW WATER HEATER in 2026, updated kitchen, newer main-level flooring and fresh upstairs carpeting. All this, plus a $5,000 SELLER CREDIT toward an interest rate buydown or allowable closing costs! There's room for your life here. Come see for yourself!...
Contact an agent
Home facts
- Year built:2009
- Subdivision & Development:Lakes At Sugar Grove
- Listing ID #:22122119
- Added:51 day(s) ago
- Updated:October 22, 2026 at 11:41 PM
Rooms and interior
- Bedrooms:5
- Total bathrooms:4
- Full bathrooms:2
- Half bathrooms:2
- Dining Description:Dining Combo/Great Room
- Kitchen Description:Bar Fridge, Dishwasher, Disposal, Double Oven, Electric Cooktop, Electric Oven, Microwave, Refrigerator
- Basement:Yes
- Basement Description:Basement, Finished, Finished Ceiling, Finished Walls, Full, Storage Space
- Living area:4,206 sq. ft.
Heating and cooling
- Cooling:Central Electric
- Heating:Forced Air
- Central air:Yes
Structure and exterior
- Year built:2009
- Building area:4,206 sq. ft.
- Lot area:0.22 Acres
- Lot Features:Mature Trees
- Construction Materials:Brick, Vinyl With Brick
- Foundation Description:Concrete Perimeter
Schools
- High school:Plainfield High School
- Middle school:Plainfield Community Middle School
Utilities
- Water:Public Water
Finances and disclosures
- Price:$474,900
- Price per sq. ft.:$112.91
Features and amenities
- Appliances:Microwave, Refrigerator, Washer, Water Softener Owned
- Laundry features:Dryer, Washer
- Amenities:Wet Bar
- Pool features:Pool
Parking
- Garage:Yes
- Garage spaces:2
New listings near 5565 Jutland Drive
- New
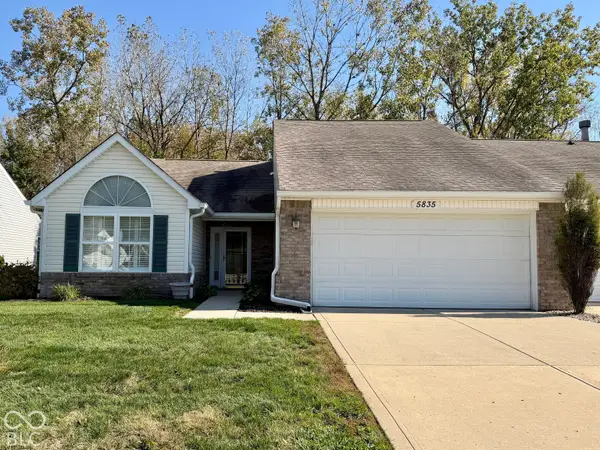 $270,900Active2 beds 2 baths1,406 sq. ft.
5835 Oberlies Way, Plainfield, IN 46168
MLS# 22133026Listed by: EPIQUE INC - New
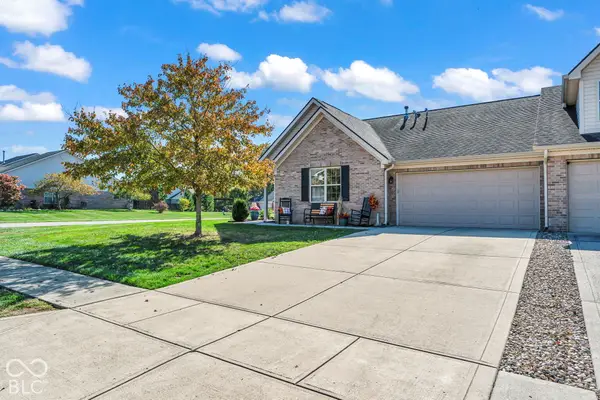 $310,000Active2 beds 2 baths1,588 sq. ft.
5515 Lipizzan Lane, Plainfield, IN 46168
MLS# 22132890Listed by: F.C. TUCKER COMPANY - New
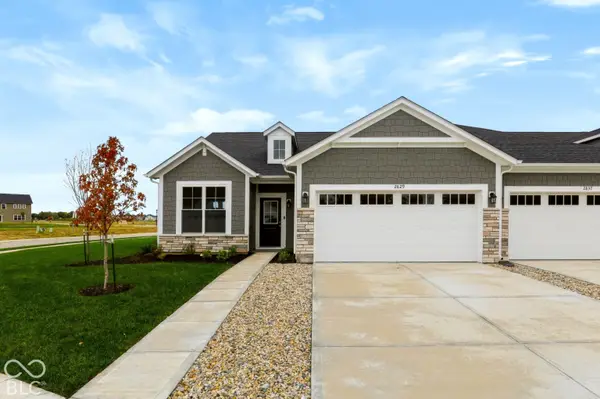 $264,900Active2 beds 2 baths1,633 sq. ft.
2829 Oak Grove West Road, Plainfield, IN 46168
MLS# 22132844Listed by: CARPENTER, REALTORS - New
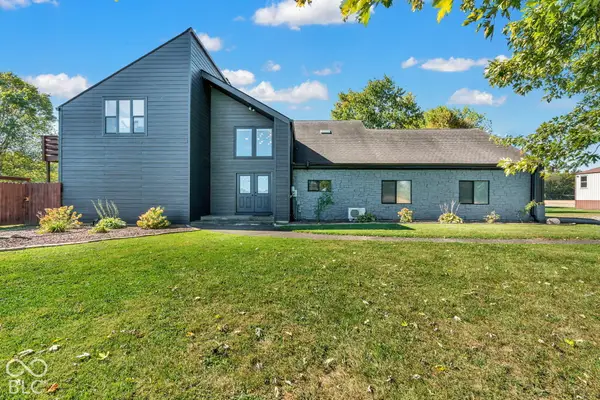 $619,000Active5 beds 3 baths3,132 sq. ft.
4498 Cartersburg, Plainfield, IN 46168
MLS# 22129180Listed by: CARPENTER, REALTORS - New
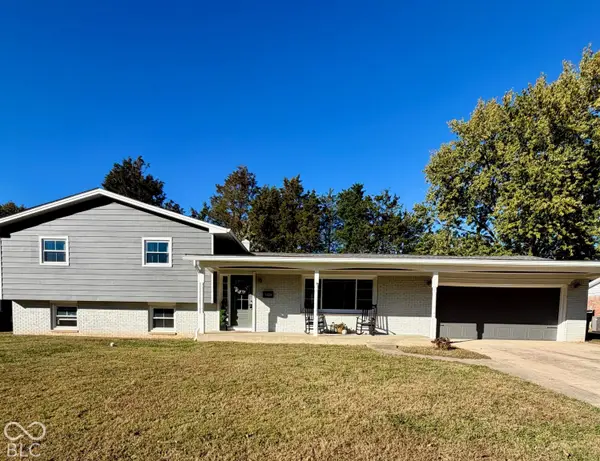 $319,320Active3 beds 3 baths2,405 sq. ft.
1404 Dallas Drive, Plainfield, IN 46168
MLS# 22132202Listed by: REMAX ONE - New
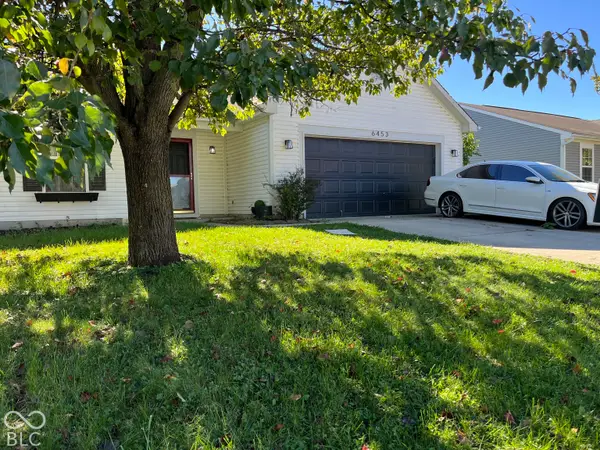 $255,000Active4 beds 2 baths1,383 sq. ft.
6453 Oyster Key Lane, Plainfield, IN 46168
MLS# 22131898Listed by: F.C. TUCKER COMPANY - New
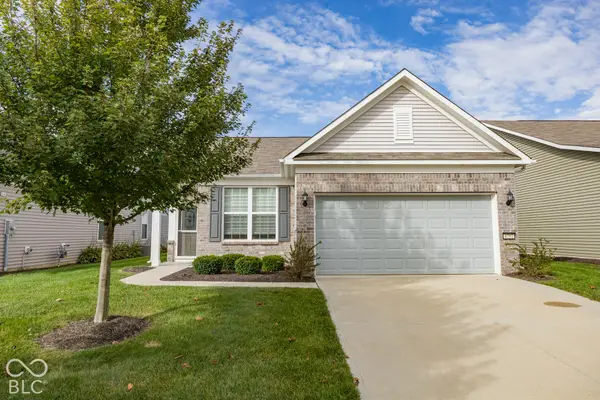 $279,900Active1 beds 2 baths1,403 sq. ft.
4752 Larkspur Drive, Plainfield, IN 46168
MLS# 22132200Listed by: FERRIS PROPERTY GROUP - Open Sat, 12 to 2pmNew
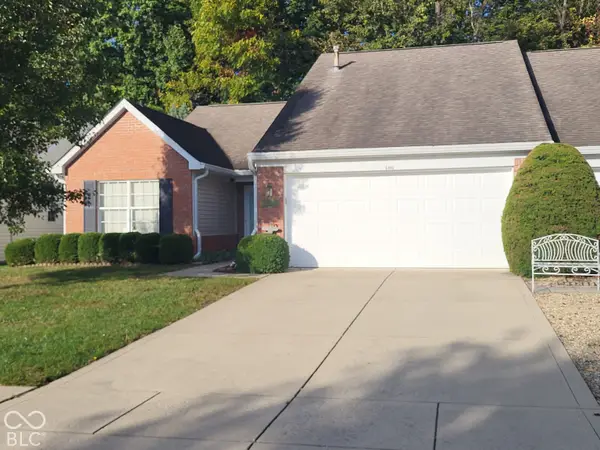 $279,900Active3 beds 2 baths1,382 sq. ft.
5966 Blue Heron Way, Plainfield, IN 46168
MLS# 22131396Listed by: CARPENTER, REALTORS - New
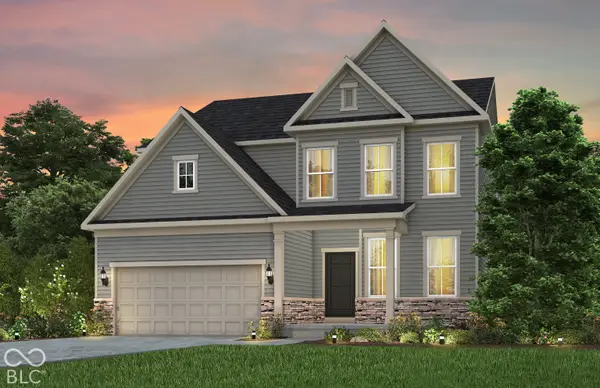 $492,900Active5 beds 3 baths3,002 sq. ft.
6362 Rippling Rock Drive, Plainfield, IN 46168
MLS# 22131795Listed by: PULTE REALTY OF INDIANA, LLC - New
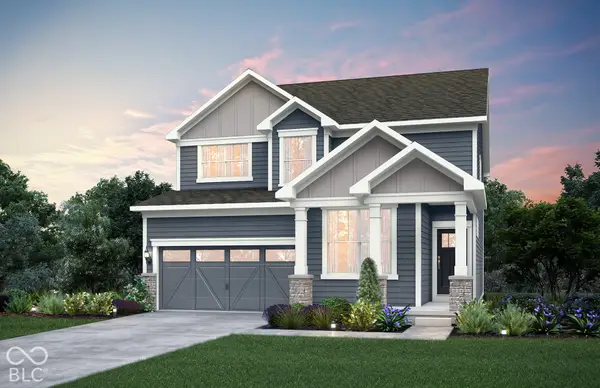 $429,900Active4 beds 3 baths2,743 sq. ft.
9116 Haverhill Lane, Plainfield, IN 46168
MLS# 22132249Listed by: PULTE REALTY OF INDIANA, LLC


Protect your home and budget from life's surprises with an Assurant Home Warranty, backed by a partner that supports you through every step of homeownership. Explore Plans.
© 2023 - 2026 ERA Franchise Systems LLC. All rights reserved. ERA Franchise Systems LLC fully supports the principles of the Fair Housing Act and the Equal Opportunity Act. ERA, ERA Real Estate powered, and their respective logos are registered service marks of ERA Franchise Systems LLC. Each office is independently owned and operated.