
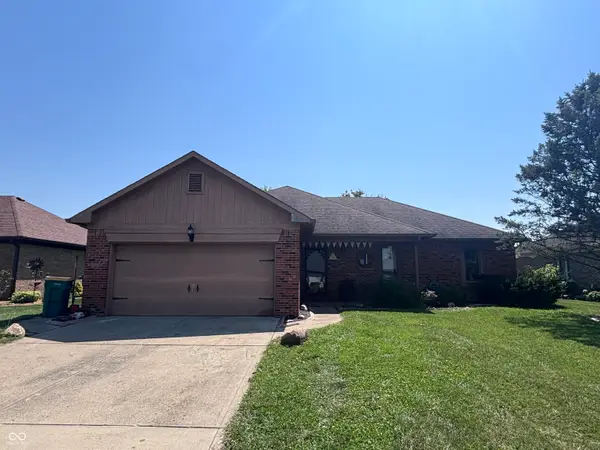
4571 Jasmine Court, Plainfield, IN 46168
Local realty services provided by:Schuler Bauer Real Estate ERA Powered
4571 Jasmine Court,Plainfield, IN 46168
$399,900
- 2 Beds
- 2 Baths
- 1,860 sq. ft.
- Single family
- Pending
Listed by: karen shepherd
Office: remax one
MLS#:22115046
Source:IN_MIBOR | Licensed in Indiana
Price summary
- Price:$399,900
- Price per sq. ft.:$215
About this home
Welcome to Vandalia - a Del Webb 55+ community with low maintenance and a wide variety of amenities and social activities: clubhouse/pool, workout room, library, rooms for social gatherings and card playing plus pickleball and tennis courts, bocce ball. Waiting for you is this well maintained 2 bdrm/2 ba ranch home with a great layout for entertaining that flows from a large great room - well designed kitchen with center island - dining area - sunroom to an enlarged outdoor patio. Note the abundance of cabinets with rollout shelves and a lazy-susan corner plus a walk-in pantry. All appliances and water softener are included. Multiple windows provide natural light especially in the sunroom to relax and enjoy the landscaping and sunsets. In addition to the cabinets in the laundry room there is a shoe and coat rack in the entrance from the garage where you will find cabinetry and shelving for extra storage. The freezer and yes, the wheelbarrow are included. All window treatments are also included. The exterior has been recently caulked and painted. The driveway and sidewalk has been sealed. Keeping your lawn green in the summer months will be easy with the inground sprinkler system. Extra HOA perks include snow removal (streets, driveway and sidewalk), trash pickup plus lawn care. This gives you more time to enjoy the easy access from the neighborhood to the walking/biking trails throughout Plainfield and the parks. Oak Tree Golf Course is adjacent to the neighborhood with several other courses nearby. Need a great workout, indoor pickleball or a water park in the summer - check out the Richard A Carlucci Rec Center just minutes away....
Contact an agent
Home facts
- Year built:2020
- Subdivision & Development:Vandalia
- Listing ID #:22115046
- Added:50 day(s) ago
- Updated:September 07, 2026 at 08:07 AM
Rooms and interior
- Bedrooms:2
- Total bathrooms:2
- Full bathrooms:2
- Dining Description:Dining Combo/Great Room
- Kitchen Description:Dishwasher, Disposal, Electric Cooktop, Free-Standing Freezer, Microwave, Range Hood, Refrigerator
- Living area:1,860 sq. ft.
Heating and cooling
- Cooling:Central Electric
- Heating:Forced Air
- Central air:Yes
Structure and exterior
- Year built:2020
- Building area:1,860 sq. ft.
- Lot area:0.23 Acres
- Lot Features:Cul-De-Sac, Curbs, Mature Trees, Sidewalks, Street Lights
- Architectural Style:Ranch
- Construction Materials:Vinyl With Stone
- Foundation Description:Slab
Schools
- High school:Cascade Senior High School
- Middle school:Cascade Middle School
Utilities
- Water:Public Water
Finances and disclosures
- Price:$399,900
- Price per sq. ft.:$215
Features and amenities
- Appliances:Microwave, Refrigerator, Smoke Alarm, Washer, Water Softener Owned
- Laundry features:Dryer, Laundry in Unit, Washer
- Amenities:Attic Access, Wood Work Painted
Parking
- Parking description:Garage Door Opener, Keyless Entry
- Garage:Yes
- Garage spaces:2
New listings near 4571 Jasmine Court
- New
 $549,900Active5 beds 3 baths3,055 sq. ft.
6889 Bryant Place, Plainfield, IN 46168
MLS# 22124682Listed by: GREENE REALTY, LLC - New
 $468,000Active4 beds 3 baths2,899 sq. ft.
Address Withheld By Seller, Plainfield, IN 46168
MLS# 22124558Listed by: MIDLAND REALTY GROUP, INC. - New
 $349,000Active3 beds 3 baths2,532 sq. ft.
8722 Hollyhock Grove, Avon, IN 46123
MLS# 22124072Listed by: CRESTPOINT REAL ESTATE - New
 $485,000Active4 beds 3 baths2,756 sq. ft.
2536 Dorset Drive, Plainfield, IN 46168
MLS# 22123434Listed by: CRESTPOINT REAL ESTATE  $260,000Pending2 beds 2 baths1,963 sq. ft.
1113 Blue Bird Drive, Indianapolis, IN 46231
MLS# 22124248Listed by: F.C. TUCKER COMPANY $240,000Pending4 beds 2 baths1,570 sq. ft.
305 Masten Street, Plainfield, IN 46168
MLS# 22123208Listed by: CARPENTER, REALTORS- New
 $265,000Active2 beds 2 baths1,479 sq. ft.
4727 Lilac Drive, Plainfield, IN 46168
MLS# 22123771Listed by: CARPENTER, REALTORS - New
 $425,000Active4 beds 3 baths3,462 sq. ft.
2291 Solidago Drive, Plainfield, IN 46168
MLS# 22123670Listed by: F.C. TUCKER COMPANY - New
 $270,000Active3 beds 2 baths1,455 sq. ft.
1023 Pamela Drive, Plainfield, IN 46168
MLS# 22123847Listed by: CARPENTER, REALTORS - New
 $218,900Active3 beds 1 baths925 sq. ft.
304 E Park, Plainfield, IN 46168
MLS# 22122568Listed by: CARPENTER, REALTORS


Protect your home and budget from life's surprises with an Assurant Home Warranty, backed by a partner that supports you through every step of homeownership. Explore Plans.
© 2023 - 2026 ERA Franchise Systems LLC. All rights reserved. ERA Franchise Systems LLC fully supports the principles of the Fair Housing Act and the Equal Opportunity Act. ERA, ERA Real Estate powered, and their respective logos are registered service marks of ERA Franchise Systems LLC. Each office is independently owned and operated.