
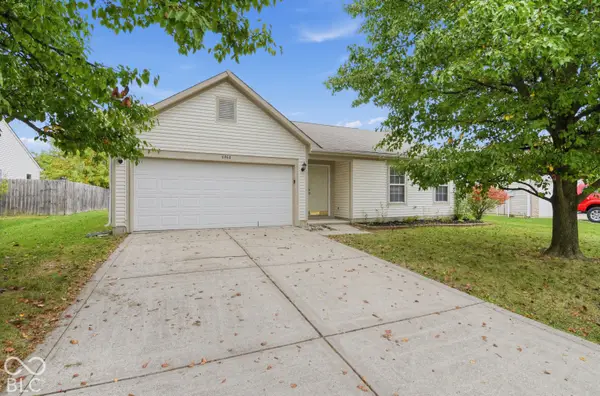
4752 Larkspur Drive, Plainfield, IN 46168
Local realty services provided by:Schuler Bauer Real Estate ERA Powered
4752 Larkspur Drive,Plainfield, IN 46168
$279,900
- 1 Beds
- 2 Baths
- 1,403 sq. ft.
- Single family
- Active
Listed by: andy waggoner, terry waggoner
Office: ferris property group
MLS#:22132200
Source:IN_MIBOR | Licensed in Indiana
Price summary
- Price:$279,900
- Price per sq. ft.:$199.5
About this home
You're going to LOVE this immaculate, low-maintenance home in Del Webb's Vandalia neighborhood in Plainfield! The floor plan starts with a terrific front office just inside the entry! The open-concept layout connects the comfy living area to a chef's kitchen that features gas cooking, a breakfast bar, a roomy pantry, and all appliances included! The large primary bedroom has its own en suite with a stand-up shower, and a walk in closet! An awesome flex room offers space for another bedroom, den, reading nook, hobby room, or whatever you prefer! A half bath, a laundry room with washer and dryer included, and a two-car garage with generous storage (plus attic access) cover the practical side! Out back, a nice patio has a remote-controlled awning, so shade is one button away! Lawn care, snow removal, and grounds maintenance are handled by the HOA, so your time goes to the clubhouse, pickleball and tennis courts, and walking trails instead of the yard! Live the low-maintenance lifestyle in this terrific property! Don't miss it!...
Contact an agent
Home facts
- Year built:2019
- Subdivision & Development:Vandalia
- Listing ID #:22132200
- Added:1 day(s) ago
- Updated:October 21, 2026 at 03:49 PM
Rooms and interior
- Bedrooms:1
- Total bathrooms:2
- Full bathrooms:1
- Half bathrooms:1
- Dining Description:Dining Combo/Kitchen
- Kitchen Description:Dishwasher, Disposal, Gas Oven, Microwave, Refrigerator
- Living area:1,403 sq. ft.
Heating and cooling
- Cooling:Central Electric
- Central air:Yes
Structure and exterior
- Year built:2019
- Building area:1,403 sq. ft.
- Lot area:0.13 Acres
- Architectural Style:Ranch
- Construction Materials:Brick
- Foundation Description:Slab
Schools
- Middle school:Cascade Middle School
Utilities
- Water:Public Water
Finances and disclosures
- Price:$279,900
- Price per sq. ft.:$199.5
Features and amenities
- Appliances:Microwave, Refrigerator, Washer
- Laundry features:Dryer, Washer
Parking
- Garage:Yes
- Garage spaces:2
New listings near 4752 Larkspur Drive
- New
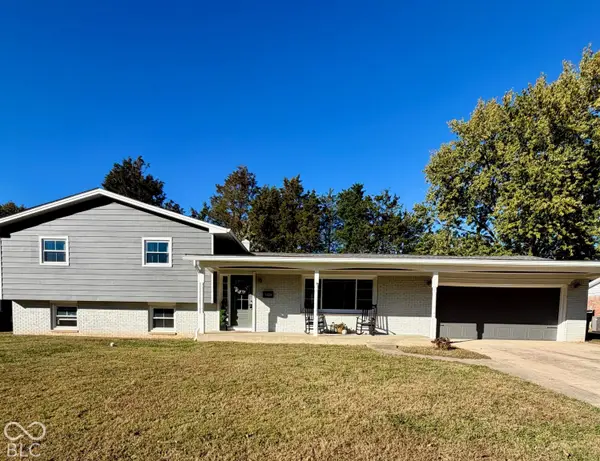 $319,320Active3 beds 3 baths2,405 sq. ft.
1404 Dallas Drive, Plainfield, IN 46168
MLS# 22132202Listed by: REMAX ONE - New
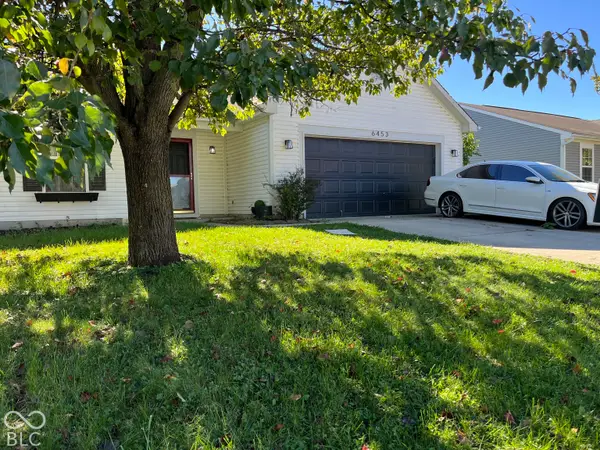 $255,000Active4 beds 2 baths1,383 sq. ft.
6453 Oyster Key Lane, Plainfield, IN 46168
MLS# 22131898Listed by: F.C. TUCKER COMPANY - Open Sat, 12 to 2pmNew
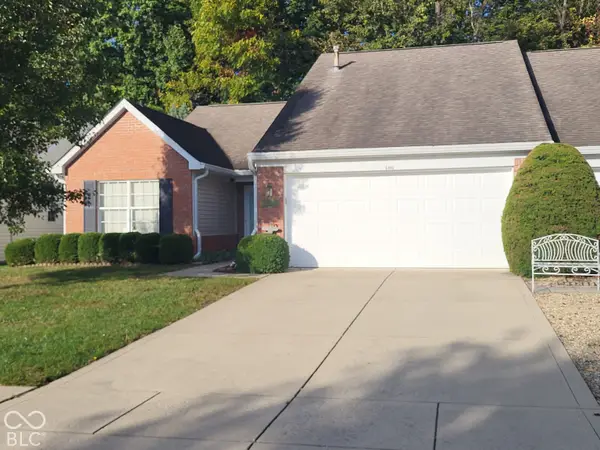 $279,900Active3 beds 2 baths1,382 sq. ft.
5966 Blue Heron Way, Plainfield, IN 46168
MLS# 22131396Listed by: CARPENTER, REALTORS - New
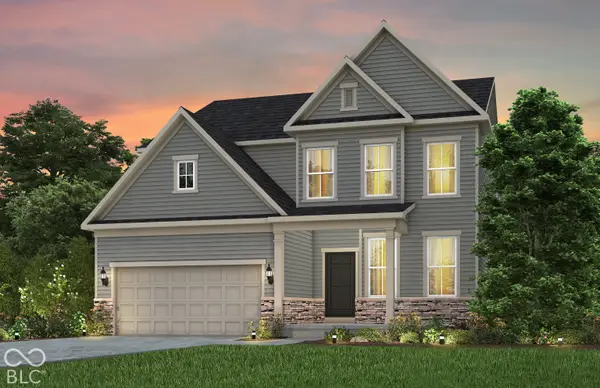 $492,900Active5 beds 3 baths3,002 sq. ft.
6362 Rippling Rock Drive, Plainfield, IN 46168
MLS# 22131795Listed by: PULTE REALTY OF INDIANA, LLC - New
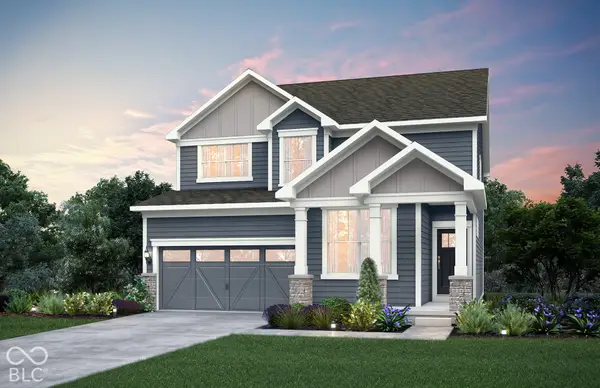 $429,900Active4 beds 3 baths2,743 sq. ft.
9116 Haverhill Lane, Plainfield, IN 46168
MLS# 22132249Listed by: PULTE REALTY OF INDIANA, LLC - Open Sat, 12 to 3pmNew
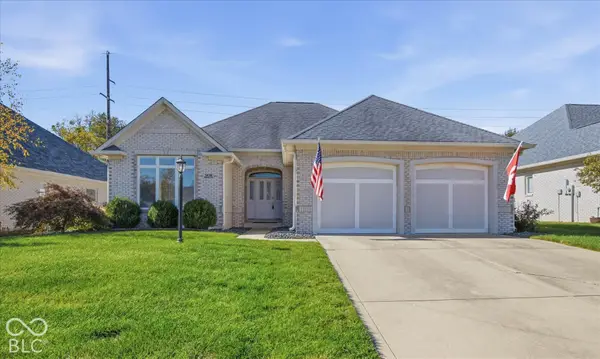 $375,000Active2 beds 3 baths1,922 sq. ft.
1232 Midnight, Plainfield, IN 46168
MLS# 22129592Listed by: F.C. TUCKER COMPANY - New
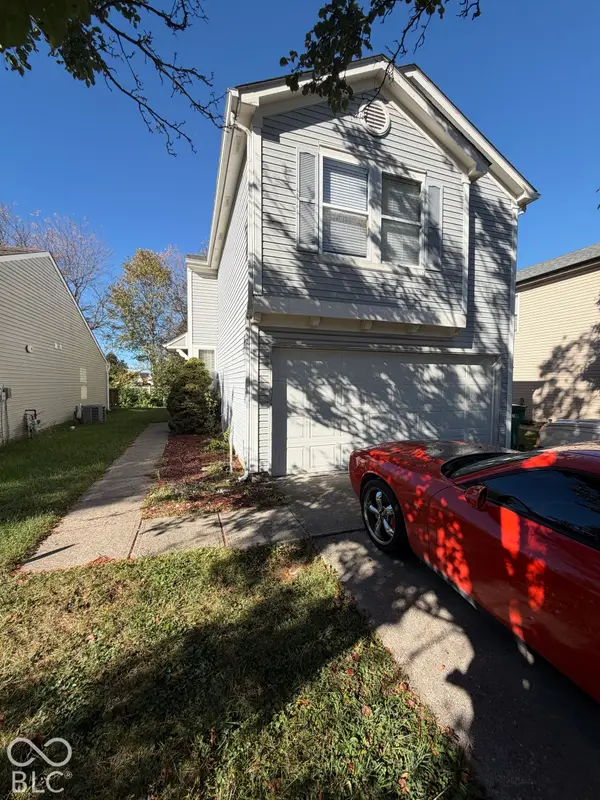 $199,500Active3 beds 3 baths1,509 sq. ft.
4478 Connaught West Drive, Plainfield, IN 46168
MLS# 22131570Listed by: REALTY TRUST GROUP, LLC - Open Sat, 1 to 3pmNew
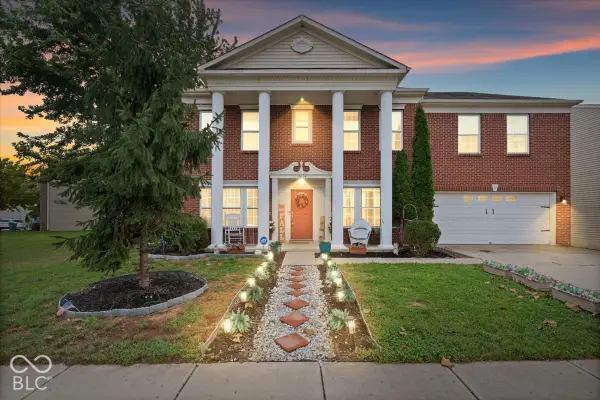 $395,000Active6 beds 3 baths3,958 sq. ft.
10649 Wiley Lane, Indianapolis, IN 46231
MLS# 22131443Listed by: EXP REALTY, LLC - New
 $254,900Active3 beds 2 baths1,249 sq. ft.
6464 Matcumbe Way, Plainfield, IN 46168
MLS# 22130218Listed by: TRELORA REALTY


Protect your home and budget from life's surprises with an Assurant Home Warranty, backed by a partner that supports you through every step of homeownership. Explore Plans.
© 2023 - 2026 ERA Franchise Systems LLC. All rights reserved. ERA Franchise Systems LLC fully supports the principles of the Fair Housing Act and the Equal Opportunity Act. ERA, ERA Real Estate powered, and their respective logos are registered service marks of ERA Franchise Systems LLC. Each office is independently owned and operated.