
4856 Lilium Drive, Plainfield, IN 46168
Local realty services provided by:Schuler Bauer Real Estate ERA Powered
Listed by: anthony marsiglio, jenn schroer
Office: remax one
MLS#:22128855
Source:IN_MIBOR | Licensed in Indiana
Price summary
- Price:$375,000
- Price per sq. ft.:$205.25
About this home
You will feel like you are stepping into a beach house when you walk though the door. Light/Beachy colors accent this exquisitely appointed Vandalia By Del Webb home. Custom Trim with chair rail, squares and crown moulding welcome you. Guest Suite enjoys easy access to the guest bath with tall vanity and full tub/shower combo. The den/library can be your private hideaway when you close the doors. Step into the Kit/DR/GR/Sunroom area and you will think you walked into HGTV. Sunlight pours through the many tall windows making this space light and bright. 42" White cabinetry with pull out shelving, trash/recycling center and Granite Counters. Under cabinet lighting along with additional plugs on top of the cabinets for additional decor. The tile backsplash adds to the beachy look. Seller has replaced all wire shelving in the closets with solid wood shelves. No more items slipping through the wires. Seller also replaced every builder light. The DR light is a true stand-out. Sunroom has access to the oversized patio. With no neighbors behind you, this will be the perfect spot to relax. The Gas Fireplace with enlarged mantle will chase off the fall and winter chill. Owners Suite enjoys a bit of extra space with an additional bumpout. The owner's bath has a massive walk-in/roll-in shower, 2 sinks in the tall vanity and a spacious WIC. There is so much new in the home. Furnace with humidifier and electronic air filter 12/25, Hot water heater 7/24, Hot water dispenser 3/26, Outside trim painted 10/25. Electronic Window Shades in most windows. You will love living the Del Webb Resort Life. There is always something happening. HOA fee includes, Pickleball, Tennis, Bocce Courts, Heated Swimming Pool, Clubhouse with Exercise Rm, Club meetings including Veterans, Scribes Writing Club, Crafts, Travel, Bible Study, Card Games, Dances, Parties, Dinners and more. See the Newsletter attached to this listing. This is one house you don't want to miss seeing!...
Contact an agent
Home facts
- Year built:2017
- Subdivision & Development:Vandalia
- Listing ID #:22128855
- Added:1 day(s) ago
- Updated:October 01, 2026 at 03:43 AM
Rooms and interior
- Bedrooms:2
- Total bathrooms:2
- Full bathrooms:2
- Dining Description:Dining Combo/Great Room
- Kitchen Description:Dishwasher, Disposal, Gas Oven, Microwave Hood, Refrigerator
- Living area:1,827 sq. ft.
Heating and cooling
- Cooling:Central Electric
- Heating:Forced Air
- Central air:Yes
Structure and exterior
- Year built:2017
- Building area:1,827 sq. ft.
- Lot area:0.18 Acres
- Lot Features:Corner Lot, Curbs, On Trail, Sidewalks, Storm Sewer, Street Lights
- Construction Materials:Vinyl With Brick
- Exterior Features:Tennis Community
- Foundation Description:Slab
Schools
- High school:Cascade Senior High School
- Middle school:Cascade Middle School
Utilities
- Water:Public Water
Finances and disclosures
- Price:$375,000
- Price per sq. ft.:$205.25
Features and amenities
- Appliances:Refrigerator, Smoke Alarm, Washer, Water Softener Owned
- Laundry features:Dryer, Laundry in Unit, Washer
- Amenities:Attic Access, Wood Work Painted
Parking
- Parking description:Finished Garage, Garage Door Opener, Keyless Entry
- Garage:Yes
- Garage spaces:2
New listings near 4856 Lilium Drive
- New
 $389,000Active4 beds 3 baths2,852 sq. ft.
2582 Twinleaf Drive, Plainfield, IN 46168
MLS# 22128526Listed by: F.C. TUCKER COMPANY - New
 $389,900Active2 beds 2 baths1,764 sq. ft.
3397 Nottinghill Drive E, Plainfield, IN 46168
MLS# 22128441Listed by: BENNETT REALTY - New
 $465,000Active5 beds 3 baths4,086 sq. ft.
7023 Stonecreek Drive, Plainfield, IN 46168
MLS# 22128372Listed by: HILL & ASSOCIATES - New
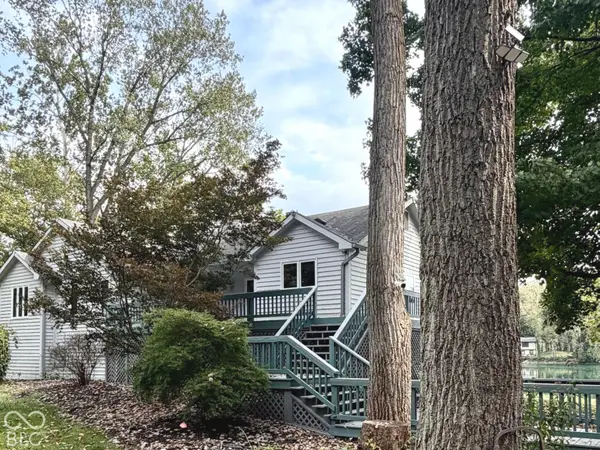 $499,623Active4 beds 3 baths3,366 sq. ft.
6987 S County Road 750 Road E, Plainfield, IN 46168
MLS# 22126845Listed by: REMAX ONE - New
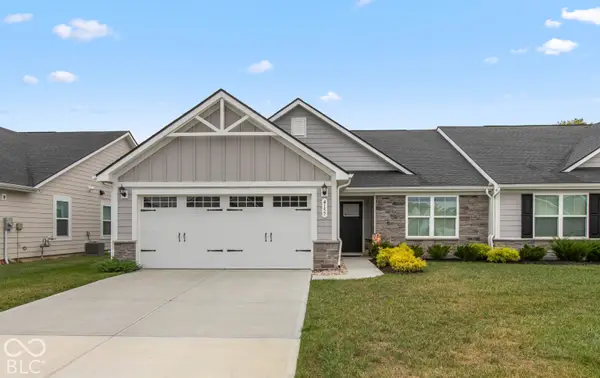 $324,900Active3 beds 2 baths1,529 sq. ft.
4157 Baranga Drive, Plainfield, IN 46168
MLS# 22127867Listed by: F.C. TUCKER COMPANY - New
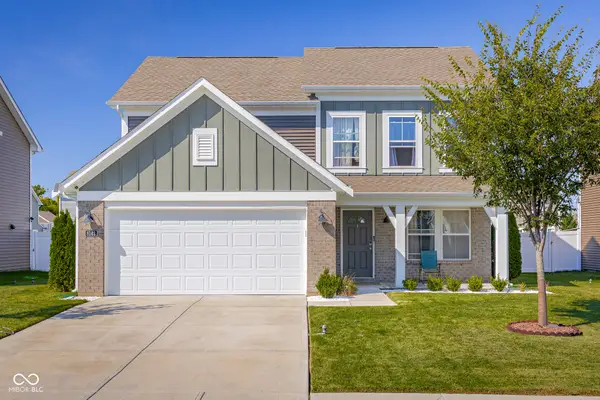 $350,000Active3 beds 3 baths1,864 sq. ft.
8142 Lythrium Way, Plainfield, IN 46168
MLS# 22121753Listed by: CENTURY 21 SCHEETZ - New
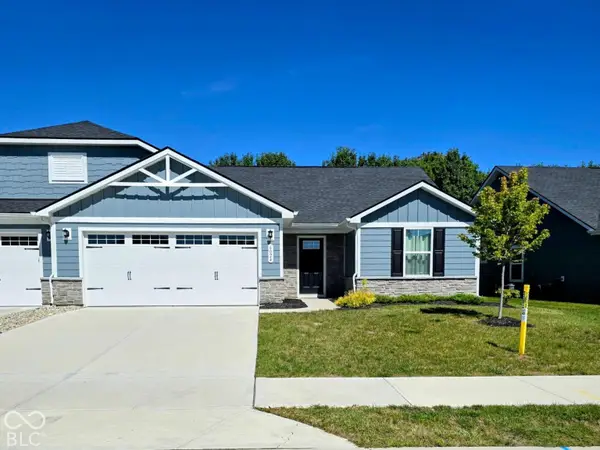 $330,000Active3 beds 2 baths1,369 sq. ft.
6024 Sanborn Drive, Plainfield, IN 46168
MLS# 22126748Listed by: HOMES UNLIMITED - New
 $330,000Active2 beds 2 baths952 sq. ft.
7437 S County Road 750 E, Plainfield, IN 46168
MLS# 22128306Listed by: WHITE STAG REALTY, LLC - New
 $449,000Active3 beds 3 baths1,982 sq. ft.
3375 Keystone Pass, Plainfield, IN 46168
MLS# 22128302Listed by: HOME PRO USA, INC


Protect your home and budget from life's surprises with an Assurant Home Warranty, backed by a partner that supports you through every step of homeownership. Explore Plans.
© 2023 - 2026 ERA Franchise Systems LLC. All rights reserved. ERA Franchise Systems LLC fully supports the principles of the Fair Housing Act and the Equal Opportunity Act. ERA, ERA Real Estate powered, and their respective logos are registered service marks of ERA Franchise Systems LLC. Each office is independently owned and operated.