
5044 Haywood Lane, Plainfield, IN 46168
Local realty services provided by:Schuler Bauer Real Estate ERA Powered
5044 Haywood Lane,Plainfield, IN 46168
$385,000
- 4 Beds
- 3 Baths
- - sq. ft.
- Single family
- Sold
Listed by: tony janko, toni eads
Office: janko realty group
MLS#:22117260
Source:IN_MIBOR | Licensed in Indiana
Sorry, we are unable to map this address
Price summary
- Price:$385,000
About this home
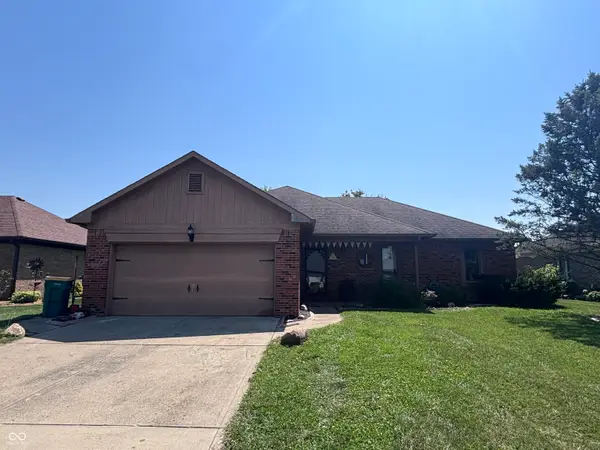
This spacious 4-bedroom, 2.5-bath two-story home is tucked away on a quiet cul-de-sac and offers 2,544 square feet on the main and upper levels, plus a partially finished basement designed for entertaining. The basement features a finished theater area with theater equipment, speakers and screen, new luxury vinyl plank flooring, an egress window and a bathroom rough-in for future possibilities. A thoughtfully created opening from the dining room provides easier access for moving furniture to and from the basement. The main level includes a separate dining room, breakfast nook, private office and inviting living room with beautiful engineered hardwood flooring installed approximately five years ago. Upstairs, you'll find a large loft, a primary bedroom with a vaulted ceiling and walk-in closets in all four bedrooms. The fourth bedroom is currently being used as a custom closet room and can be converted back into a bedroom by the sellers should the buyers prefer. Attractive finishing touches can be found throughout the home, while the backyard provides a relaxing retreat with a spacious deck, pergola and large lawn for entertaining, recreation or pets. The finished garage includes an OmniWall tool-storage system that will remain with the home. Additional highlights include a new water heater, an air-conditioning system approximately six years old and a SimpliSafe security system with a doorbell camera, motion sensors and water sensor. The washer and dryer are less than one year old. Enjoy a peaceful setting that feels like the country while still being close to Plainfield's shopping, restaurants and everyday conveniences. The neighborhood also connects to Plainfield's extensive trail system, and the Plainfield Aquatic Center is only about a three-minute drive away, with Hendricks Live, parks and everything Plainfield has to offer nearby....
Contact an agent
Home facts
- Year built:2005
- Subdivision & Development:Fairfield Woods Of Saratoga
- Listing ID #:22117260
- Added:37 day(s) ago
- Updated:September 07, 2026 at 06:55 AM
Rooms and interior
- Bedrooms:4
- Total bathrooms:3
- Full bathrooms:2
- Half bathrooms:1
- Dining Description:Dining Combo/Kitchen, Formal Dining Room
- Kitchen Description:Dishwasher, Disposal, Electric Oven, Microwave Hood, Refrigerator
- Basement:Yes
- Basement Description:Basement, Egress Window(s), Roughed In, Storage Space
Heating and cooling
- Cooling:Central Electric
- Heating:Forced Air
- Central air:Yes
Structure and exterior
- Year built:2005
- Lot Features:Cul-De-Sac, Curbs, Sidewalks, Storm Sewer, Street Lights
- Construction Materials:Brick, Vinyl Siding
- Foundation Description:Concrete Perimeter
Schools
- High school:Cascade Senior High School
- Middle school:Cascade Middle School
- Elementary school:Mill Creek East Elementary
Utilities
- Water:Public Water
Finances and disclosures
- Price:$385,000
Features and amenities
- Appliances:Refrigerator, Washer, Water Softener Owned
- Laundry features:Dryer, Laundry in Unit, Washer
- Amenities:Attic Access, Sump Pump
Parking
- Parking description:Finished Garage, Garage Door Opener
- Garage:Yes
- Garage spaces:2
New listings near 5044 Haywood Lane
- New
 $549,900Active5 beds 3 baths3,055 sq. ft.
6889 Bryant Place, Plainfield, IN 46168
MLS# 22124682Listed by: GREENE REALTY, LLC - New
 $468,000Active4 beds 3 baths2,899 sq. ft.
Address Withheld By Seller, Plainfield, IN 46168
MLS# 22124558Listed by: MIDLAND REALTY GROUP, INC. - New
 $349,000Active3 beds 3 baths2,532 sq. ft.
8722 Hollyhock Grove, Avon, IN 46123
MLS# 22124072Listed by: CRESTPOINT REAL ESTATE - New
 $485,000Active4 beds 3 baths2,756 sq. ft.
2536 Dorset Drive, Plainfield, IN 46168
MLS# 22123434Listed by: CRESTPOINT REAL ESTATE  $260,000Pending2 beds 2 baths1,963 sq. ft.
1113 Blue Bird Drive, Indianapolis, IN 46231
MLS# 22124248Listed by: F.C. TUCKER COMPANY $240,000Pending4 beds 2 baths1,570 sq. ft.
305 Masten Street, Plainfield, IN 46168
MLS# 22123208Listed by: CARPENTER, REALTORS- New
 $265,000Active2 beds 2 baths1,479 sq. ft.
4727 Lilac Drive, Plainfield, IN 46168
MLS# 22123771Listed by: CARPENTER, REALTORS - New
 $425,000Active4 beds 3 baths3,462 sq. ft.
2291 Solidago Drive, Plainfield, IN 46168
MLS# 22123670Listed by: F.C. TUCKER COMPANY - New
 $270,000Active3 beds 2 baths1,455 sq. ft.
1023 Pamela Drive, Plainfield, IN 46168
MLS# 22123847Listed by: CARPENTER, REALTORS - New
 $218,900Active3 beds 1 baths925 sq. ft.
304 E Park, Plainfield, IN 46168
MLS# 22122568Listed by: CARPENTER, REALTORS


Protect your home and budget from life's surprises with an Assurant Home Warranty, backed by a partner that supports you through every step of homeownership. Explore Plans.
© 2023 - 2026 ERA Franchise Systems LLC. All rights reserved. ERA Franchise Systems LLC fully supports the principles of the Fair Housing Act and the Equal Opportunity Act. ERA, ERA Real Estate powered, and their respective logos are registered service marks of ERA Franchise Systems LLC. Each office is independently owned and operated.