
7031 Mallard Way, Plainfield, IN 46168
Local realty services provided by:Schuler Bauer Real Estate ERA Powered
7031 Mallard Way,Plainfield, IN 46168
$279,900
- 2 Beds
- 2 Baths
- 1,578 sq. ft.
- Condominium
- Active
Upcoming open houses
- Sun, Nov 1512:00 pm - 02:00 pm
Listed by: melissa sheets, jill martin
Office: f.c. tucker company
MLS#:22135765
Source:IN_MIBOR | Licensed in Indiana
Price summary
- Price:$279,900
- Price per sq. ft.:$177.38
About this home
Welcome home to low-maintenance living in this well maintained 2-bedroom, 2-bathroom condo featuring an attached 2-car garage. Designed for both daily comfort and easy entertaining, the light-filled, open-concept floor plan connects living, dining, and kitchen areas seamlessly. Enjoy maximum privacy with the desirable split-bedroom layout, offering seclusion for both owner and guests. The primary bedroom complete with two generous walk-in closets & en-suite bath featuring double sinks, a step-in shower, and a private powder room. Across the home, the secondary bedroom and bath provide an ideal setup for visitors or a home office. Unwind in the bright sunroom, or step outside to your patio with a pergola and surrounded by a charming white picket fence-perfect for morning coffee, evening dinners, or relaxing in the fresh air. Complete with an attached 2-car garage and a dedicated laundry area, this home combines thoughtful single-level functionality with convenience. Schedule your private showing today!...
Contact an agent
Home facts
- Year built:1998
- Subdivision & Development:Peacock Lake
- Listing ID #:22135765
- Added:1 day(s) ago
- Updated:November 12, 2026 at 04:54 AM
Rooms and interior
- Bedrooms:2
- Total bathrooms:2
- Full bathrooms:2
- Dining Description:Formal Dining Room
- Kitchen Description:Dishwasher, Disposal, Electric Oven, Microwave Hood, Refrigerator
- Living area:1,578 sq. ft.
Heating and cooling
- Cooling:Central Electric
- Heating:Forced Air
- Central air:Yes
Structure and exterior
- Year built:1998
- Building area:1,578 sq. ft.
- Lot area:0.12 Acres
- Lot Features:Cul-De-Sac, On Trail, Sidewalks, Street Lights
- Architectural Style:Ranch
- Construction Materials:Vinyl Siding, Vinyl With Brick
- Foundation Description:Slab
Utilities
- Water:Public Water
Finances and disclosures
- Price:$279,900
- Price per sq. ft.:$177.38
Features and amenities
- Appliances:Refrigerator, Smoke Alarm, Washer, Water Softener Owned
- Laundry features:Dryer, Washer
- Amenities:Attic Access
Parking
- Parking description:Finished Garage, Garage Door Opener, Keyless Entry
- Garage:Yes
- Garage spaces:2
New listings near 7031 Mallard Way
- Coming Soon
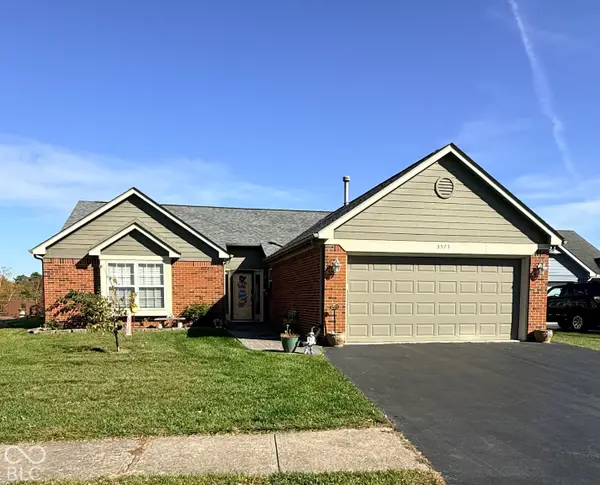 $415,000Coming Soon2 beds 2 baths1,442 sq. ft.
5575 Crystal Bay West Drive, Plainfield, IN 46168
MLS# 22135390Listed by: EXP REALTY, LLC - Coming Soon
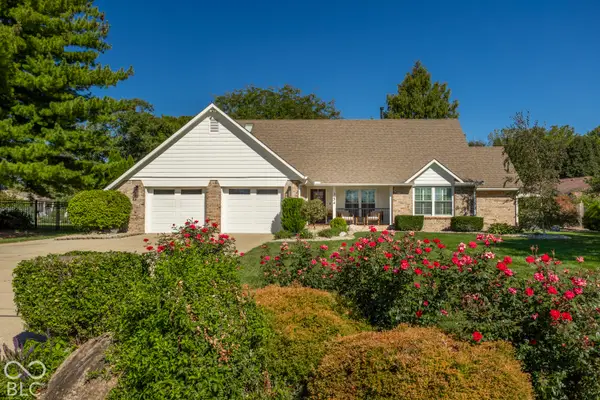 $549,933Coming Soon4 beds 3 baths3,647 sq. ft.
754 Stafford Road, Plainfield, IN 46168
MLS# 22135796Listed by: F.C. TUCKER COMPANY - Coming Soon
 $310,000Coming Soon3 beds 3 baths1,647 sq. ft.
332 Pickett Street, Plainfield, IN 46168
MLS# 22132000Listed by: F.C. TUCKER COMPANY - New
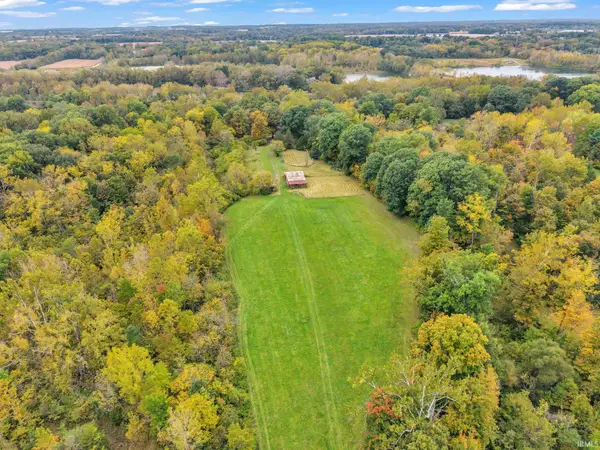 $800,000Active2 beds 1 baths1,336 sq. ft.
7743 S State Road 267, Plainfield, IN 46168
MLS# 202646439Listed by: CARPENTER REALTORS MOORESVILLE - New
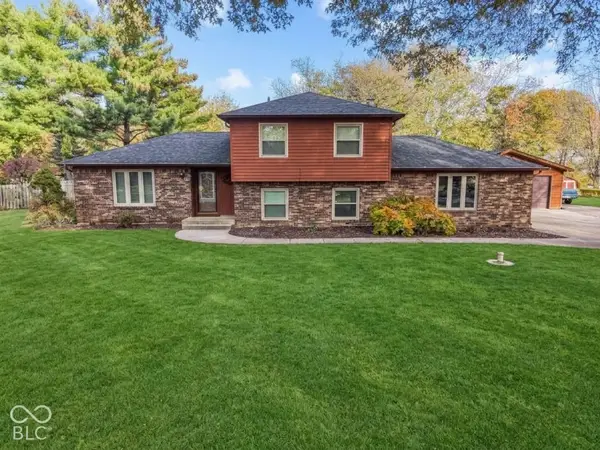 $424,900Active4 beds 3 baths2,701 sq. ft.
1743 Ramsey Lane, Plainfield, IN 46168
MLS# 22135673Listed by: HIGHGARDEN REAL ESTATE - New
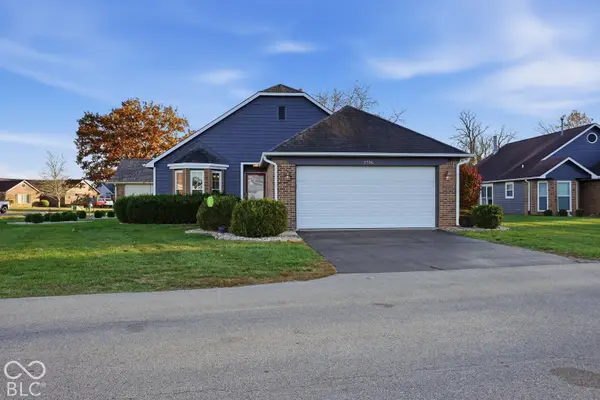 $249,900Active3 beds 2 baths1,250 sq. ft.
5736 Cross Bridge Court, Plainfield, IN 46168
MLS# 22135169Listed by: CRESTPOINT REAL ESTATE - New
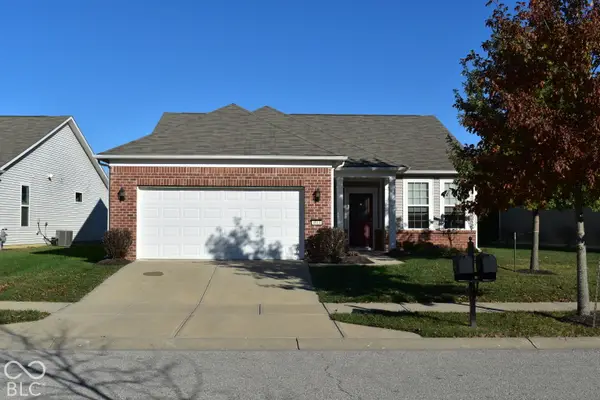 $379,900Active2 beds 2 baths1,898 sq. ft.
4914 Lilium Drive, Plainfield, IN 46168
MLS# 22135621Listed by: PATHWAY PROPERTIES SALES AND LEASING, LLC - New
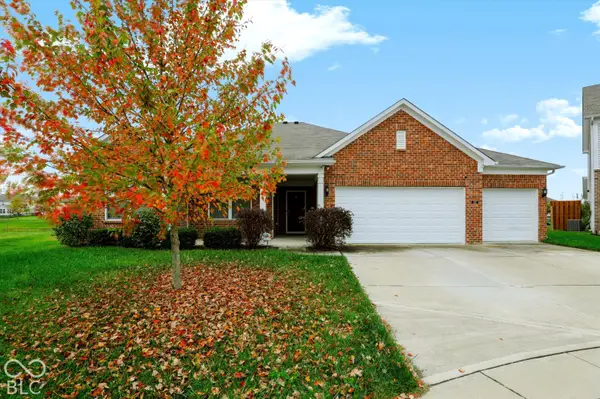 $425,000Active3 beds 3 baths2,738 sq. ft.
4221 Begonia Drive, Plainfield, IN 46168
MLS# 22134967Listed by: KELLER WILLIAMS INDY METRO PARTNERS 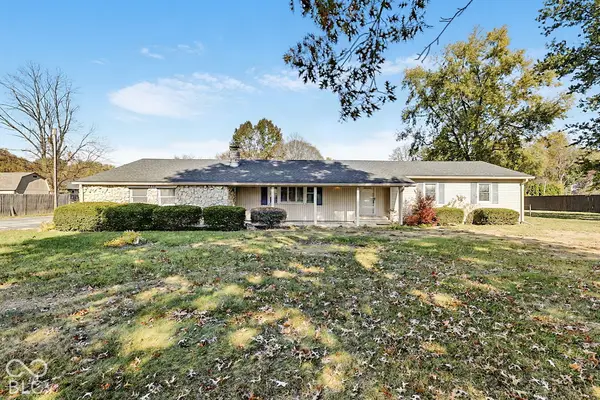 $265,000Pending3 beds 2 baths1,648 sq. ft.
1244 E Hadley Road, Plainfield, IN 46168
MLS# 22134697Listed by: BLUPRINT REAL ESTATE GROUP


Protect your home and budget from life's surprises with an Assurant Home Warranty, backed by a partner that supports you through every step of homeownership. Explore Plans.
© 2023 - 2026 ERA Franchise Systems LLC. All rights reserved. ERA Franchise Systems LLC fully supports the principles of the Fair Housing Act and the Equal Opportunity Act. ERA, ERA Real Estate powered, and their respective logos are registered service marks of ERA Franchise Systems LLC. Each office is independently owned and operated.