
13374 5th Road, Plymouth, IN 46563
Local realty services provided by:ERA Crossroads
Listed by: jim mastersonCell: 574-286-8602
Office: masterson & assoc., inc.
MLS#:202629284
Source:Indiana Regional MLS
Price summary
- Price:$288,900
- Price per sq. ft.:$112.24
About this home
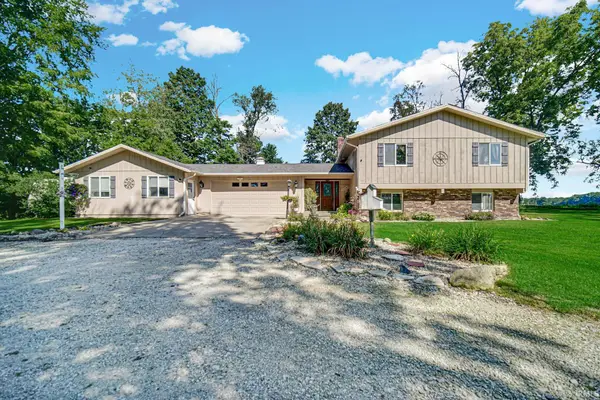
If you are looking for a country property that is not too far from town this is the place for you; Some hardwood oak flooring; new carpeting, dishwasher and water heater; all appliances are included in this 4 level home; 4 bedrooms and 2 full bathrooms; there is a large den on the main level that could easily be the 5th bedroom; this listing offers a large living room on the main level and nice family room on the lower level; just off the dining room, there is an enclosed porch that offers privacy while you are having a cup of coffee or your favorite beverage; the property has just over an acre of property; there is a detached garage a large "she" shed; nice garden area; RV parking available; Price improved to $288,900.
Contact an agent
Home facts
- Year built:1952
- Subdivision & Development:None
- Listing ID #:202629284
- Added:47 day(s) ago
- Updated:September 07, 2026 at 08:07 AM
Rooms and interior
- Bedrooms:4
- Total bathrooms:2
- Full bathrooms:2
- Rooms Total:9
- Flooring:Carpet, Vinyl
- Dining Description:Main Level
- Kitchen Description:Dishwasher, Microwave, On Main Level, Oven-Electric, Range-Electric, Refrigerator
- Basement Description:Finished, Partial Basement
- Living area:2,574 sq. ft.
Heating and cooling
- Cooling:Window
- Heating:Baseboard, Electric
Structure and exterior
- Roof:Asphalt
- Year built:1952
- Building area:2,574 sq. ft.
- Lot area:1.08 Acres
- Lot Features:Level
- Architectural Style:Quad-Level
- Construction Materials:Wood
- Exterior Features:Porch Enclosed
Schools
- High school:Laville Jr/Sr
- Middle school:Laville Jr/Sr
- Elementary school:Laville
Utilities
- Water:Well
- Sewer:Septic
Finances and disclosures
- Price:$288,900
- Price per sq. ft.:$112.24
- Tax amount:$328
Features and amenities
- Laundry features:Dryer Hook Up Electric, On Lower Level
- Amenities:Ceiling Fan(s), Countertops-Laminate
Parking
- Parking description:Detached, Gravel Driveway
- Garage spaces:1
New listings near 13374 5th Road
- Coming Soon
 $328,500Coming Soon3 beds 2 baths1,926 sq. ft.
11867 Red Bud Drive, Plymouth, IN 46563
MLS# 202636764Listed by: RE/MAX RESULTS - Coming Soon
 $189,900Coming Soon3 beds 2 baths1,755 sq. ft.
1010 Belmont Street, Plymouth, IN 46563
MLS# 202636242Listed by: COLLINS AND CO REALTORS - PLYMOUTH - New
 $535,000Active4 beds 3 baths3,646 sq. ft.
11881 Bluebird Trail, Plymouth, IN 46563
MLS# 202636853Listed by: COLLINS AND CO REALTORS - PLYMOUTH - New
 $215,000Active2 beds 2 baths1,336 sq. ft.
1123 Sycamore Street, Plymouth, IN 46563
MLS# 202636825Listed by: RE/MAX ASPIRE - New
 $250,000Active3 beds 2 baths1,404 sq. ft.
14977 12th Road, Plymouth, IN 46563
MLS# 202636496Listed by: KASER REALTY, LLC  $194,900Pending3 beds 2 baths1,586 sq. ft.
1218 N Michigan Street, Plymouth, IN 46563
MLS# 202636207Listed by: MASTERSON & ASSOC., INC.- New
 $625,000Active5 beds 5 baths4,218 sq. ft.
277 Juniper Lane, Plymouth, IN 46563
MLS# 202636144Listed by: RE/MAX 1ST CHOICE REALTORS - New
 $677,000Active4 beds 5 baths5,083 sq. ft.
13285 12th Road, Plymouth, IN 46563
MLS# 202636011Listed by: BERKSHIRE HATHAWAY HOMESERVICES NORTHERN INDIANA REAL ESTATE - New
 $225,000Active3 beds 2 baths1,566 sq. ft.
724 Pennsylvania Avenue, Plymouth, IN 46563
MLS# 202635891Listed by: RE/MAX OAK CREST -PLYMOUTH - New
 $495,000Active4 beds 2 baths2,732 sq. ft.
14700 7b Road, Plymouth, IN 46563
MLS# 202635895Listed by: COLLINS AND CO REALTORS - PLYMOUTH


Protect your home and budget from life's surprises with an Assurant Home Warranty, backed by a partner that supports you through every step of homeownership. Explore Plans.
© 2023 - 2026 ERA Franchise Systems LLC. All rights reserved. ERA Franchise Systems LLC fully supports the principles of the Fair Housing Act and the Equal Opportunity Act. ERA, ERA Real Estate powered, and their respective logos are registered service marks of ERA Franchise Systems LLC. Each office is independently owned and operated.