
1769 W Daisy Lane, Princeton, IN 47670
Local realty services provided by:ERA First Advantage Realty, Inc.
Listed by: tj evans
Office: empire real estate llc.
MLS#:202629305
Source:Indiana Regional MLS
Price summary
- Price:$179,990
- Price per sq. ft.:$149.74
About this home
MLS# 202629305 - Built by NHC - Sept 2026 Completion ~ The Yosemite Plan from our Freedom Series is a cozy and efficient single-story home featuring 3 bedrooms, 2 bathrooms, a 1-car garage, and 1,202 square feet of smartly designed living space. This split-level floorplan places two secondary bedrooms and a full bathroom at the front of the home, offering privacy and convenience. Continue into the open-concept living area, where the kitchen with a central island overlooks the dining area and family room—perfect for meals, gatherings, and quality family time. The primary suite is thoughtfully positioned off the family room for added privacy and includes a private bathroom and walk-in closet. The laundry room is also conveniently located on this side of the home for easy access. Disclaimer: Photos may not represent the actual home. They are for illustrative purposes only and may depict a similar home with the same floorplan.
Contact an agent
Home facts
- Year built:2026
- Subdivision & Development:Circle Point Villas
- Listing ID #:202629305
- Added:92 day(s) ago
- Updated:October 22, 2026 at 08:31 AM
Rooms and interior
- Bedrooms:3
- Total bathrooms:2
- Full bathrooms:2
- Rooms Total:8
- Flooring:Vinyl
- Kitchen Description:Eat-In Kitchen, Range/Oven Hookup
- Living area:1,202 sq. ft.
Heating and cooling
- Cooling:Central Air
- Heating:Electric
Structure and exterior
- Year built:2026
- Building area:1,202 sq. ft.
- Lot area:0.12 Acres
- Architectural Style:Craftsman, Detached
- Construction Materials:Vinyl
Schools
- High school:Princeton
- Middle school:Princeton
- Elementary school:Princeton
Utilities
- Water:City
- Sewer:City
Finances and disclosures
- Price:$179,990
- Price per sq. ft.:$149.74
Features and amenities
- Amenities:Countertops-Laminate
Parking
- Parking description:Attached
- Garage spaces:1
New listings near 1769 W Daisy Lane
- New
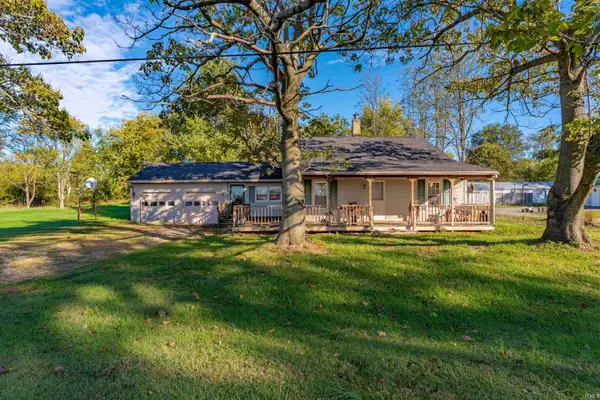 Listed by ERA$149,900Active2 beds 1 baths1,500 sq. ft.
356 E 150 South, Princeton, IN 47670
MLS# 202643617Listed by: ERA FIRST ADVANTAGE REALTY, INC - New
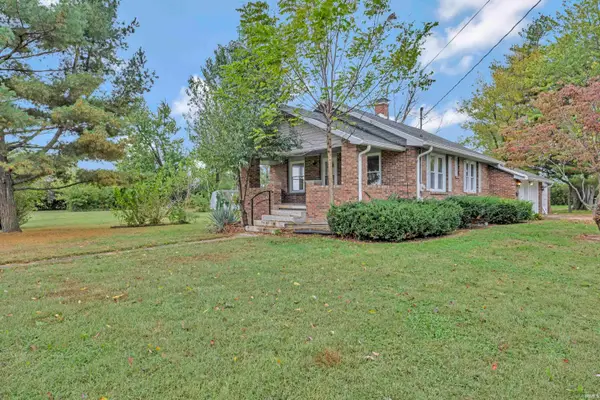 $148,900Active3 beds 2 baths1,752 sq. ft.
1601 S Washigton Avenue, Princeton, IN 47670
MLS# 202643528Listed by: RE/MAX REVOLUTION 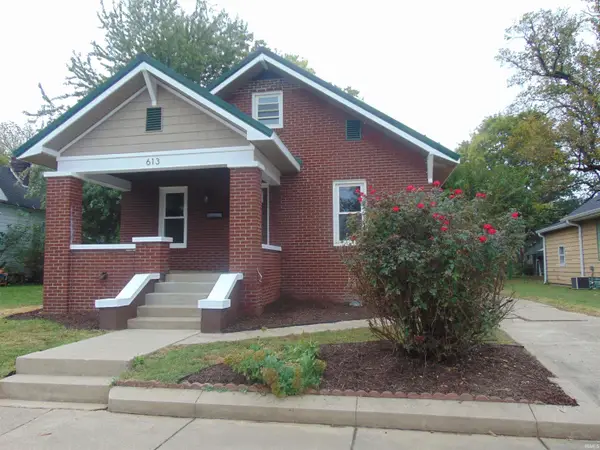 $209,900Pending3 beds 2 baths1,480 sq. ft.
613 S Prince Street, Princeton, IN 47670
MLS# 202642880Listed by: MISSION REAL ESTATE GROUP INC.- New
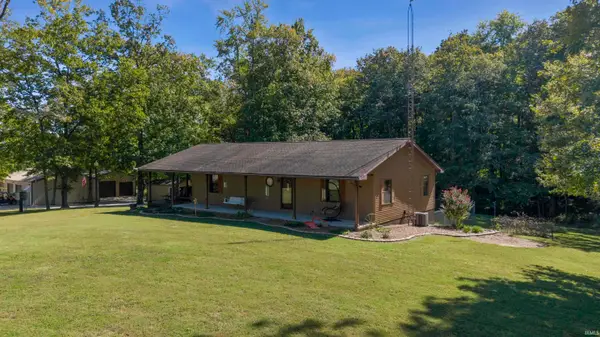 $565,000Active3 beds 3 baths3,400 sq. ft.
3049 E Tafttown Road, Princeton, IN 47670
MLS# 202642730Listed by: RE/MAX REVOLUTION - Open Sun, 1 to 3pmNew
 Listed by ERA$850,000Active5 beds 4 baths4,606 sq. ft.
2288 E 150 S Road, Princeton, IN 47670
MLS# 202642238Listed by: ERA FIRST ADVANTAGE REALTY, INC 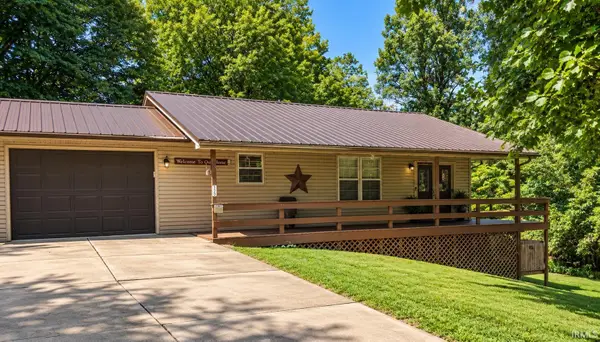 $199,000Active2 beds 1 baths960 sq. ft.
823 S Dogwood Lane, Princeton, IN 47670
MLS# 202641981Listed by: F.C. TUCKER EMGE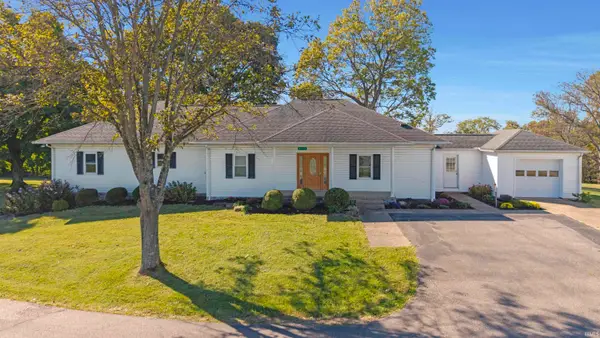 $349,000Pending3 beds 2 baths2,393 sq. ft.
2716 E State Road 64, Princeton, IN 47670
MLS# 202641863Listed by: RE/MAX REVOLUTION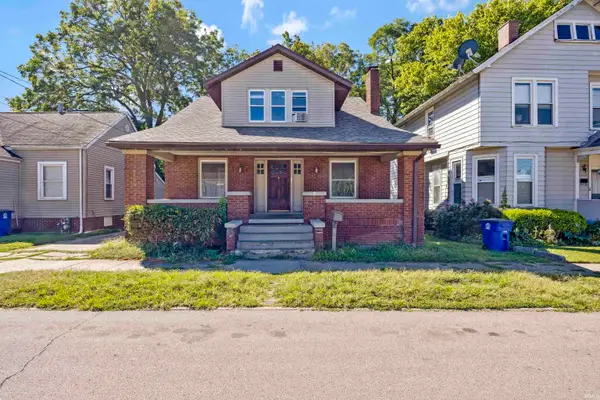 $159,000Pending4 beds 2 baths2,580 sq. ft.
219 E State Street, Princeton, IN 47670
MLS# 202641068Listed by: RE/MAX REVOLUTION $142,000Active3 beds 2 baths1,693 sq. ft.
301 E Monroe Street, Princeton, IN 47670
MLS# 202640987Listed by: F.C. TUCKER EMGE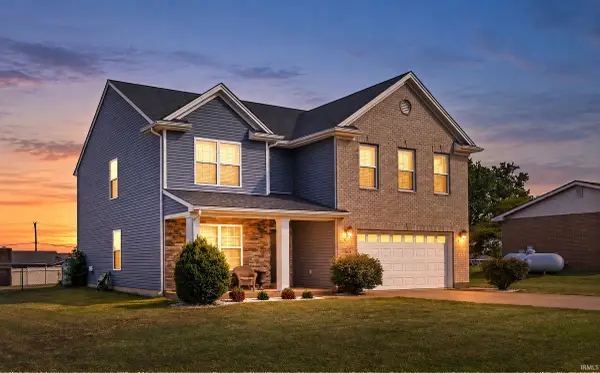 $380,000Active4 beds 3 baths2,524 sq. ft.
2678 W Julie Drive, Princeton, IN 47670
MLS# 202640903Listed by: KELLER WILLIAMS CAPITAL REALTY


Protect your home and budget from life's surprises with an Assurant Home Warranty, backed by a partner that supports you through every step of homeownership. Explore Plans.
© 2023 - 2026 ERA Franchise Systems LLC. All rights reserved. ERA Franchise Systems LLC fully supports the principles of the Fair Housing Act and the Equal Opportunity Act. ERA, ERA Real Estate powered, and their respective logos are registered service marks of ERA Franchise Systems LLC. Each office is independently owned and operated.