
304 Hawthorne Drive, Princeton, IN 47670
Local realty services provided by:ERA Crossroads
304 Hawthorne Drive,Princeton, IN 47670
$417,000
- 4 Beds
- 3 Baths
- - sq. ft.
- Single family
- Sold
Listed by: anita waldroupOffice: 812-386-6200
Office: f.c. tucker emge
MLS#:202636078
Source:Indiana Regional MLS
Sorry, we are unable to map this address
Price summary
- Price:$417,000
About this home
Welcome home to Northbrook Hills! This exceptional 1.5-story brick ranch sits beautifully on a rare double lot spanning 0.84 acres, offering the perfect blend of sprawling space and timeless structural charm. Boasting 4 spacious bedrooms and 2.5 baths, the home features an incredibly versatile layout that adapts effortlessly to your lifestyle. Step outside to your private backyard paradise, complete with an above-ground pool & patio - ideal for seamless indoor-outdoor entertaining. Unwind in the stunning sunroom, a bright space bathed in natural light that overlooks your massive yard. Parking and storage are a breeze with the massive 2.5-car attached garage. Major mechanical updates bring ultimate peas of mind: *A professionally encapsulated vapor barrier has been installed in the crawl space to ensure elite moisture control. *The furnace was updated wit a new coil in 2020. *to top it all off, a 2-10 Supreme Home Warranty included with the sale, protecting your invest from day one! Negotiable: Washer & Dryer, Living Room TV....
Contact an agent
Home facts
- Year built:2003
- Subdivision & Development:Northbrook Hills
- Listing ID #:202636078
- Added:50 day(s) ago
- Updated:October 22, 2026 at 06:47 AM
Rooms and interior
- Bedrooms:4
- Total bathrooms:3
- Full bathrooms:2
- Rooms Total:8
- Flooring:Carpet, Hardwood Floors, Tile
- Dining Description:Main Level
- Kitchen Description:Dishwasher, Eat-In Kitchen, Microwave, On Main Level, Range-Electric, Refrigerator
- Basement Description:Crawl
Heating and cooling
- Cooling:Central Air
- Heating:Gas
Structure and exterior
- Year built:2003
- Lot Features:Level
- Architectural Style:One and Half Story, Ranch
- Construction Materials:Brick
- Exterior Features:Landscaped, Patio Covered, Porch Covered
- Levels:1 1/2 Stories
Schools
- High school:Princeton
- Middle school:Princeton
- Elementary school:Princeton
Utilities
- Water:City
- Sewer:City
Finances and disclosures
- Price:$417,000
- Tax amount:$3,391
Features and amenities
- Laundry features:Dryer Hook Up Electric, Main Floor Laundry, Washer Hook-Up
- Amenities:Attic Storage, Built-In Desk, Cable Available, Ceiling Fan(s), Closet(s) Walk-in, Crown Molding, Custom Cabinetry, Detector-Carbon Monoxide, Detector-Smoke, Garage Door Opener, Home Warranty Included
- Pool features:Above Ground
Parking
- Parking description:Aggregated Driveway, Attached
- Garage spaces:2
New listings near 304 Hawthorne Drive
- New
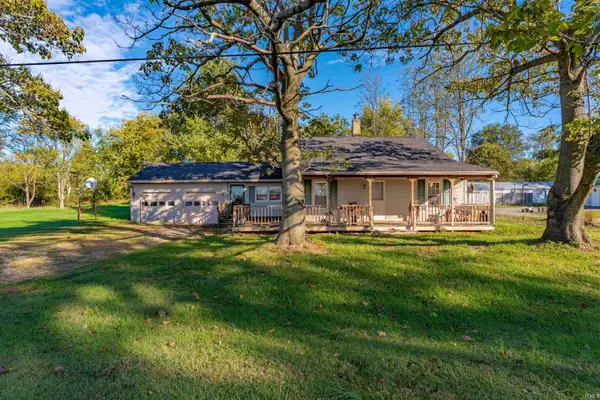 Listed by ERA$149,900Active2 beds 1 baths1,500 sq. ft.
356 E 150 South, Princeton, IN 47670
MLS# 202643617Listed by: ERA FIRST ADVANTAGE REALTY, INC - New
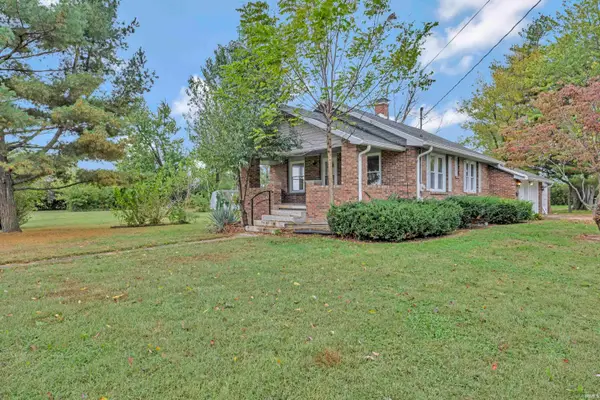 $148,900Active3 beds 2 baths1,752 sq. ft.
1601 S Washigton Avenue, Princeton, IN 47670
MLS# 202643528Listed by: RE/MAX REVOLUTION 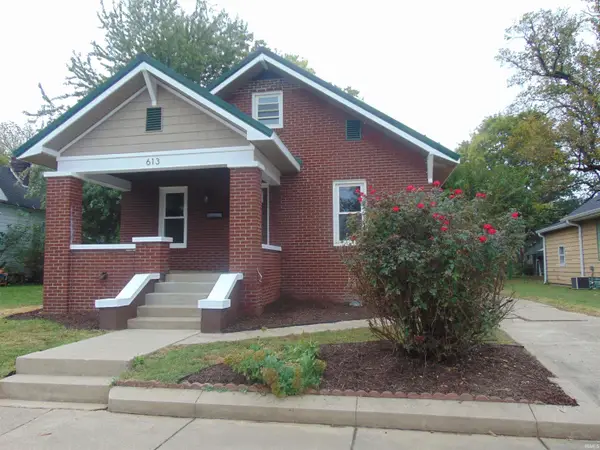 $209,900Pending3 beds 2 baths1,480 sq. ft.
613 S Prince Street, Princeton, IN 47670
MLS# 202642880Listed by: MISSION REAL ESTATE GROUP INC.- New
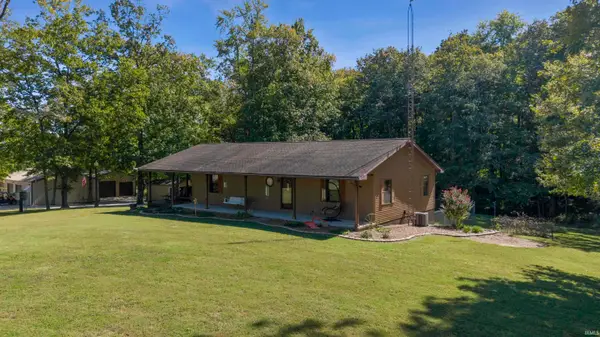 $565,000Active3 beds 3 baths3,400 sq. ft.
3049 E Tafttown Road, Princeton, IN 47670
MLS# 202642730Listed by: RE/MAX REVOLUTION - Open Sun, 1 to 3pmNew
 Listed by ERA$850,000Active5 beds 4 baths4,606 sq. ft.
2288 E 150 S Road, Princeton, IN 47670
MLS# 202642238Listed by: ERA FIRST ADVANTAGE REALTY, INC 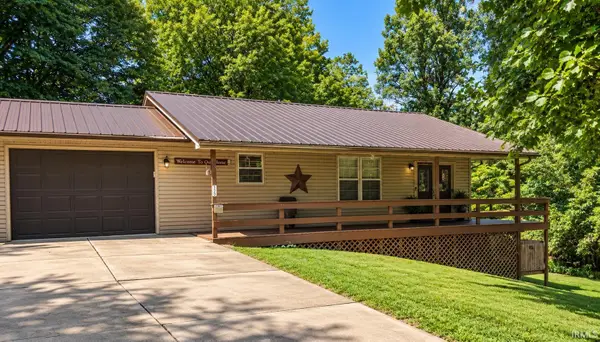 $199,000Active2 beds 1 baths960 sq. ft.
823 S Dogwood Lane, Princeton, IN 47670
MLS# 202641981Listed by: F.C. TUCKER EMGE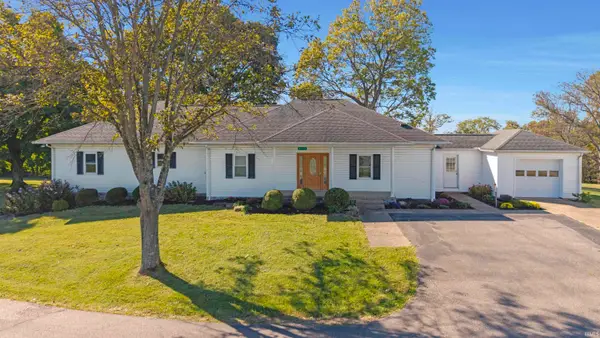 $349,000Pending3 beds 2 baths2,393 sq. ft.
2716 E State Road 64, Princeton, IN 47670
MLS# 202641863Listed by: RE/MAX REVOLUTION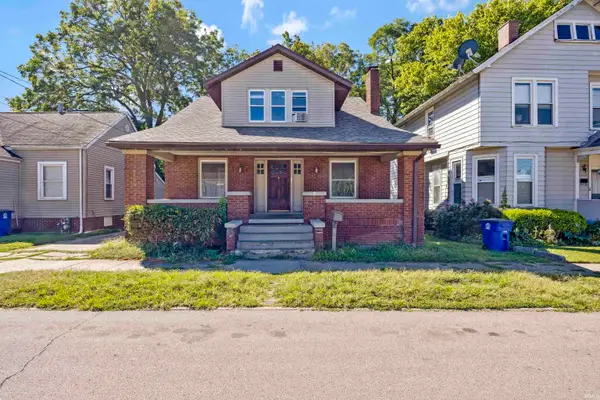 $159,000Pending4 beds 2 baths2,580 sq. ft.
219 E State Street, Princeton, IN 47670
MLS# 202641068Listed by: RE/MAX REVOLUTION $142,000Active3 beds 2 baths1,693 sq. ft.
301 E Monroe Street, Princeton, IN 47670
MLS# 202640987Listed by: F.C. TUCKER EMGE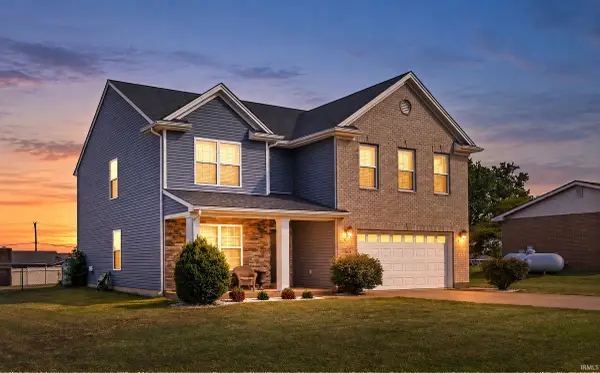 $380,000Active4 beds 3 baths2,524 sq. ft.
2678 W Julie Drive, Princeton, IN 47670
MLS# 202640903Listed by: KELLER WILLIAMS CAPITAL REALTY


Protect your home and budget from life's surprises with an Assurant Home Warranty, backed by a partner that supports you through every step of homeownership. Explore Plans.
© 2023 - 2026 ERA Franchise Systems LLC. All rights reserved. ERA Franchise Systems LLC fully supports the principles of the Fair Housing Act and the Equal Opportunity Act. ERA, ERA Real Estate powered, and their respective logos are registered service marks of ERA Franchise Systems LLC. Each office is independently owned and operated.