
4571 W County Road 1100 S, Reelsville, IN 46171
Local realty services provided by:Schuler Bauer Real Estate ERA Powered
4571 W County Road 1100 S,Reelsville, IN 46171
$580,000
- 3 Beds
- 2 Baths
- 1,872 sq. ft.
- Single family
- Active
Listed by:
 Prime Real Estate ERA Powered
Office: prime real estate
MLS#:22122721
Source:IN_MIBOR | Licensed in Indiana
Price summary
- Price:$580,000
- Price per sq. ft.:$309.83
About this home
Stop scrolling here if you have been looking for a 3 bedroom home with several outbuildings and lots of acreage!!! 4571 W CR 1100 S was built in 1978, and has had only one owner. This Reelsville property is near I-70 and an easy commute to Indy or Terre Haute. The paved driveway leads to a large detached garage with nearby steps that lead up to the walkout basement and front door entrance. Surrounded by nature, the home has two decks and a patio to enjoy outdoors. On over 25 acres, this property has limestone features much like an Indiana state park. This property is a must-see! The Bosch heat pump is one year old. The deep freezer in the basement and the air compressor in the garage convey with the home. *Room measurements are estimated. Property to be sold AS IS.*
Contact an agent
Home facts
- Year built:1978
- Subdivision & Development:No Subdivision
- Listing ID #:22122721
- Added:5 day(s) ago
- Updated:September 06, 2026 at 03:12 PM
Rooms and interior
- Bedrooms:3
- Total bathrooms:2
- Full bathrooms:1
- Half bathrooms:1
- Dining Description:Dining Combo/Living Room
- Kitchen Description:Electric Cooktop, Electric Oven, Microwave, Refrigerator
- Basement:Yes
- Basement Description:Basement, Finished, Walk-Out Access
- Living area:1,872 sq. ft.
Heating and cooling
- Cooling:Central Electric
- Heating:Heat Pump, Wood Stove
- Central air:Yes
Structure and exterior
- Year built:1978
- Building area:1,872 sq. ft.
- Lot area:25.13 Acres
- Construction Materials:Wood With Stone
- Foundation Description:Concrete Perimeter
Schools
- High school:South Putnam High School
- Middle school:South Putnam Middle School
Utilities
- Water:Public Water
Finances and disclosures
- Price:$580,000
- Price per sq. ft.:$309.83
Features and amenities
- Appliances:Microwave, Refrigerator, Washer
- Laundry features:Dryer, Washer
Parking
- Garage:Yes
- Garage spaces:4
New listings near 4571 W County Road 1100 S
- New
 $445,000Active3 beds 1 baths1,408 sq. ft.
10899 S County Road 525 W, Reelsville, IN 46171
MLS# 22122819Listed by: CARPENTER, REALTORS - New
 $445,000Active41.3 Acres
10899 S County Road 900 W, Reelsville, IN 46171
MLS# 22122869Listed by: CARPENTER, REALTORS  $350,000Pending3 beds 2 baths2,842 sq. ft.
6540 W County Road 750 S, Reelsville, IN 46171
MLS# 22122508Listed by: KELLER WILLIAMS INDY METRO PARTNERS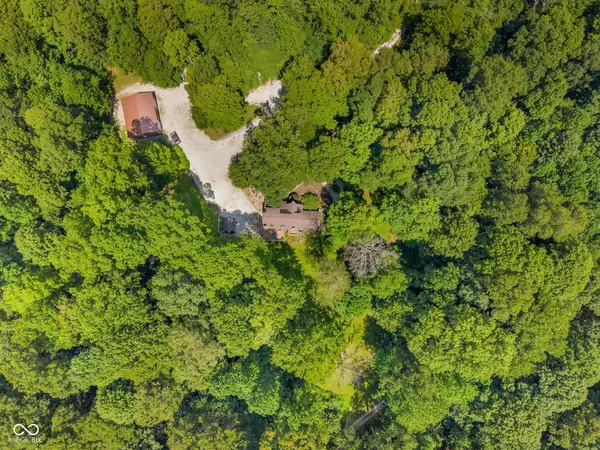 $650,000Pending3 beds 2 baths1,902 sq. ft.
Address Withheld By Seller, Reelsville, IN 46171
MLS# 22119162Listed by: RE/MAX CORNERSTONE $449,000Pending62.67 Acres
4410 W County Road 740 S, Greencastle, IN 46135
MLS# 22118326Listed by: RE/MAX CORNERSTONE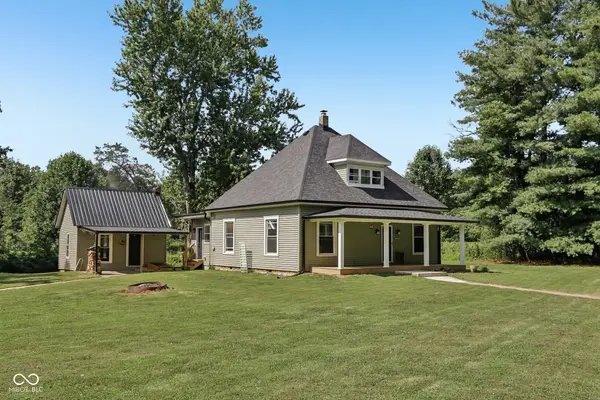 $305,000Pending3 beds 2 baths1,883 sq. ft.
5554 W County Road 525 S, Greencastle, IN 46135
MLS# 22115469Listed by: RE/MAX CORNERSTONE $749,000Active3 beds 2 baths2,180 sq. ft.
8108 S County Road 450 W, Reelsville, IN 46171
MLS# 22116148Listed by: THE STEWART HOME GROUP $35,000Active1.43 Acres
102 & 104 Crabapple Court, Reelsville, IN 46171
MLS# 22101024Listed by: DOWN HOME REAL EST & AUCTION $750,000Active85.7 Acres
4103 W County Road 1100 S, Reelsville, IN 46171
MLS# 22094842Listed by: BETTER HOMES AND GARDENS REAL ESTATE GOLD KEY


Protect your home and budget from life's surprises with an Assurant Home Warranty, backed by a partner that supports you through every step of homeownership. Explore Plans.
© 2023 - 2026 ERA Franchise Systems LLC. All rights reserved. ERA Franchise Systems LLC fully supports the principles of the Fair Housing Act and the Equal Opportunity Act. ERA, ERA Real Estate powered, and their respective logos are registered service marks of ERA Franchise Systems LLC. Each office is independently owned and operated.