
11449 E 400 N, Remington, IN 47977
Local realty services provided by:ERA Crossroads
Listed by: laura coles
Office: f.c. tucker/shook
MLS#:202644181
Source:Indiana Regional MLS
Price summary
- Price:$595,000
- Price per sq. ft.:$112.37
About this home
Private 8.86-acre mostly wooded retreat in Remington with easy access to Purdue University and West Lafayette. This 3-bedroom, 4-bath home offers over 5,000 square feet of living space, including a main-floor en-suite, multiple living spaces, a large office or den s well as a generous sized loft area. The beautiful great room features tall ceilings and abundant windows and skylights that fill the space with natural light. The eat-in kitchen includes new solid surface countertops. The second floor primary bedroom is spacious with a private bathroom featuring a jetted tub, shower, 2 sink vanity and walk in closet. Enjoy hardwood floors, multiple decks, and a newly finished attic space ready for an office, studio, or hobby room. The 2,000 sq ft unfinished basement is a blank canvas for a workshop, gym, or added living area. Energy-smart features include closed-loop geothermal HVAC and solar panels, plus a generator for peace of mind. Schedule your showing today!
Contact an agent
Home facts
- Year built:1991
- Subdivision & Development:None
- Listing ID #:202644181
- Added:1 day(s) ago
- Updated:October 27, 2026 at 05:01 PM
Rooms and interior
- Bedrooms:3
- Total bathrooms:4
- Full bathrooms:4
- Rooms Total:11
- Flooring:Carpet, Hardwood Floors, Laminate
- Dining Description:Main Level
- Kitchen Description:Dishwasher, Eat-In Kitchen, Microwave, On Main Level, Range-Electric, Refrigerator
- Basement Description:Full Basement
- Living area:3,279 sq. ft.
Heating and cooling
- Cooling:Central Air
- Heating:Geothermal, Propane
Structure and exterior
- Roof:Dimensional Shingles
- Year built:1991
- Building area:3,279 sq. ft.
- Lot area:8.86 Acres
- Lot Features:Heavily Wooded
- Architectural Style:Two Story
- Construction Materials:Cement Board
- Exterior Features:Deck Open
- Levels:2 Stories
Schools
- High school:Tri-County
- Middle school:Tri-County
- Elementary school:Tri-County
Utilities
- Water:Well
- Sewer:Septic
Finances and disclosures
- Price:$595,000
- Price per sq. ft.:$112.37
- Tax amount:$2,622
Features and amenities
- Laundry features:Dryer Hook Up Electric, On Upper Level
- Amenities:Attic-Walk-up, Built-In Bookcase, Ceiling Fan(s), Ceiling-9+, Ceilings-Vaulted, Closet(s) Walk-in, Countertops-Solid Surf, Generator-Whole House, Six Panel Doors, Skylight(s)
Parking
- Parking description:Attached
- Garage spaces:1
New listings near 11449 E 400 N
 $139,900Pending2 beds 1 baths1,182 sq. ft.
818 N Missouri Street, Remington, IN 47977
MLS# 202634816Listed by: STUCKER RLTY INC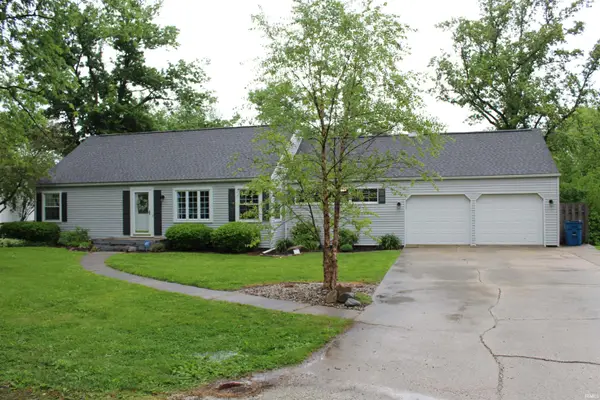 $269,000Pending3 beds 2 baths2,000 sq. ft.
1011 N Missouri Street, Remington, IN 47977
MLS# 202619047Listed by: STUCKER RLTY INC $370,000Pending3 beds 3 baths2,573 sq. ft.
16014 S 630 W Road, Remington, IN 47977
MLS# 202616656Listed by: HAGEMAN REALTY RESIDENTIAL $1,150,000Pending5 beds 6 baths5,760 sq. ft.
8652 E 900 N Road, Remington, IN 47977
MLS# 202615546Listed by: HAGEMAN REALTY RESIDENTIAL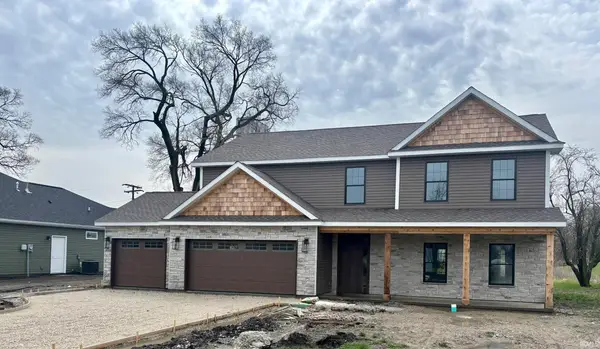 $499,900Active4 beds 3 baths2,730 sq. ft.
311 W Michigan Street, Remington, IN 47977
MLS# 202611459Listed by: MAITLEN REALTY $549,900Active5 beds 3 baths3,305 sq. ft.
411 N Illinois Street, Remington, IN 47977
MLS# 202611447Listed by: MAITLEN REALTY $279,900Active3 beds 2 baths1,500 sq. ft.
309 S Maine Street, Remington, IN 47977
MLS# 202543102Listed by: HAGEMAN REALTY RESIDENTIAL


Protect your home and budget from life's surprises with an Assurant Home Warranty, backed by a partner that supports you through every step of homeownership. Explore Plans.
© 2023 - 2026 ERA Franchise Systems LLC. All rights reserved. ERA Franchise Systems LLC fully supports the principles of the Fair Housing Act and the Equal Opportunity Act. ERA, ERA Real Estate powered, and their respective logos are registered service marks of ERA Franchise Systems LLC. Each office is independently owned and operated.