
411 N Illinois Street, Remington, IN 47977
Local realty services provided by:ERA Crossroads
Listed by: david maitlen
Office: maitlen realty
MLS#:202611447
Source:Indiana Regional MLS
Price summary
- Price:$549,900
- Price per sq. ft.:$166.38
About this home
Discover an exceptional living experience in this newly constructed single-family residence, thoughtfully designed for comfort and modern living. Boasting five spacious bedrooms and two-and-a-half baths across 3305 square feet, this home offers ample space for all your needs. Step inside to a custom-designed kitchen, perfect for culinary endeavors and gathering with loved ones. A dedicated office with elegant French doors provides a quiet space for productivity. Enjoy cozy evenings by the gas fireplace, creating a warm and inviting ambiance. The primary suite, conveniently located downstairs, offers a serene retreat with its custom tiled shower, designed for relaxation. Upstairs, a huge bonus room presents endless possibilities, from a media center to a play area. Situated on a generous .38-acre lot, this 2026-built home combines small-town charm with easy access to city amenities. Located in Remington, Indiana, it’s just a short 30-minute drive to Purdue University and Lafayette, offering a balanced lifestyle. Experience the best of both worlds in this remarkable new build....
Contact an agent
Home facts
- Year built:2026
- Subdivision & Development:None
- Listing ID #:202611447
- Added:140 day(s) ago
- Updated:August 22, 2026 at 03:37 PM
Rooms and interior
- Bedrooms:5
- Total bathrooms:3
- Full bathrooms:2
- Rooms Total:11
- Flooring:Carpet, Hardwood Floors, Stone
- Kitchen Description:Dishwasher, Eat-In Kitchen, Kitchen Exhaust Hood, Kitchen Island, Microwave, On Main Level, Range-Gas, Refrigerator
- Basement Description:Slab
- Living area:3,305 sq. ft.
Heating and cooling
- Cooling:Central Air
- Heating:Forced Air, Gas
Structure and exterior
- Roof:Asphalt, Shingle
- Year built:2026
- Building area:3,305 sq. ft.
- Lot area:0.37 Acres
- Architectural Style:Traditional, Two Story
- Construction Materials:Stone, Vinyl
- Exterior Features:Patio Covered, Porch Covered
- Levels:2 Stories
Schools
- High school:Tri-County
- Middle school:Tri-County
- Elementary school:Tri-County
Utilities
- Water:City
- Sewer:City
Finances and disclosures
- Price:$549,900
- Price per sq. ft.:$166.38
- Tax amount:$284
Features and amenities
- Laundry features:On Upper Level
- Amenities:Ceiling-9+, Closet(s) Walk-in, Countertops-Stone, Custom Cabinetry, Detector-Smoke, Garage Door Opener, Six Panel Doors
Parking
- Parking description:Attached, Concrete Driveway
- Garage spaces:3
New listings near 411 N Illinois Street
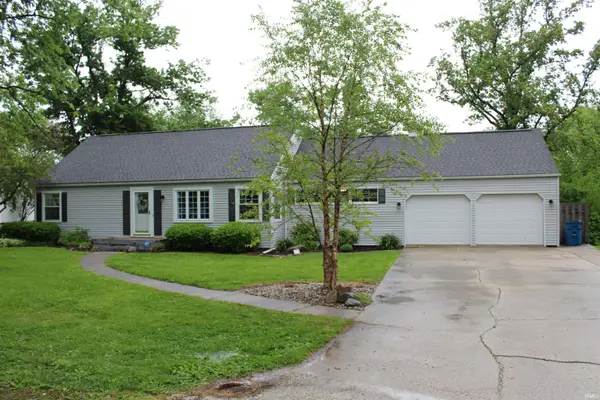 $294,000Active3 beds 2 baths2,000 sq. ft.
1011 N Missouri Street, Remington, IN 47977
MLS# 202619047Listed by: STUCKER RLTY INC- Open Sat, 11am to 1pm
 $370,000Active3 beds 3 baths2,573 sq. ft.
16014 S 630 W Road, Remington, IN 47977
MLS# 202616656Listed by: HAGEMAN REALTY RESIDENTIAL  $1,150,000Active5 beds 6 baths5,760 sq. ft.
8652 E 900 N Road, Remington, IN 47977
MLS# 202615546Listed by: HAGEMAN REALTY RESIDENTIAL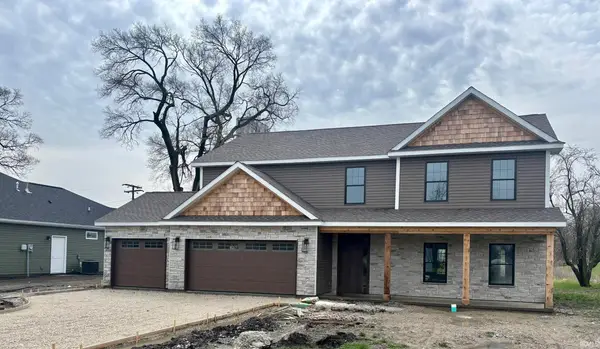 $499,900Active4 beds 3 baths2,730 sq. ft.
311 W Michigan Street, Remington, IN 47977
MLS# 202611459Listed by: MAITLEN REALTY $195,900Active3 beds 2 baths1,344 sq. ft.
111 E South Railroad Street, Remington, IN 47977
MLS# 202607648Listed by: AIMEE NESS REALTY GROUP $279,900Active3 beds 2 baths1,500 sq. ft.
309 S Maine Street, Remington, IN 47977
MLS# 202543102Listed by: HAGEMAN REALTY RESIDENTIAL


Protect your home and budget from life's surprises with an Assurant Home Warranty, backed by a partner that supports you through every step of homeownership. Explore Plans.
© 2023 - 2026 ERA Franchise Systems LLC. All rights reserved. ERA Franchise Systems LLC fully supports the principles of the Fair Housing Act and the Equal Opportunity Act. ERA, ERA Real Estate powered, and their respective logos are registered service marks of ERA Franchise Systems LLC. Each office is independently owned and operated.