
7571 W County Rd 300 N Road, Richland, IN 47634
Local realty services provided by:ERA Crossroads
Listed by: robert schulteCell: 812-660-0322
Office: key associates of rockport in
MLS#:202633562
Source:Indiana Regional MLS
Price summary
- Price:$269,000
- Price per sq. ft.:$177.91
About this home
THIS WONDERFUL 3 BEDROOM manufactured home is located on over 2 acres in a great Luce Township location. The home is well maintained with an eat-in kitchen, master bedroom suite, and split bedroom floor plan. The outside has so many extras, including a covered front porch, rear deck, above ground pool, and an abundance of fruit trees. The detached outbuilding includes 3 garage bays, workshop area, lounging area, upstairs storage, and a small tornado shelter. This property truly has it all!
Contact an agent
Home facts
- Year built:2015
- Subdivision & Development:None
- Listing ID #:202633562
- Added:1 day(s) ago
- Updated:August 18, 2026 at 03:51 PM
Rooms and interior
- Bedrooms:3
- Total bathrooms:2
- Full bathrooms:2
- Rooms Total:6
- Flooring:Carpet, Vinyl
- Kitchen Description:Dishwasher, Eat-In Kitchen, Kitchen Island, Microwave, On Main Level, Range-Gas, Refrigerator
- Basement Description:Crawl
- Living area:1,512 sq. ft.
Heating and cooling
- Cooling:Central Air
- Heating:Forced Air, Gas
Structure and exterior
- Roof:Metal
- Year built:2015
- Building area:1,512 sq. ft.
- Lot area:2.17 Acres
- Lot Features:Level
- Architectural Style:One Story
- Construction Materials:Vinyl
- Exterior Features:Deck Open, Landscaped, Porch Covered
- Levels:1 Story
Schools
- High school:South Spencer
- Middle school:South Spencer
- Elementary school:Luce
Utilities
- Water:Well
- Sewer:Septic
Finances and disclosures
- Price:$269,000
- Price per sq. ft.:$177.91
- Tax amount:$1,254
Features and amenities
- Laundry features:Main Floor Laundry
- Amenities:Ceiling Fan(s), Closet(s) Walk-in, Garage Door Opener, Garage Utilities
- Pool features:Above Ground
Parking
- Parking description:Detached, Gravel Driveway
- Garage spaces:3
New listings near 7571 W County Rd 300 N Road
- New
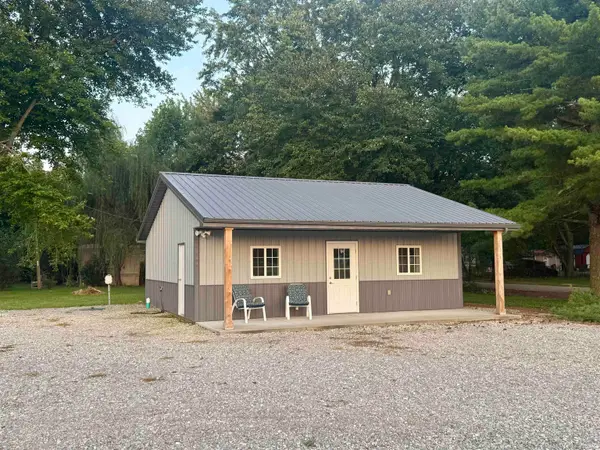 $149,900Active-- beds 1 baths756 sq. ft.
727 N Cr 950 W, Richland, IN 47634
MLS# 202633369Listed by: KELLER WILLIAMS CAPITAL REALTY 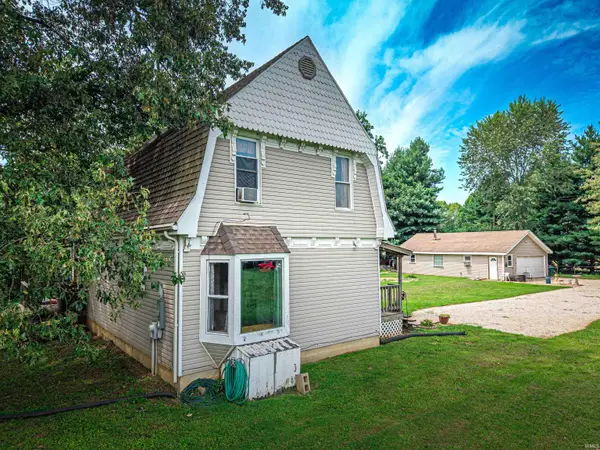 $415,000Active2 beds 2 baths1,536 sq. ft.
754 N Cr 950 W, Richland, IN 47634
MLS# 202630947Listed by: WEICHERT REALTORS-THE SCHULZ GROUP $229,000Pending3 beds 2 baths1,736 sq. ft.
8977 W County Road 80 N Road, Richland, IN 47634
MLS# 202626975Listed by: KEY ASSOCIATES SIGNATURE REALTY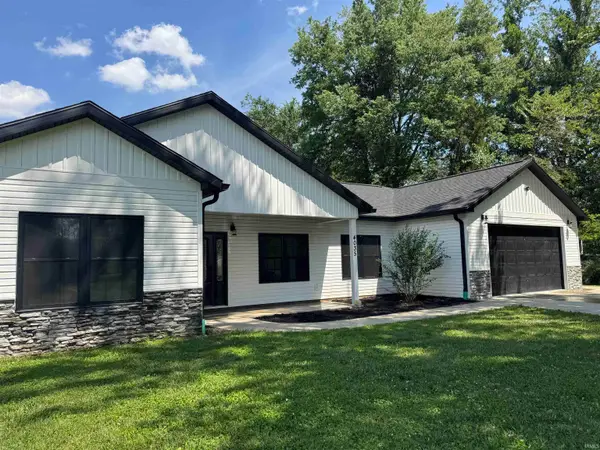 $284,500Pending4 beds 2 baths1,821 sq. ft.
4035 N Maple Street, Richland, IN 47634
MLS# 202625951Listed by: KEY ASSOCIATES OF ROCKPORT IN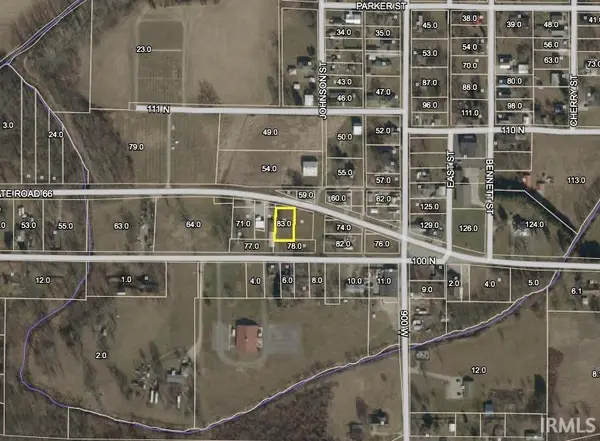 $149,900Active3 beds 2 baths1,080 sq. ft.
9107 W Old St Rd 66, Richland, IN 47634
MLS# 202624352Listed by: KEY ASSOCIATES SIGNATURE REALTY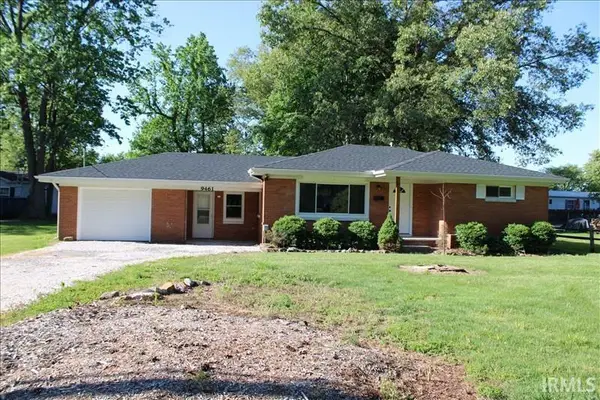 Listed by ERA$174,900Pending3 beds 1 baths1,145 sq. ft.
9461 W Cr 100 N Road, Richland, IN 47634
MLS# 202620190Listed by: ERA FIRST ADVANTAGE REALTY, INC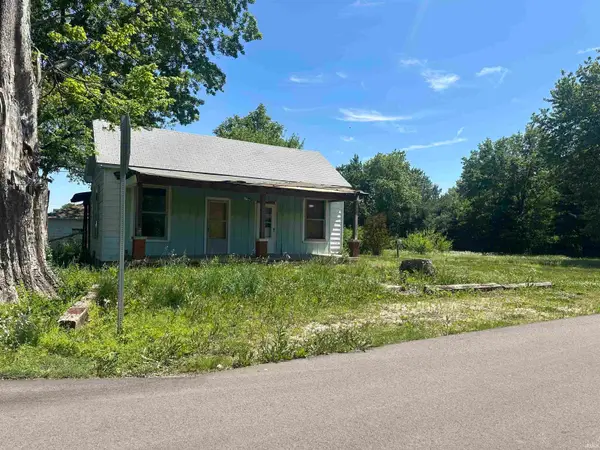 $75,000Active2 beds 1 baths1,188 sq. ft.
8793 W Parker Street, Richland, IN 47634
MLS# 202618123Listed by: KEY ASSOCIATES SIGNATURE REALTY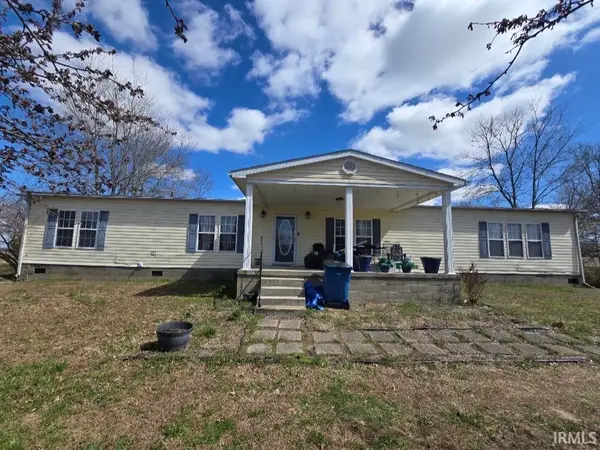 $175,000Pending4 beds 2 baths2,640 sq. ft.
1029 N County Road 800 W, Richland, IN 47634
MLS# 202620074Listed by: HOERETH REAL ESTATE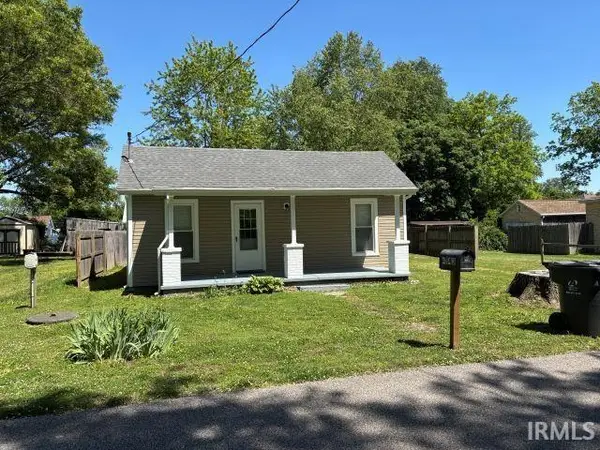 $84,500Pending2 beds 1 baths957 sq. ft.
4143 N Maple Street, Richland, IN 47634
MLS# 202618011Listed by: KEY ASSOCIATES OF ROCKPORT IN


Protect your home and budget from life's surprises with an Assurant Home Warranty, backed by a partner that supports you through every step of homeownership. Explore Plans.
© 2023 - 2026 ERA Franchise Systems LLC. All rights reserved. ERA Franchise Systems LLC fully supports the principles of the Fair Housing Act and the Equal Opportunity Act. ERA, ERA Real Estate powered, and their respective logos are registered service marks of ERA Franchise Systems LLC. Each office is independently owned and operated.