
8977 W County Road 80 N Road, Richland, IN 47634
Local realty services provided by:ERA Crossroads
8977 W County Road 80 N Road,Richland, IN 47634
$225,000
- 3 Beds
- 2 Baths
- - sq. ft.
- Single family
- Sold
Listed by: jenna arnoldCell: 812-719-3811
Office: key associates signature realty
MLS#:202626975
Source:Indiana Regional MLS
Sorry, we are unable to map this address
Price summary
- Price:$225,000
About this home
Check out this 3-bedroom, 2-bath ranch home offering 1,746 square feet of living space on a spacious .45-acre corner lot in Hatfield. Inside, you’ll find a large living room, hardwood flooring throughout the living and bedroom areas, and a spacious kitchen featuring oak cabinetry and ceramic tile flooring. The dining room provides additional flexibility and could be used as a second living area, office, or hobby space. The home also offers a convenient laundry/mud room, a front deck, a 2.5-car attached garage, and a storage shed. With a generous lot size and a functional layout, this home provides plenty of space to enjoy comfortable indoor and outdoor living. SELLER OFFERING 1 YEAR HOME WARRANTY!!
Contact an agent
Home facts
- Year built:1957
- Subdivision & Development:None
- Listing ID #:202626975
- Added:45 day(s) ago
- Updated:August 22, 2026 at 06:55 AM
Rooms and interior
- Bedrooms:3
- Total bathrooms:2
- Full bathrooms:2
- Rooms Total:7
- Flooring:Hardwood Floors
- Kitchen Description:Dishwasher, Microwave, Range-Electric, Refrigerator
- Basement Description:Crawl
Heating and cooling
- Cooling:Central Air
- Heating:Forced Air, Gas
Structure and exterior
- Year built:1957
- Lot Features:Corner
- Architectural Style:One Story, Ranch
- Construction Materials:Brick
- Exterior Features:Deck Open, Landscaped
- Levels:1 Story
Schools
- High school:South Spencer
- Middle school:South Spencer
- Elementary school:Luce
Utilities
- Water:City
- Sewer:City
Finances and disclosures
- Price:$225,000
- Tax amount:$1,293
Features and amenities
- Laundry features:Dryer Hook Up Electric, Main Floor Laundry, Washer Hook-Up
- Amenities:Countertops-Laminate, Crown Molding, Sump Pump
Parking
- Parking description:Attached
- Garage spaces:3
New listings near 8977 W County Road 80 N Road
- New
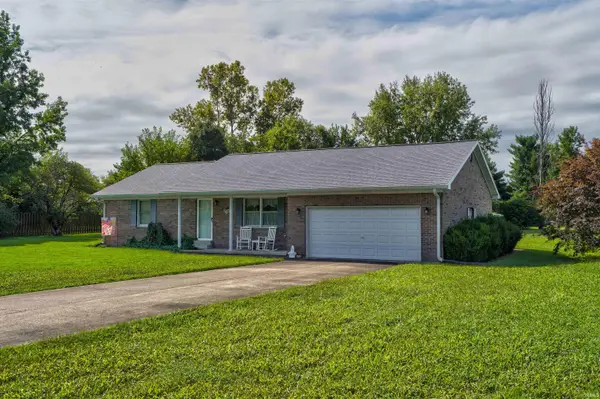 $175,000Active2 beds 1 baths1,351 sq. ft.
6136 W Hodges Drive, Richland, IN 47634
MLS# 202634081Listed by: KEY ASSOCIATES SIGNATURE REALTY - New
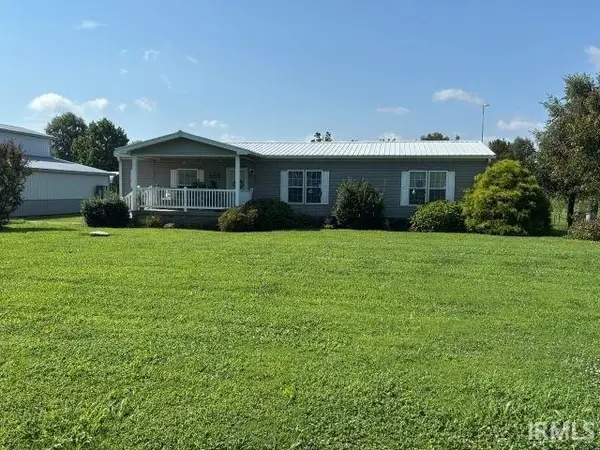 $269,000Active3 beds 2 baths1,512 sq. ft.
7571 W County Rd 300 N Road, Richland, IN 47634
MLS# 202633562Listed by: KEY ASSOCIATES OF ROCKPORT IN - New
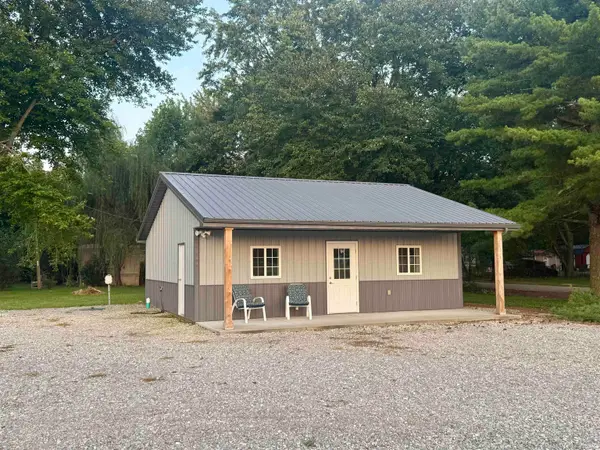 $149,900Active-- beds 1 baths756 sq. ft.
727 N Cr 950 W, Richland, IN 47634
MLS# 202633369Listed by: KELLER WILLIAMS CAPITAL REALTY - Open Sat, 1 to 4pm
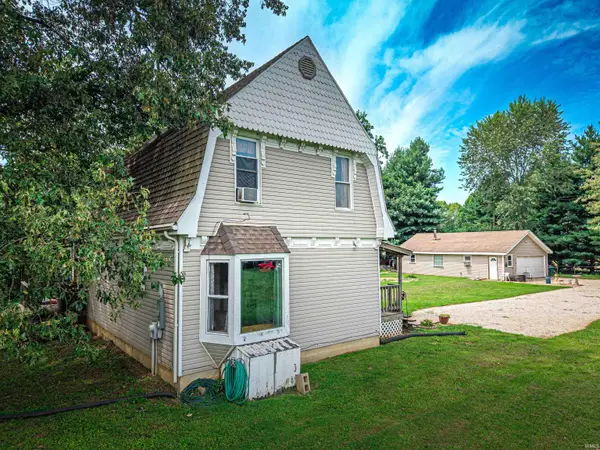 $415,000Active2 beds 2 baths1,536 sq. ft.
754 N Cr 950 W, Richland, IN 47634
MLS# 202630947Listed by: WEICHERT REALTORS-THE SCHULZ GROUP 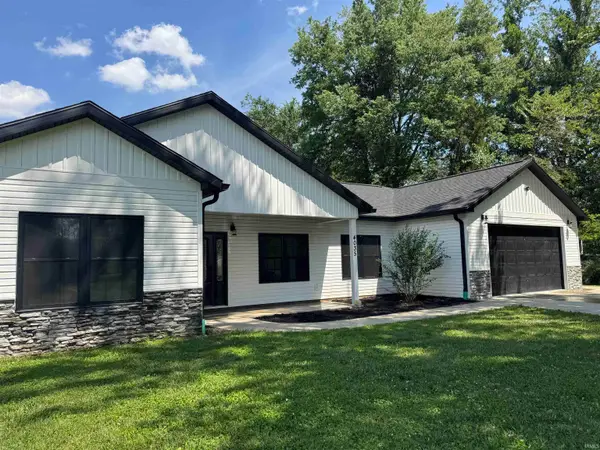 $284,500Pending4 beds 2 baths1,821 sq. ft.
4035 N Maple Street, Richland, IN 47634
MLS# 202625951Listed by: KEY ASSOCIATES OF ROCKPORT IN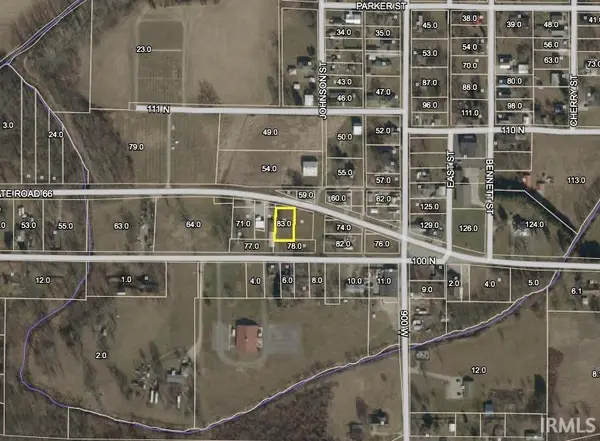 $149,900Active3 beds 2 baths1,080 sq. ft.
9107 W Old St Rd 66, Richland, IN 47634
MLS# 202624352Listed by: KEY ASSOCIATES SIGNATURE REALTY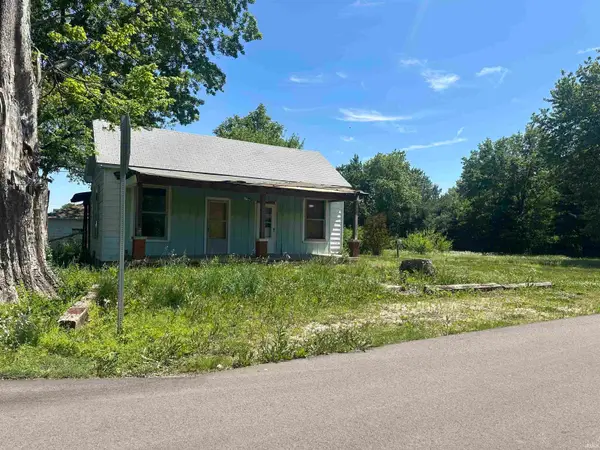 $75,000Active2 beds 1 baths1,188 sq. ft.
8793 W Parker Street, Richland, IN 47634
MLS# 202618123Listed by: KEY ASSOCIATES SIGNATURE REALTY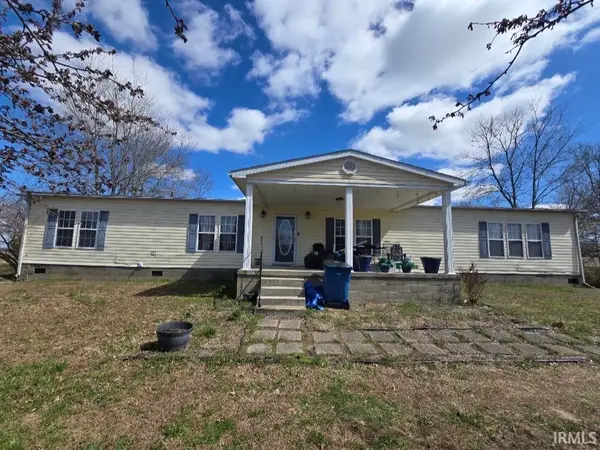 $175,000Pending4 beds 2 baths2,640 sq. ft.
1029 N County Road 800 W, Richland, IN 47634
MLS# 202620074Listed by: HOERETH REAL ESTATE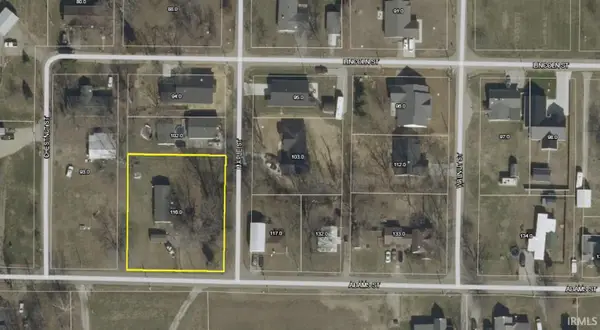 $35,000Active0.58 Acres
4016 N Maple Street, Richland, IN 47634
MLS# 202613762Listed by: KEY ASSOCIATES SIGNATURE REALTY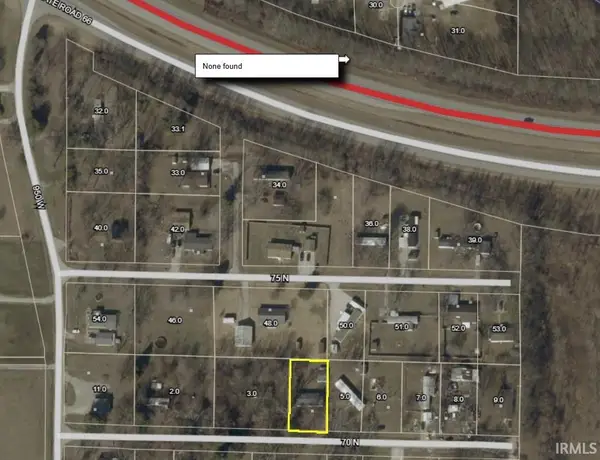 $65,000Active3 beds 2 baths1,344 sq. ft.
9402 W Cr 70 N, Richland, IN 47634
MLS# 202612632Listed by: KEY ASSOCIATES SIGNATURE REALTY


Protect your home and budget from life's surprises with an Assurant Home Warranty, backed by a partner that supports you through every step of homeownership. Explore Plans.
© 2023 - 2026 ERA Franchise Systems LLC. All rights reserved. ERA Franchise Systems LLC fully supports the principles of the Fair Housing Act and the Equal Opportunity Act. ERA, ERA Real Estate powered, and their respective logos are registered service marks of ERA Franchise Systems LLC. Each office is independently owned and operated.