
8566 W Parker Street, Richland, IN 47634
Local realty services provided by:ERA First Advantage Realty, Inc.
Upcoming open houses
- Sun, Oct 2503:00 pm - 04:30 pm
Listed by:
 Michael Melton(812) 431 - 1180ERA First Advantage Realty, Inc.
Office: era first advantage realty, inc
MLS#:202636569
Source:Indiana Regional MLS
Price summary
- Price:$199,900
- Price per sq. ft.:$116.49
About this home
This ranch-style home features 3 bedrooms, 2 full baths, and 1,716 square feet of living space, all situated on 1 acre. The home offers both a formal living room and a separate family room, providing plenty of space for relaxing or entertaining. Step outside to enjoy the back deck and sitting area overlooking the property. A standout feature is the impressive 30 x 80 pole barn, which includes a two-car garage, full bath Kitchenette and large party room. The large finished space offers plenty of possibilities and could be used as a party room, recreation area, workshop, or potential in-law suite. The home is in overall good condition; however, the seller prefers to sell the property “As Is.” If the buyer is obtaining FHA or VA financing, the buyer will be responsible for any lender-required repairs.
Contact an agent
Home facts
- Year built:1962
- Subdivision & Development:None
- Listing ID #:202636569
- Added:48 day(s) ago
- Updated:October 22, 2026 at 03:11 PM
Rooms and interior
- Bedrooms:3
- Total bathrooms:3
- Full bathrooms:3
- Rooms Total:7
- Flooring:Hardwood Floors
- Kitchen Description:Eat-In Kitchen, Microwave, On Main Level, Range-Gas, Refrigerator
- Basement Description:Crawl
- Living area:1,716 sq. ft.
Heating and cooling
- Cooling:Central Air
- Heating:Conventional, Gas
Structure and exterior
- Year built:1962
- Building area:1,716 sq. ft.
- Lot area:1 Acres
- Lot Features:Level
- Architectural Style:One Story, Ranch
- Construction Materials:Aluminum, Vinyl
- Exterior Features:Deck Open
- Levels:1 Story
Schools
- High school:South Spencer
- Middle school:South Spencer
- Elementary school:Luce
Utilities
- Water:City
- Sewer:City
Finances and disclosures
- Price:$199,900
- Price per sq. ft.:$116.49
- Tax amount:$1,234
Features and amenities
- Laundry features:Main Floor Laundry
Parking
- Parking description:Circular Driveway, Detached, Gravel Driveway, Off Street Parking
- Garage spaces:3
New listings near 8566 W Parker Street
- New
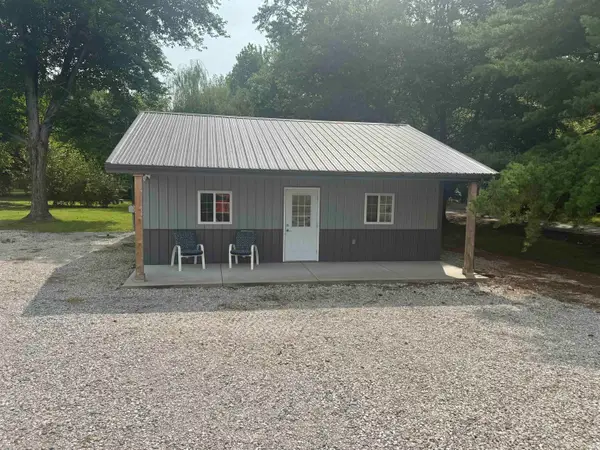 $134,900Active-- beds 1 baths756 sq. ft.
727 N Cr 950 W, Richland, IN 47634
MLS# 202643403Listed by: EXP REALTY, LLC - New
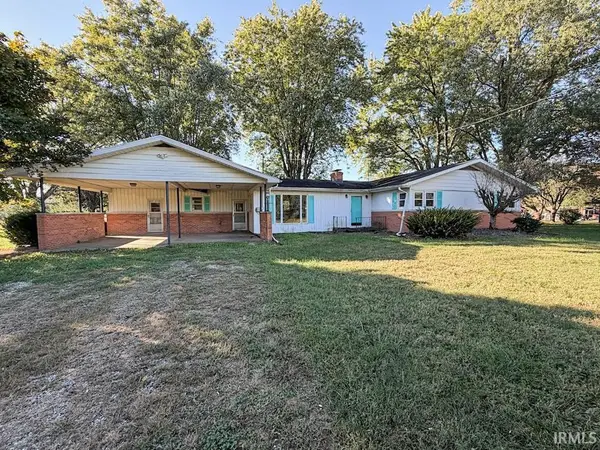 $99,900Active3 beds 3 baths1,758 sq. ft.
9701 W County Road 100 N, Richland, IN 47634
MLS# 202643140Listed by: SOLID GOLD REALTY, INC. 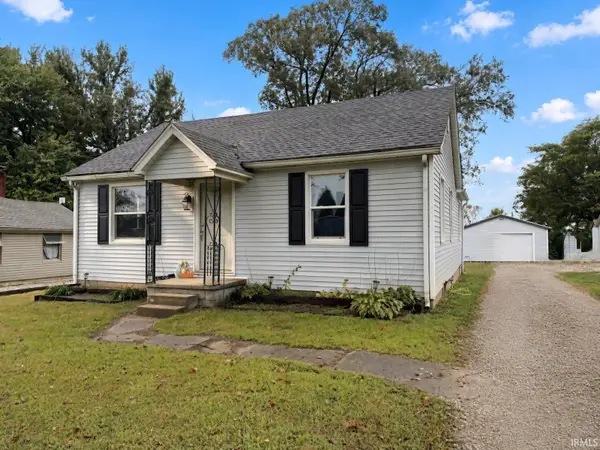 $169,900Pending3 beds 1 baths1,080 sq. ft.
9462 W Old State Road 66 Road, Richland, IN 47634
MLS# 202641120Listed by: KELLER WILLIAMS ELITE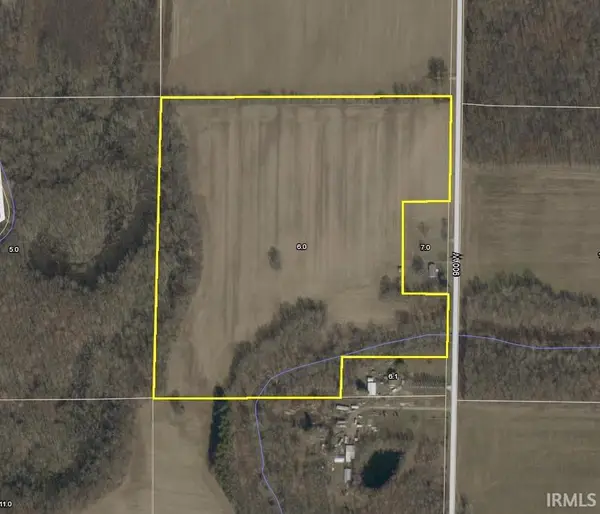 Active36 Acres
0 Cr 900 W, Richland, IN 47634
MLS# 202640716Listed by: CURRAN MILLER AUCTION & REALTY $59,900Pending2 beds 1 baths816 sq. ft.
1213 N Johnson Street, Richland, IN 47634
MLS# 202639390Listed by: KELLER WILLIAMS ELITE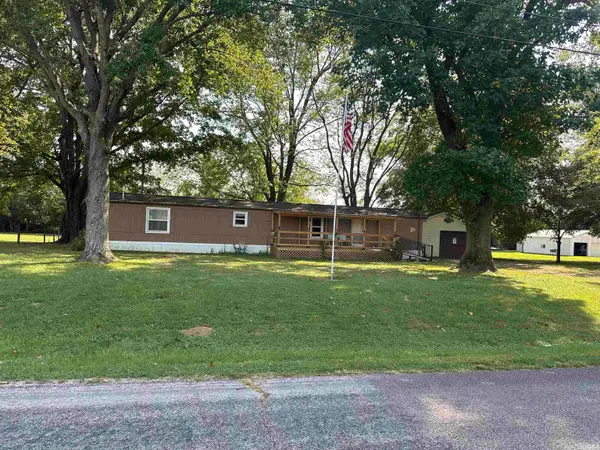 $150,000Pending2 beds 2 baths924 sq. ft.
8727 W County Road 150 N, Richland, IN 47634
MLS# 202639319Listed by: KEY ASSOCIATES SIGNATURE REALTY $329,000Active3 beds 3 baths3,034 sq. ft.
4184 N Maple Street, Richland, IN 47634
MLS# 202639282Listed by: KEY ASSOCIATES OF ROCKPORT IN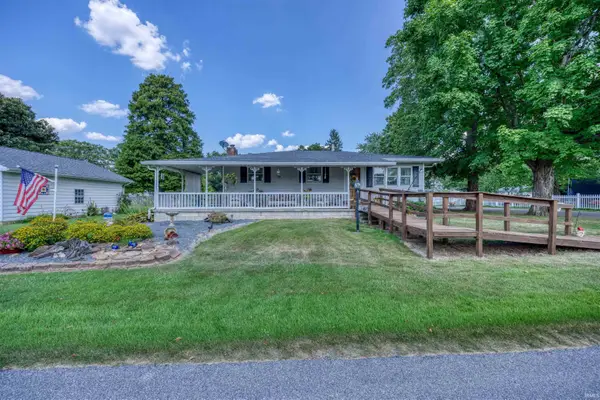 $185,000Pending2 beds 1 baths2,128 sq. ft.
5960 W Adams Street, Richland, IN 47634
MLS# 202636912Listed by: KEY ASSOCIATES SIGNATURE REALTY- Open Sun, 3 to 4:30pm
 Listed by ERA$199,900Active3 beds 3 baths1,716 sq. ft.
8566 W Parker Street, Richland, IN 47634
MLS# 202636569Listed by: ERA FIRST ADVANTAGE REALTY, INC 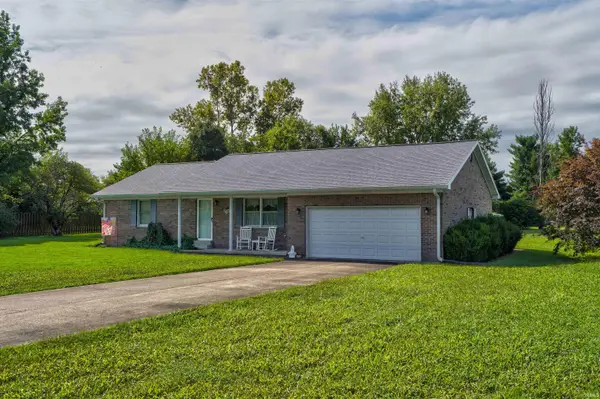 $175,000Pending2 beds 1 baths1,351 sq. ft.
6136 W Hodges Drive, Richland, IN 47634
MLS# 202634081Listed by: KEY ASSOCIATES SIGNATURE REALTY


Protect your home and budget from life's surprises with an Assurant Home Warranty, backed by a partner that supports you through every step of homeownership. Explore Plans.
© 2023 - 2026 ERA Franchise Systems LLC. All rights reserved. ERA Franchise Systems LLC fully supports the principles of the Fair Housing Act and the Equal Opportunity Act. ERA, ERA Real Estate powered, and their respective logos are registered service marks of ERA Franchise Systems LLC. Each office is independently owned and operated.