
1218 Crosshall, Richmond, IN 47374
Local realty services provided by:Schuler Bauer Real Estate ERA Powered
1218 Crosshall,Richmond, IN 47374
$15,000
- 2 Beds
- 1 Baths
- 720 sq. ft.
- Single family
- Active
Listed by: danielle klein
Office: remax one
MLS#:22124700
Source:IN_MIBOR | Licensed in Indiana
Price summary
- Price:$15,000
- Price per sq. ft.:$10.42
About this home
Welcome to 1218 Crosshall Street! This one-story home offers 2 bedrooms, 1 full bath, and a comfortable eat-in kitchen complete with arefrigerator and electric range. Newer flooring and a newer porch are nice updates to the home. The full unfinished basement provides plenty of additional space for storage, a workshop, or whatever fits your needs. AUCTION ENDS SEPT. 10th All offers need to be placed at Auction. com STARTING BID IS $15,000. with increments of $10K
Contact an agent
Home facts
- Year built:1958
- Subdivision & Development:No Subdivision
- Listing ID #:22124700
- Added:1 day(s) ago
- Updated:September 07, 2026 at 03:11 PM
Rooms and interior
- Bedrooms:2
- Total bathrooms:1
- Full bathrooms:1
- Dining Description:Dining Combo/Kitchen
- Kitchen Description:Electric Oven, Refrigerator
- Basement:Yes
- Basement Description:Basement
- Living area:720 sq. ft.
Heating and cooling
- Heating:Forced Air
Structure and exterior
- Year built:1958
- Building area:720 sq. ft.
- Lot area:0.11 Acres
- Architectural Style:Ranch
- Construction Materials:Vinyl Siding
- Foundation Description:Full
Finances and disclosures
- Price:$15,000
- Price per sq. ft.:$10.42
Features and amenities
- Appliances:Refrigerator
Parking
- Garage:Yes
- Garage spaces:2
New listings near 1218 Crosshall
- New
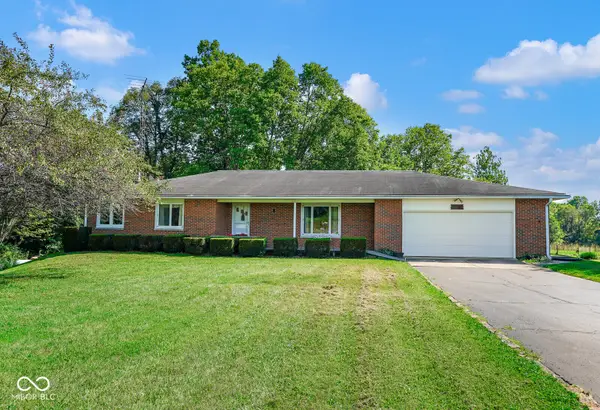 $529,900Active3 beds 2 baths2,430 sq. ft.
5979 State Road 38, Richmond, IN 47374
MLS# 22124366Listed by: THE COOPER REAL ESTATE GROUP  $90,000Pending3 beds 1 baths1,096 sq. ft.
2415 W Main, Richmond, IN 47374
MLS# 22123334Listed by: THE MODGLIN GROUP $165,000Active3 beds 2 baths1,908 sq. ft.
126 NW 17th Street, Richmond, IN 47374
MLS# 22122553Listed by: PLUM TREE REALTY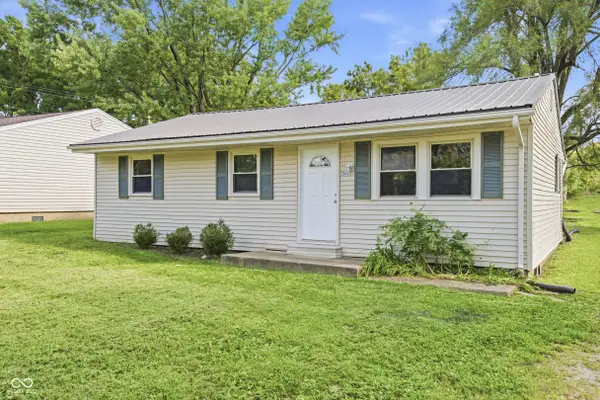 $119,500Active3 beds 1 baths988 sq. ft.
2045 S L Street, Richmond, IN 47374
MLS# 22121927Listed by: REAL BROKER, LLC $960,000Active76.55 Acres
6100 Hodgin Road, Richmond, IN 47374
MLS# 202632917Listed by: TARTER REALTY AUCTION AND APPRAISAL COMPANY $350,000Active5 beds 1 baths3,144 sq. ft.
6100 Hodgin Road, Richmond, IN 47374
MLS# 202632920Listed by: TARTER REALTY AUCTION AND APPRAISAL COMPANY $252,000Active3 beds 2 baths2,312 sq. ft.
52 S 17th Street, Richmond, IN 47374
MLS# 22119957Listed by: COLDWELL BANKER LINGLE $19,900Active4 beds 1 baths1,832 sq. ft.
80 NW H Street, Richmond, IN 47374
MLS# 202632477Listed by: THE TAFLINGER REAL ESTATE GROUP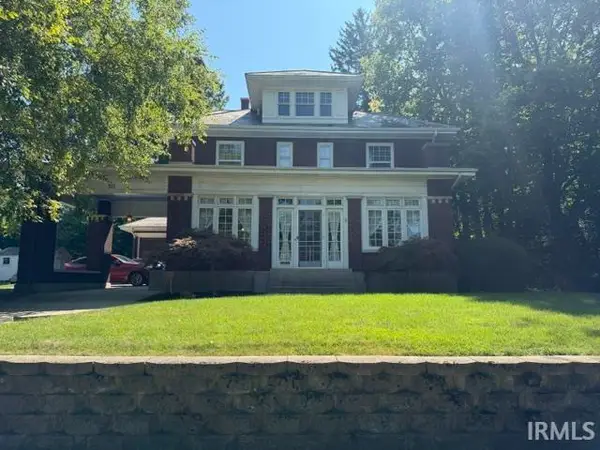 $314,900Active4 beds 3 baths3,345 sq. ft.
311 S 16th Street, Richmond, IN 47374
MLS# 202630924Listed by: CENTURY 21 BRADLEY REALTY, INC


Protect your home and budget from life's surprises with an Assurant Home Warranty, backed by a partner that supports you through every step of homeownership. Explore Plans.
© 2023 - 2026 ERA Franchise Systems LLC. All rights reserved. ERA Franchise Systems LLC fully supports the principles of the Fair Housing Act and the Equal Opportunity Act. ERA, ERA Real Estate powered, and their respective logos are registered service marks of ERA Franchise Systems LLC. Each office is independently owned and operated.