
11128 Arranmore Cove, Roanoke, IN 46783
Local realty services provided by:ERA Crossroads
Listed by: teresa kaylor, teresa kaylorCell: 260-519-0168
Office: century 21 bradley realty, inc
MLS#:202634422
Source:Indiana Regional MLS
Price summary
- Price:$559,000
- Price per sq. ft.:$159.03
- Monthly HOA dues:$45.67
About this home
Enjoy an exceptional array of upgrades and thoughtfully designed spaces in this beautiful Southwest Allen County home. Located in the desirable Azbury Woods subdivision, this five-bedroom, 2.5-bath home is designed with both everyday comfort and entertaining in mind. Situated on a spacious corner lot, the home is just a short walk from the community pool. The expansive patio provides the perfect setting for relaxing or entertaining, featuring a gas connection for your grill and a hot tub for unwinding at the end of the day. Inside, you'll find plenty of space for everyone, including three distinct gathering areas and a spacious kitchen with a dedicated dining area. The impressive 20' x 20' fifth bedroom offers exceptional flexibility and can easily function as a bedroom, home office, recreation room, or multipurpose space. Cozy up by one of three fireplaces, located in the family room, primary bedroom, and formal living room. A whole-house audio system allows everyone to enjoy their own music and entertainment throughout the home. Additional highlights include an attached three-car garage and convenient access to the Southwest Allen County Schools system. With its generous living spaces, versatile floor plan, desirable location, and inviting outdoor amenities, this home offers the perfect combination of comfort, functionality, and entertaining space. Make this exceptional property your new home!...
Contact an agent
Home facts
- Year built:2015
- Subdivision & Development:Azbury Woods
- Listing ID #:202634422
- Added:1 day(s) ago
- Updated:August 23, 2026 at 12:03 AM
Rooms and interior
- Bedrooms:5
- Total bathrooms:3
- Full bathrooms:2
- Rooms Total:10
- Flooring:Carpet, Laminate, Vinyl
- Dining Description:Main Level
- Kitchen Description:Dishwasher, Kitchen Island, Microwave, On Main Level, Range-Electric, Refrigerator, Water Filtration System
- Basement Description:Slab
- Living area:3,515 sq. ft.
Heating and cooling
- Cooling:Central Air
- Heating:Forced Air, Gas
Structure and exterior
- Roof:Asphalt
- Year built:2015
- Building area:3,515 sq. ft.
- Lot area:0.29 Acres
- Lot Features:Corner, Level
- Architectural Style:Two Story
- Construction Materials:Stone, Vinyl
- Exterior Features:Landscaped, Patio Open
- Levels:2 Stories
Schools
- High school:Homestead
- Middle school:Summit
- Elementary school:Lafayette Meadow
Utilities
- Water:City
- Sewer:City
Finances and disclosures
- Price:$559,000
- Price per sq. ft.:$159.03
- Tax amount:$3,384
Features and amenities
- Laundry features:Dryer Hook Up Electric, Washer Hook-Up
- Amenities:Alarm System-Security, Countertops-Stone, Garage Door Opener, Great Room, Sidewalks
- Pool features:Association
Parking
- Parking description:Attached, Concrete Driveway
- Garage spaces:3
New listings near 11128 Arranmore Cove
- New
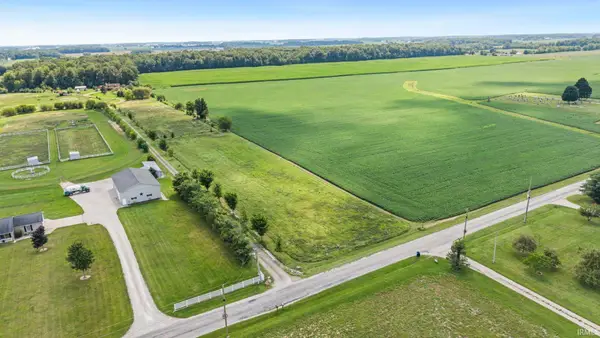 $47,000Active1.57 Acres
TBS 1100 North Road, Roanoke, IN 46783
MLS# 202634419Listed by: NORTH EASTERN GROUP REALTY - Open Sun, 2 to 4pmNew
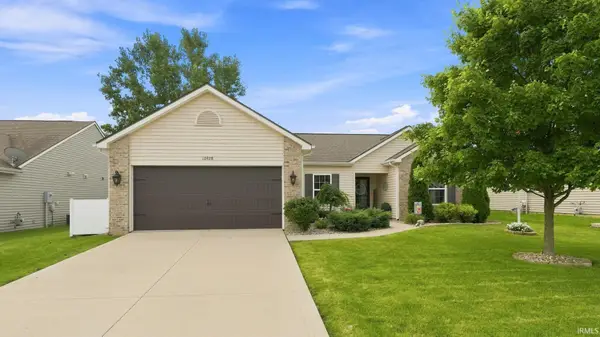 $309,000Active3 beds 2 baths1,660 sq. ft.
10928 Calera Passage, Roanoke, IN 46783
MLS# 202634036Listed by: UPTOWN REALTY GROUP - New
 $260,000Active5.8 Acres
3472 E 1000 N Road, Roanoke, IN 46783
MLS# 202632900Listed by: RE/MAX RESULTS 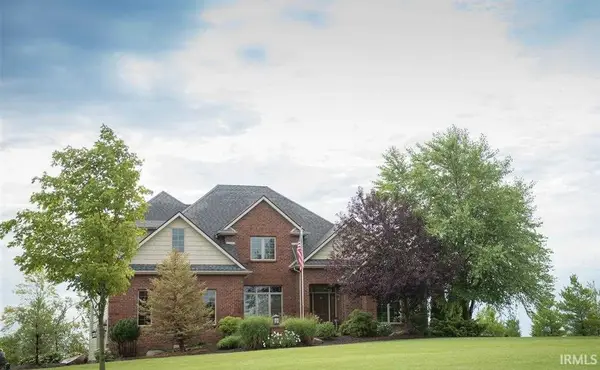 $895,000Active4 beds 5 baths5,375 sq. ft.
10433 N 300 E, Roanoke, IN 46783
MLS# 202632675Listed by: SRL GROUP, LLC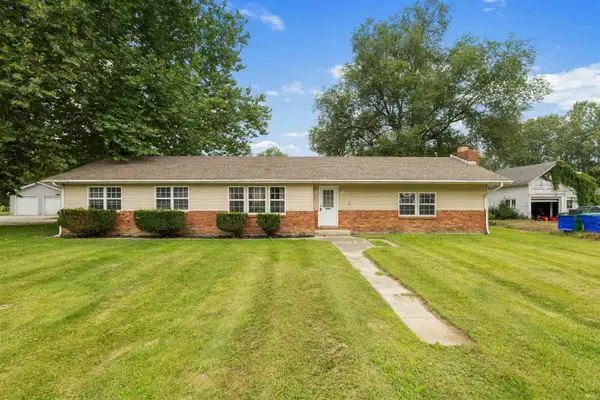 $209,900Active4 beds 2 baths1,832 sq. ft.
9026 Aboite Road, Roanoke, IN 46783
MLS# 202632102Listed by: CENTURY 21 BRADLEY REALTY, INC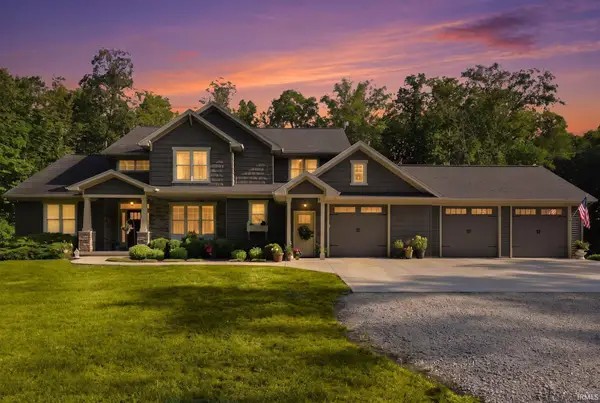 $998,000Pending5 beds 4 baths4,325 sq. ft.
4315 E 900 S-92, Roanoke, IN 46783
MLS# 202631308Listed by: KELLER WILLIAMS REALTY GROUP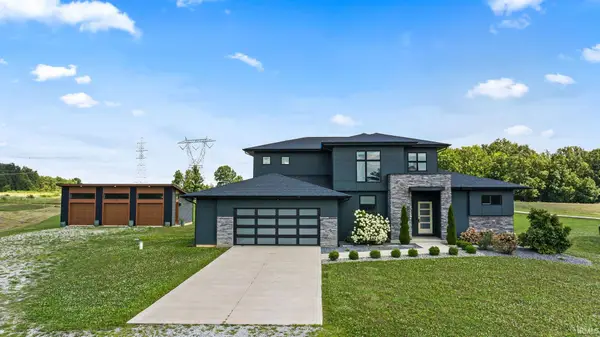 $799,900Active3 beds 3 baths2,278 sq. ft.
14277 Aboite Road, Roanoke, IN 46783
MLS# 202631058Listed by: F.C. TUCKER FORT WAYNE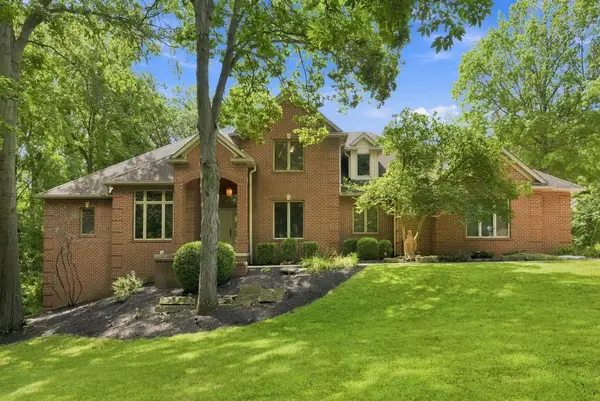 $890,000Pending5 beds 4 baths5,470 sq. ft.
7566 E Lakewood Dr- 92, Roanoke, IN 46783
MLS# 202630831Listed by: COLDWELL BANKER REAL ESTATE GR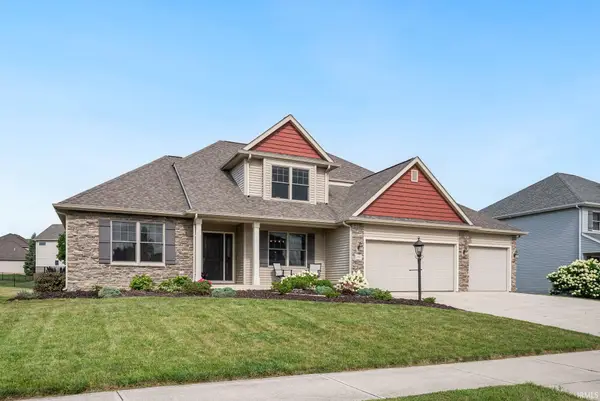 $485,000Pending3 beds 4 baths3,602 sq. ft.
9330 Prairie Meadows Drive, Roanoke, IN 46783
MLS# 202630751Listed by: ANTHONY REALTORS


Protect your home and budget from life's surprises with an Assurant Home Warranty, backed by a partner that supports you through every step of homeownership. Explore Plans.
© 2023 - 2026 ERA Franchise Systems LLC. All rights reserved. ERA Franchise Systems LLC fully supports the principles of the Fair Housing Act and the Equal Opportunity Act. ERA, ERA Real Estate powered, and their respective logos are registered service marks of ERA Franchise Systems LLC. Each office is independently owned and operated.