
264 Hillside Avenue, Roanoke, IN 46783
Local realty services provided by:ERA Crossroads
Listed by: cassie rice, cassie riceCell: 260-271-9622
Office: uptown realty group
MLS#:202635321
Source:Indiana Regional MLS
Price summary
- Price:$244,900
- Price per sq. ft.:$163.7
About this home
Open House Sunday August 30th from 1 to 3! Enjoy small-town living, plenty of space, and your own backyard retreat at 264 Hillside Avenue! Located in Roanoke Village, this 1,496 sq. ft. ranch offers 3 bedrooms, 2 full bathrooms, an attached 2-car garage, and a fantastic location within walking distance of downtown Roanoke’s shops, restaurants, farmers market, and local favorites. Inside, you’ll find a spacious living room centered around a stone fireplace and a large kitchen with plenty of room to cook, gather, and entertain. The adjoining breakfast nook provides the perfect spot for everyday meals and morning coffee. The generously sized primary suite features a private bathroom and walk-in closet, while two additional bedrooms, a second full bathroom, and a dedicated laundry room complete the functional layout. Step outside and get ready to enjoy summer! A covered patio overlooks the large in-ground pool, creating a great space for entertaining, relaxing, or spending the day poolside. The large fenced-in backyard offers plenty of room beyond the pool, and the 10x16 shed provides additional storage for lawn equipment, pool supplies, and more. With spacious rooms, a great outdoor setup, and the convenience of being just a short walk from the heart of downtown Roanoke, this home offers a little bit of everything. Come see what 264 Hillside Avenue has to offer!...
Contact an agent
Home facts
- Year built:1992
- Subdivision & Development:Roanoke Village
- Listing ID #:202635321
- Added:9 day(s) ago
- Updated:September 06, 2026 at 07:37 AM
Rooms and interior
- Bedrooms:3
- Total bathrooms:2
- Full bathrooms:2
- Rooms Total:6
- Kitchen Description:Dishwasher, On Main Level, Range-Gas, Refrigerator
- Basement Description:Crawl
- Living area:1,496 sq. ft.
Heating and cooling
- Cooling:Central Air
- Heating:Gas
Structure and exterior
- Year built:1992
- Building area:1,496 sq. ft.
- Lot area:0.3 Acres
- Lot Features:Irregular
- Architectural Style:One Story
- Construction Materials:Vinyl
- Levels:1 Story
Schools
- High school:Huntington North
- Middle school:Crestview
- Elementary school:Roanoke
Utilities
- Water:City
- Sewer:City
Finances and disclosures
- Price:$244,900
- Price per sq. ft.:$163.7
- Tax amount:$2,326
Features and amenities
- Pool features:Below Ground
Parking
- Parking description:Attached
- Garage spaces:2
New listings near 264 Hillside Avenue
- Open Sun, 1 to 2pmNew
 Active3 beds 1 baths1,848 sq. ft.
11070 N 100 E Road, Roanoke, IN 46783
MLS# 202636459Listed by: NESS BROS. REALTORS & AUCTIONE - New
 $319,900Active4 beds 3 baths1,963 sq. ft.
154 W 1st Street, Roanoke, IN 46783
MLS# 202636462Listed by: CENTURY 21 BRADLEY REALTY, INC - New
 $325,000Active4 beds 3 baths2,800 sq. ft.
11214 Yalumba Pass, Roanoke, IN 46783
MLS# 202635298Listed by: ADT REALTY - New
 $402,010Active5 beds 3 baths3,062 sq. ft.
10862 Hamish Way, Roanoke, IN 46783
MLS# 202635032Listed by: DRH REALTY OF INDIANA, LLC  $324,900Active3 beds 2 baths1,844 sq. ft.
11866 N 300 E, Roanoke, IN 46783
MLS# 202634728Listed by: STEFFEN GROUP $349,900Pending3 beds 2 baths1,973 sq. ft.
113 Paul Court, Roanoke, IN 46783
MLS# 202634720Listed by: NOLL TEAM REAL ESTATE- Open Sun, 12 to 2pm
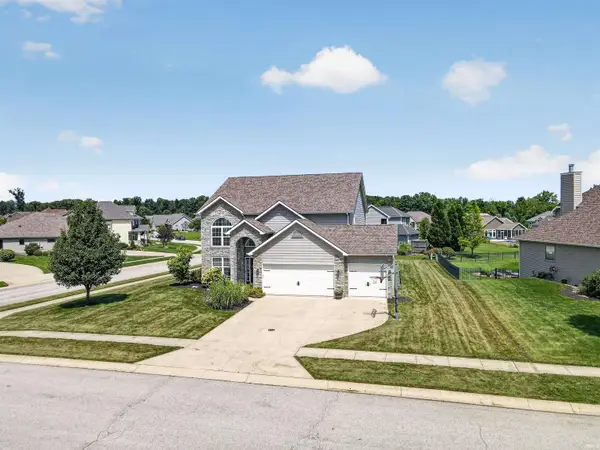 $549,000Active5 beds 3 baths3,515 sq. ft.
11128 Arranmore Cove, Roanoke, IN 46783
MLS# 202634422Listed by: CENTURY 21 BRADLEY REALTY, INC 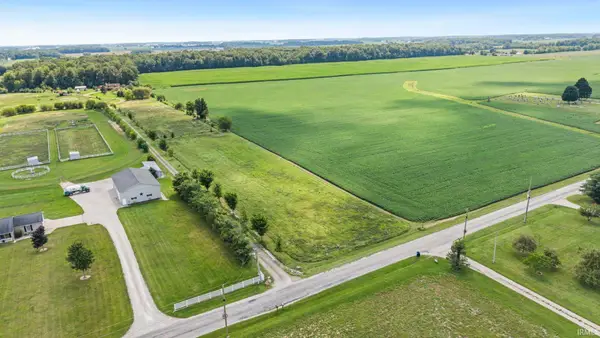 $47,000Active1.57 Acres
TBS 1100 North Road, Roanoke, IN 46783
MLS# 202634419Listed by: NORTH EASTERN GROUP REALTY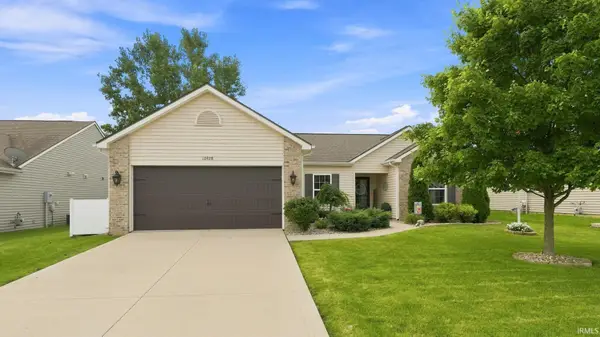 $309,000Pending3 beds 2 baths1,660 sq. ft.
10928 Calera Passage, Roanoke, IN 46783
MLS# 202634036Listed by: UPTOWN REALTY GROUP


Protect your home and budget from life's surprises with an Assurant Home Warranty, backed by a partner that supports you through every step of homeownership. Explore Plans.
© 2023 - 2026 ERA Franchise Systems LLC. All rights reserved. ERA Franchise Systems LLC fully supports the principles of the Fair Housing Act and the Equal Opportunity Act. ERA, ERA Real Estate powered, and their respective logos are registered service marks of ERA Franchise Systems LLC. Each office is independently owned and operated.