
423 Gene Drive, Roanoke, IN 46783
Local realty services provided by:ERA Crossroads
Listed by: jeanine martin, jeanine martinOff: 260-356-5505
Office: hoosier real estate group
MLS#:202640226
Source:Indiana Regional MLS
Price summary
- Price:$279,900
- Price per sq. ft.:$186.85
About this home
Don’t miss the opportunity to see this beautiful 2-bedroom, 2-full-bath ranch-style villa! From the beautifully landscaped grounds to the upgraded front exterior featuring board-and-batten vinyl siding and attractive stone accents, this home offers wonderful curb appeal. The backyard is equally impressive, with a deck overlooking the peaceful association pond and wooded views. Enjoy a low-maintenance lifestyle with HOA-provided lawn mowing and snow removal services. The living area is filled with natural light overlooking the rear yard and peaceful pond with a wooded backdrop. Step onto the private deck to enjoy morning coffee, outdoor dining or a relaxing evening while taking in the tranquil setting. Inside, this well-maintained home features an inviting open-concept design, a split-bedroom floor plan, 9-foot ceilings, rounded drywall corners, and wide painted trim. Custom-built hickory cabinetry adds warmth and character throughout the home. The spacious kitchen, complete with a large island, is perfect for meal preparation, everyday dining, and entertaining. The primary bathroom features a 5-foot walk-in shower & a 36-inch-high vanity. Beautiful luxury vinyl plank flooring extends throughout the home, with comfortable carpeting in both bedrooms. Custom cordless honeycomb blinds throughout provide a polished finishing touch. Enjoy the perfect blend of comfort, style, and low-maintenance!...
Contact an agent
Home facts
- Year built:2022
- Subdivision & Development:Claybrooke
- Listing ID #:202640226
- Added:2 day(s) ago
- Updated:October 01, 2026 at 04:40 PM
Rooms and interior
- Bedrooms:2
- Total bathrooms:2
- Full bathrooms:2
- Rooms Total:6
- Flooring:Carpet, Vinyl
- Dining Description:Main Level
- Kitchen Description:Dishwasher, Microwave, On Main Level, Range-Electric, Refrigerator
- Basement Description:Slab
- Living area:1,498 sq. ft.
Heating and cooling
- Cooling:Central Air
- Heating:Forced Air, Gas
Structure and exterior
- Roof:Shingle
- Year built:2022
- Building area:1,498 sq. ft.
- Lot area:0.12 Acres
- Lot Features:Rolling
- Architectural Style:One Story
- Construction Materials:Stone, Vinyl
- Exterior Features:Deck Open
- Levels:1 Story
Schools
- High school:Huntington North
- Middle school:Crestview
- Elementary school:Roanoke
Utilities
- Water:City
- Sewer:City
Finances and disclosures
- Price:$279,900
- Price per sq. ft.:$186.85
- Tax amount:$5,680
Features and amenities
- Amenities:Attic Pull Down Stairs, Ceiling Fan(s), Closet(s) Walk-in
Parking
- Parking description:Attached, Concrete Driveway
- Garage spaces:2
New listings near 423 Gene Drive
- New
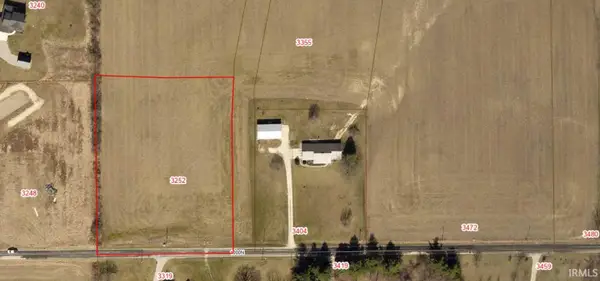 $132,500Active2.36 Acres
3252 E Sunflower Drive, Roanoke, IN 46783
MLS# 202640657Listed by: CENTURY 21 BRADLEY REALTY, INC - New
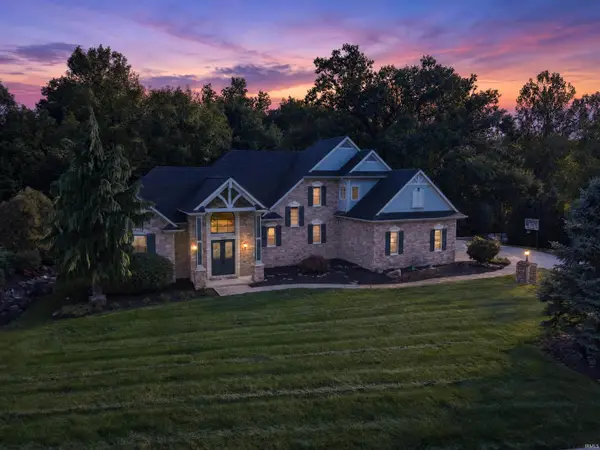 $749,900Active5 beds 5 baths4,885 sq. ft.
7611 Cinereal Court, Roanoke, IN 46783
MLS# 202640646Listed by: GRANEY REALTORS  $235,000Pending4.07 Acres
3302 E Sunflower Drive, Roanoke, IN 46783
MLS# 202640345Listed by: RE/MAX RESULTS- New
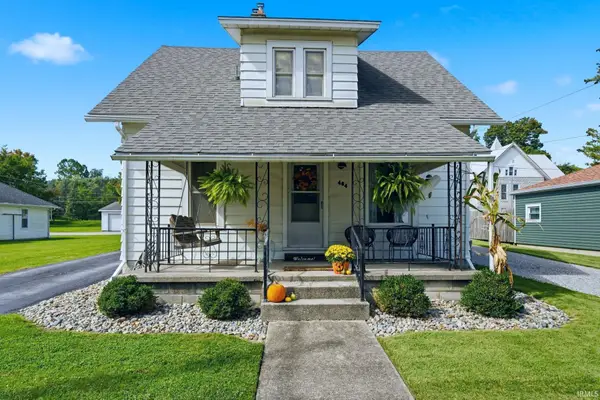 $206,500Active2 beds 2 baths1,575 sq. ft.
464 S High Street, Roanoke, IN 46783
MLS# 202640246Listed by: BKM REAL ESTATE - New
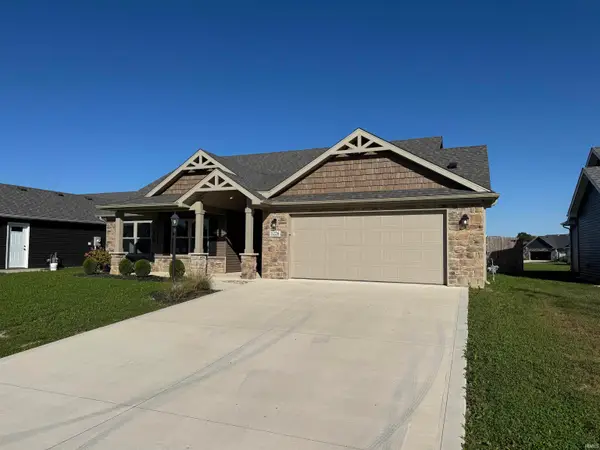 $375,000Active3 beds 2 baths1,737 sq. ft.
1226 Allen Street, Roanoke, IN 46783
MLS# 202640048Listed by: LUNDQUIST APPRAISALS & REAL ESTATE - Open Tue, 5 to 6:30pmNew
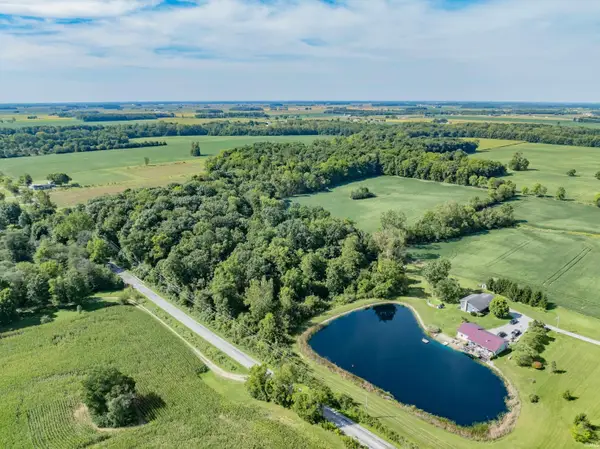 $500,000Active3 beds 3 baths3,712 sq. ft.
11754 N 400 W, Roanoke, IN 46783
MLS# 202639480Listed by: SCHEERER MCCULLOCH REAL ESTATE  $145,000Pending3.39 Acres
15709 Feighner Road, Roanoke, IN 46783
MLS# 202639082Listed by: CENTURY 21 BRADLEY REALTY, INC $357,370Active4 beds 3 baths2,618 sq. ft.
10790 Hamish Way, Roanoke, IN 46783
MLS# 202636447Listed by: DRH REALTY OF INDIANA, LLC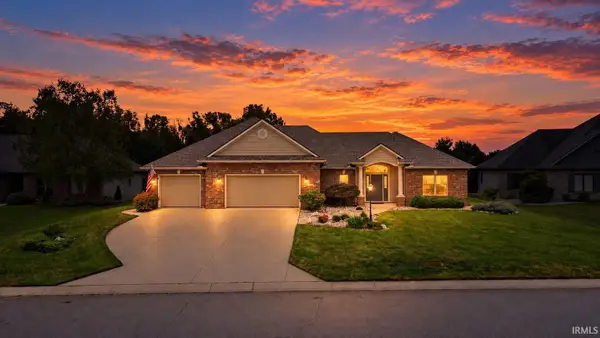 $449,900Pending3 beds 3 baths2,151 sq. ft.
11115 Arranmore Cove, Roanoke, IN 46783
MLS# 202637569Listed by: ANTHONY REALTORS


Protect your home and budget from life's surprises with an Assurant Home Warranty, backed by a partner that supports you through every step of homeownership. Explore Plans.
© 2023 - 2026 ERA Franchise Systems LLC. All rights reserved. ERA Franchise Systems LLC fully supports the principles of the Fair Housing Act and the Equal Opportunity Act. ERA, ERA Real Estate powered, and their respective logos are registered service marks of ERA Franchise Systems LLC. Each office is independently owned and operated.