
7611 Cinereal Court, Roanoke, IN 46783
Local realty services provided by:ERA First Advantage Realty, Inc.
Listed by: david graney, david graney
Office: graney realtors
MLS#:202640646
Source:Indiana Regional MLS
Price summary
- Price:$749,900
- Price per sq. ft.:$147.91
- Monthly HOA dues:$75
About this home
Rare find in beautiful, elegant, discriminating Grayfox neighborhood ! Outstanding rolling, tree-lined established neighborhood bordering Roanoke and Fort Wayne lies in the Homestead school district. Tremendous diversity of custom built homes and architectural designs in this area with most properties having close to three quarters of an acre. Large sized main floor master suite with dual closets, spa tub and separate shower. Abundant storage with both custom shelving and multiple window seats. This showplace would be ideal for multi-generational usage and sits on quiet, peaceful cul-de-sac lot. Outside area offers voluminous concrete stamped patio and nearby firepit again with much privacy from bordering neighbors. Recent improvement is the beautiful brand new kitchen in walk-out lower level that offers 2 additional bedrooms and media room . Top-tier quality woodworking throughout. Gorgeous foyer with multi-level stairway opens to great room with 2 way fireplace that leads to beautiful kitchen with coffee bar, dual refrigerators, large hard surfaced island. Stellar screened in porch overlooking all the green space the backyard has to offer. Plenty of room to drop a pool ! Free limitless filtered water to homeowner due to community well. Spectacular....
Contact an agent
Home facts
- Year built:2003
- Subdivision & Development:Gray Fox
- Listing ID #:202640646
- Added:1 day(s) ago
- Updated:October 02, 2026 at 10:57 AM
Rooms and interior
- Bedrooms:5
- Total bathrooms:5
- Full bathrooms:4
- Rooms Total:17
- Kitchen Description:On Main Level
- Basement Description:Finished, Full Basement, Walk-Out Basement
- Living area:4,885 sq. ft.
Heating and cooling
- Cooling:Central Air
- Heating:Gas
Structure and exterior
- Year built:2003
- Building area:4,885 sq. ft.
- Lot area:0.63 Acres
- Lot Features:Planned Unit Development, Wooded
- Architectural Style:Traditional, Two Story
- Construction Materials:Brick, Vinyl, Wood
- Levels:2 Stories
Schools
- High school:Homestead
- Middle school:Summit
- Elementary school:Lafayette Meadow
Utilities
- Water:Well
- Sewer:Public
Finances and disclosures
- Price:$749,900
- Price per sq. ft.:$147.91
- Tax amount:$6,116
Parking
- Parking description:Attached
- Garage spaces:3
New listings near 7611 Cinereal Court
- New
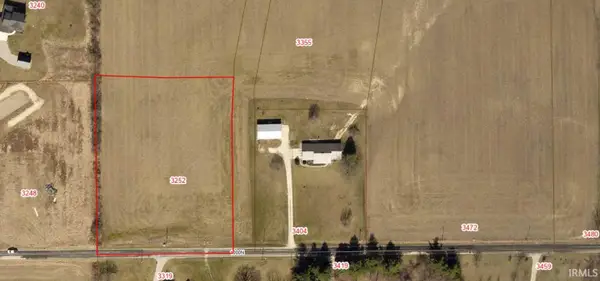 $132,500Active2.36 Acres
3252 E Sunflower Drive, Roanoke, IN 46783
MLS# 202640657Listed by: CENTURY 21 BRADLEY REALTY, INC 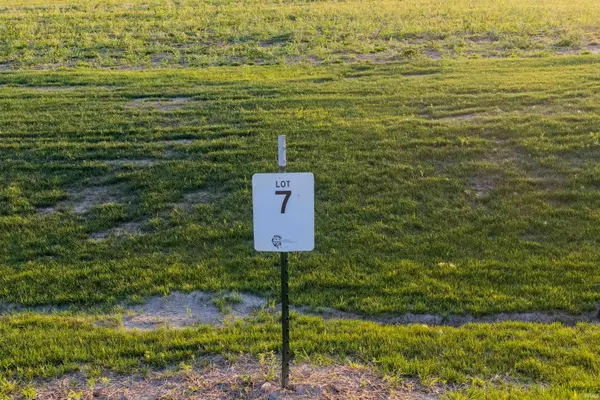 $235,000Pending4.07 Acres
3302 E Sunflower Drive, Roanoke, IN 46783
MLS# 202640345Listed by: RE/MAX RESULTS- New
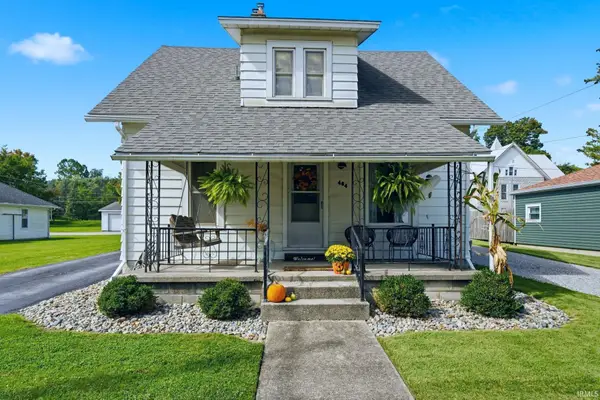 $206,500Active2 beds 2 baths1,575 sq. ft.
464 S High Street, Roanoke, IN 46783
MLS# 202640246Listed by: BKM REAL ESTATE - New
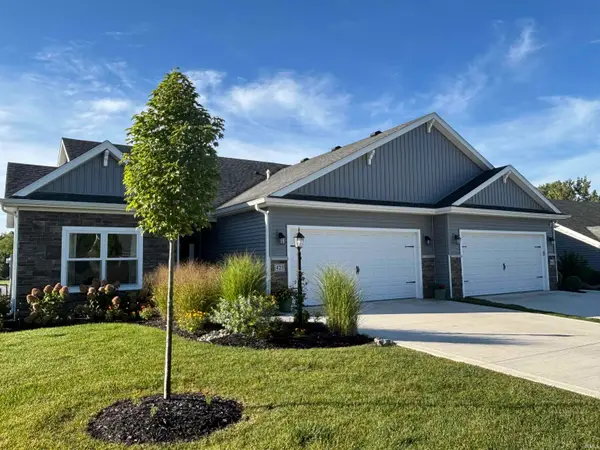 $279,900Active2 beds 2 baths1,498 sq. ft.
423 Gene Drive, Roanoke, IN 46783
MLS# 202640226Listed by: HOOSIER REAL ESTATE GROUP - New
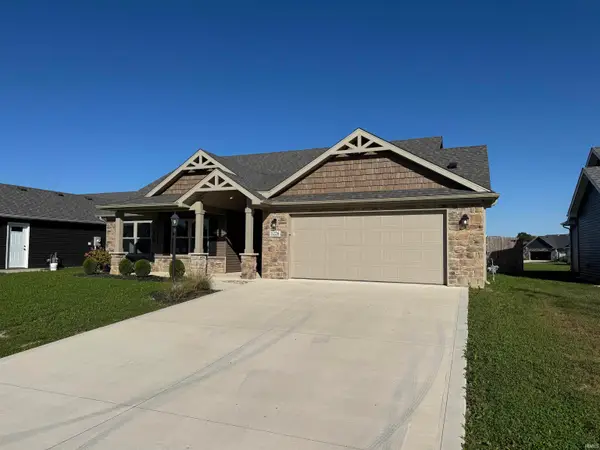 $375,000Active3 beds 2 baths1,737 sq. ft.
1226 Allen Street, Roanoke, IN 46783
MLS# 202640048Listed by: LUNDQUIST APPRAISALS & REAL ESTATE - Open Tue, 5 to 6:30pmNew
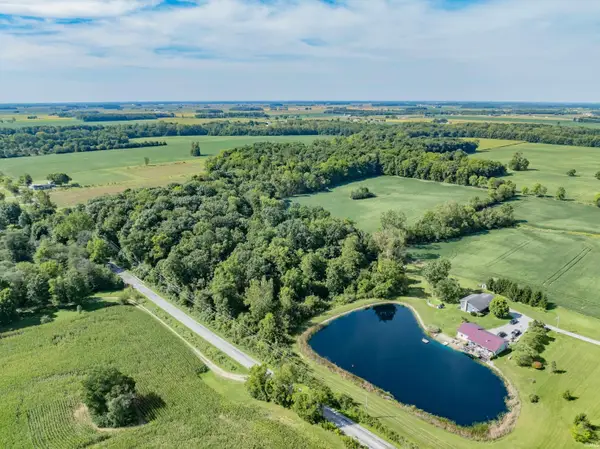 $500,000Active3 beds 3 baths3,712 sq. ft.
11754 N 400 W, Roanoke, IN 46783
MLS# 202639480Listed by: SCHEERER MCCULLOCH REAL ESTATE  $145,000Pending3.39 Acres
15709 Feighner Road, Roanoke, IN 46783
MLS# 202639082Listed by: CENTURY 21 BRADLEY REALTY, INC $357,370Active4 beds 3 baths2,618 sq. ft.
10790 Hamish Way, Roanoke, IN 46783
MLS# 202636447Listed by: DRH REALTY OF INDIANA, LLC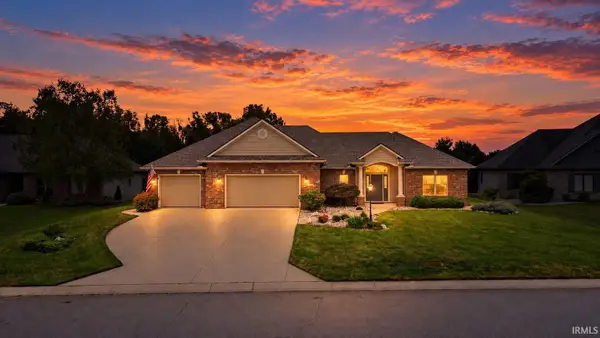 $449,900Pending3 beds 3 baths2,151 sq. ft.
11115 Arranmore Cove, Roanoke, IN 46783
MLS# 202637569Listed by: ANTHONY REALTORS


Protect your home and budget from life's surprises with an Assurant Home Warranty, backed by a partner that supports you through every step of homeownership. Explore Plans.
© 2023 - 2026 ERA Franchise Systems LLC. All rights reserved. ERA Franchise Systems LLC fully supports the principles of the Fair Housing Act and the Equal Opportunity Act. ERA, ERA Real Estate powered, and their respective logos are registered service marks of ERA Franchise Systems LLC. Each office is independently owned and operated.