
464 W 100 S, Rochester, IN 46975
Local realty services provided by:ERA Crossroads
Listed by: sarah sanders
Office: re/max aspire
MLS#:202624841
Source:Indiana Regional MLS
Price summary
- Price:$270,000
- Price per sq. ft.:$87.15
About this home
Welcome to peaceful country living! Situated on 1.55 acres in a rural setting, this spacious 3-bedroom, 2-bath home offers approximately 2,500 square feet of living space with room to spread out both inside and out. The home features impressive 9-foot ceilings, an enclosed porch perfect for enjoying the surrounding countryside, and a primary suite complete with a private ensuite bathroom. The updated dining room provides a welcoming space for gatherings and everyday living. Major improvements include a new roof and gutters installed in 2019, a large pole barn built in 2020, and a water heater replaced in 2025. With ample living space, desirable updates, and a versatile outbuilding, this property offers the perfect blend of comfort, functionality, and rural charm.
Contact an agent
Home facts
- Year built:1900
- Subdivision & Development:None
- Listing ID #:202624841
- Added:56 day(s) ago
- Updated:August 19, 2026 at 08:06 AM
Rooms and interior
- Bedrooms:3
- Total bathrooms:2
- Full bathrooms:2
- Rooms Total:3
- Flooring:Carpet, Hardwood Floors, Vinyl
- Dining Description:Main Level
- Kitchen Description:Dishwasher, On Main Level, Range-Electric, Refrigerator
- Basement Description:Crawl, Partial Basement, Unfinished
- Living area:2,500 sq. ft.
Heating and cooling
- Cooling:Attic Fan, Central Air
- Heating:Forced Air, Propane, Propane Tank Rented
Structure and exterior
- Roof:Asphalt, Shingle
- Year built:1900
- Building area:2,500 sq. ft.
- Lot area:1.55 Acres
- Lot Features:Level
- Architectural Style:One and Half Story
- Construction Materials:Asphalt, Shingle, Vinyl
- Exterior Features:Deck Open, Porch Enclosed
- Levels:1 1/2 Stories
Schools
- High school:Rochester Community
- Middle school:Rochester Community
- Elementary school:Columbia / Riddle
Utilities
- Water:Well
- Sewer:Septic
Finances and disclosures
- Price:$270,000
- Price per sq. ft.:$87.15
- Tax amount:$886
Features and amenities
- Laundry features:Main Floor Laundry
- Amenities:Ceiling Fan(s), Ceiling-9+, Ceilings-Beamed, Sump Pump
Parking
- Parking description:Concrete Driveway, Gravel Driveway
New listings near 464 W 100 S
- New
 $149,900Active2 beds 1 baths864 sq. ft.
9634 Zina Drive, Rochester, IN 46975
MLS# 202633777Listed by: HOMES LAND & LAKES REALTY - New
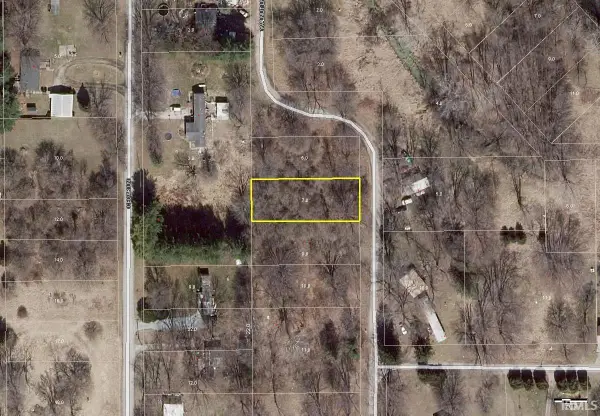 $8,000Active0.23 Acres
Walnut Lane, Rochester, IN 46975
MLS# 202633543Listed by: LAKESHORE RLTRS, INCR - New
 $550,000Active4 beds 5 baths4,264 sq. ft.
4668 N 450 East, Rochester, IN 46975
MLS# 202633288Listed by: F.C. TUCKER/SHOOK - New
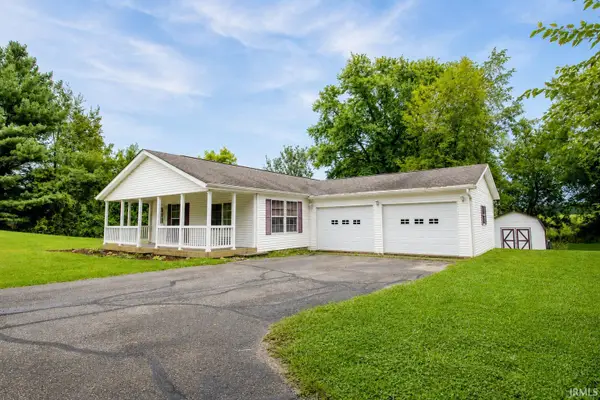 $219,900Active3 beds 2 baths1,512 sq. ft.
4757 E 150 S, Rochester, IN 46975
MLS# 202632974Listed by: RE/MAX 1ST CHOICE REALTORS 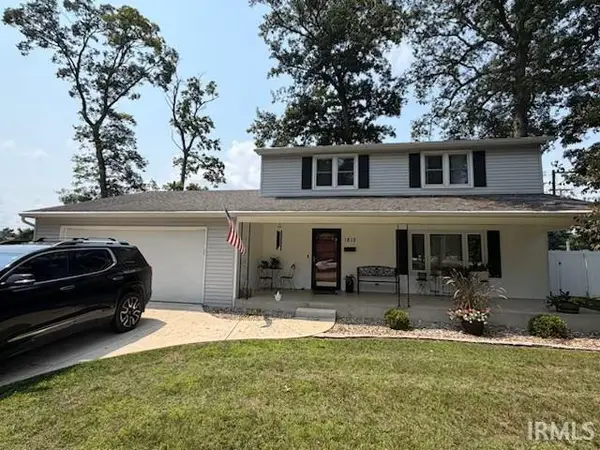 $310,000Pending4 beds 3 baths2,740 sq. ft.
1812 Oakwood Drive, Rochester, IN 46975
MLS# 202632822Listed by: MORRIS REAL ESTATE AND CONSULTING, LLC- New
 $340,000Active3 beds 3 baths2,128 sq. ft.
4675 Beach Lane, Rochester, IN 46975
MLS# 202632516Listed by: REDLOW GROUP - New
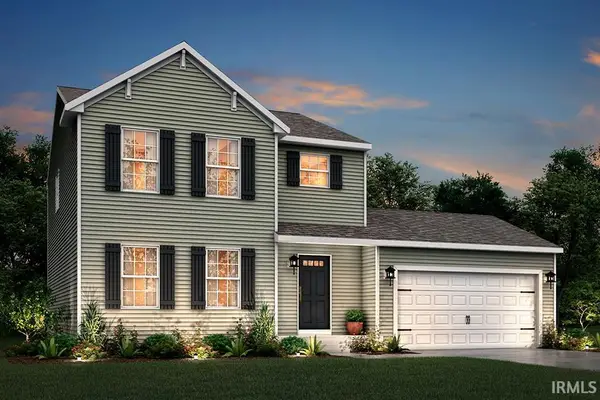 $314,900Active4 beds 3 baths1,830 sq. ft.
676 N Paradise Drive, Rochester, IN 46975
MLS# 202632464Listed by: COPPER BAY REALTY, LLC - New
 $187,000Active4 beds 2 baths1,656 sq. ft.
815 Monroe Street, Rochester, IN 46975
MLS# 202632315Listed by: MANITOU REALTY AND AUCTION, INC. 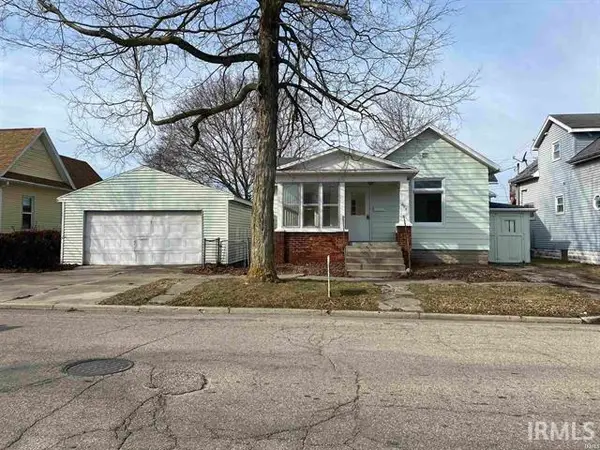 $150,000Active3 beds 1 baths1,214 sq. ft.
608 Madison Street, Rochester, IN 46975
MLS# 202632268Listed by: HOMES LAND & LAKES REALTY $143,900Active2 beds 1 baths660 sq. ft.
2338 West Side Road, Rochester, IN 46975
MLS# 202631378Listed by: ROCHESTER REALTY, LLC


Protect your home and budget from life's surprises with an Assurant Home Warranty, backed by a partner that supports you through every step of homeownership. Explore Plans.
© 2023 - 2026 ERA Franchise Systems LLC. All rights reserved. ERA Franchise Systems LLC fully supports the principles of the Fair Housing Act and the Equal Opportunity Act. ERA, ERA Real Estate powered, and their respective logos are registered service marks of ERA Franchise Systems LLC. Each office is independently owned and operated.