
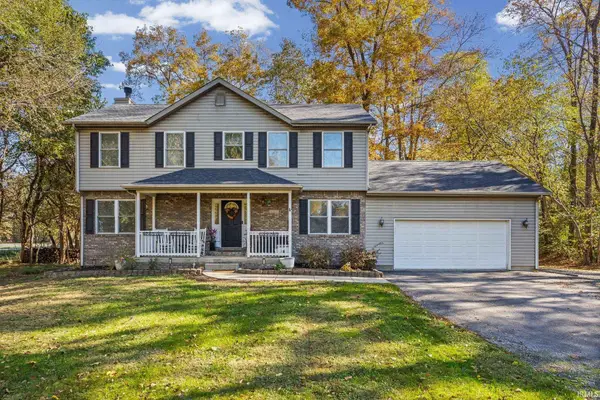
11232 Us 231 S Road, Romney, IN 47981
Local realty services provided by:ERA First Advantage Realty, Inc.
Listed by: loren rockhillAgt: 765-532-7014
Office: c&c home realty
MLS#:202646198
Source:Indiana Regional MLS
Price summary
- Price:$280,000
- Price per sq. ft.:$81.04
About this home
Original charm meets modern updates in this move-in ready brick bungalow, located in the small town of Romney. Offering 3 bedrooms, 1.5 baths & 2,391 finished square feet. This home has been updated throughout with several spaces fully remodeled. The brand-new kitchen features solid surface countertops & new appliances. The refinished original hardwood floors, oversized original trim and graceful archways preserve the home's timeless character. This home has a 21 x 21 rec room with endless possibilities - pool table, hot tub or even an additional family room. A full basement provides additional versatility & storage. Relax on the spacious 28x8 covered front porch or enjoy approximately 3/4 acre yard featuring mature trees, storage shed and no rear neighbors. Experience small-town living with convenient access to SR28, fuel, shopping & groceries. A beautiful blend of character, comfort and thoughtful updates! Schedule your showing today!
Contact an agent
Home facts
- Year built:1914
- Subdivision & Development:None
- Listing ID #:202646198
- Added:1 day(s) ago
- Updated:November 11, 2026 at 05:16 PM
Rooms and interior
- Bedrooms:3
- Total bathrooms:2
- Full bathrooms:1
- Rooms Total:8
- Flooring:Hardwood Floors
- Dining Description:Main Level
- Kitchen Description:Dishwasher, Microwave, On Main Level, Range/Oven Hookup
- Basement Description:Full Basement, Unfinished
- Living area:2,391 sq. ft.
Heating and cooling
- Cooling:Central Air
- Heating:Forced Air
Structure and exterior
- Roof:Shingle
- Year built:1914
- Building area:2,391 sq. ft.
- Lot area:0.75 Acres
- Lot Features:Level
- Architectural Style:Bungalow, Two Story
- Construction Materials:Brick, Vinyl
- Exterior Features:Porch Covered
- Levels:2 Stories
Schools
- High school:Mc Cutcheon
- Middle school:Southwestern
- Elementary school:Mintonye
Utilities
- Water:City
- Sewer:City
Finances and disclosures
- Price:$280,000
- Price per sq. ft.:$81.04
- Tax amount:$1,162
Features and amenities
- Laundry features:Dryer Hook Up Electric, On Lower Level, Washer Hook-Up
- Amenities:Attic Storage, Ceiling Fan(s), Ceilings-Beamed, Closet(s) Walk-in, Countertops-Solid Surf, Great Room
Parking
- Parking description:Gravel Driveway, Off Street Parking
New listings near 11232 Us 231 S Road
- New
 $459,900Active4 beds 4 baths2,888 sq. ft.
11519 Corwin Drive, Romney, IN 47981
MLS# 202646319Listed by: LAFAYETTE LISTING REALTY LLC  $575,000Active3 beds 3 baths3,715 sq. ft.
4129 Chase Lane, Romney, IN 47981
MLS# 202636277Listed by: BERKSHIREHATHAWAY HS IN REALTY $1,750,000Active20 Acres
350 South W, Romney, IN 47981
MLS# 22122733Listed by: COMPASS INDIANA, LLC $330,000Active17.88 Acres
0 Elm/231, Romney, IN 47981
MLS# 22121942Listed by: COMPASS INDIANA, LLC $239,000Pending3 beds 2 baths2,016 sq. ft.
11311 Us 231 S, Romney, IN 47981
MLS# 202628104Listed by: F.C. TUCKER/SHOOK $150,000Active2 Acres
10512 Us 231 South Highway, Romney, IN 47981
MLS# 202432280Listed by: MAITLEN REALTY $130,000Active1.53 Acres
10520 Us 231 South Highway, Romney, IN 47981
MLS# 202432283Listed by: MAITLEN REALTY $199,900Active3 beds 2 baths2,064 sq. ft.
11405 Mikels Street, Romney, IN 47981
MLS# 202341313Listed by: KELLER WILLIAMS LAFAYETTE


Protect your home and budget from life's surprises with an Assurant Home Warranty, backed by a partner that supports you through every step of homeownership. Explore Plans.
© 2023 - 2026 ERA Franchise Systems LLC. All rights reserved. ERA Franchise Systems LLC fully supports the principles of the Fair Housing Act and the Equal Opportunity Act. ERA, ERA Real Estate powered, and their respective logos are registered service marks of ERA Franchise Systems LLC. Each office is independently owned and operated.